1221 Kitchener Avenue
About This Home
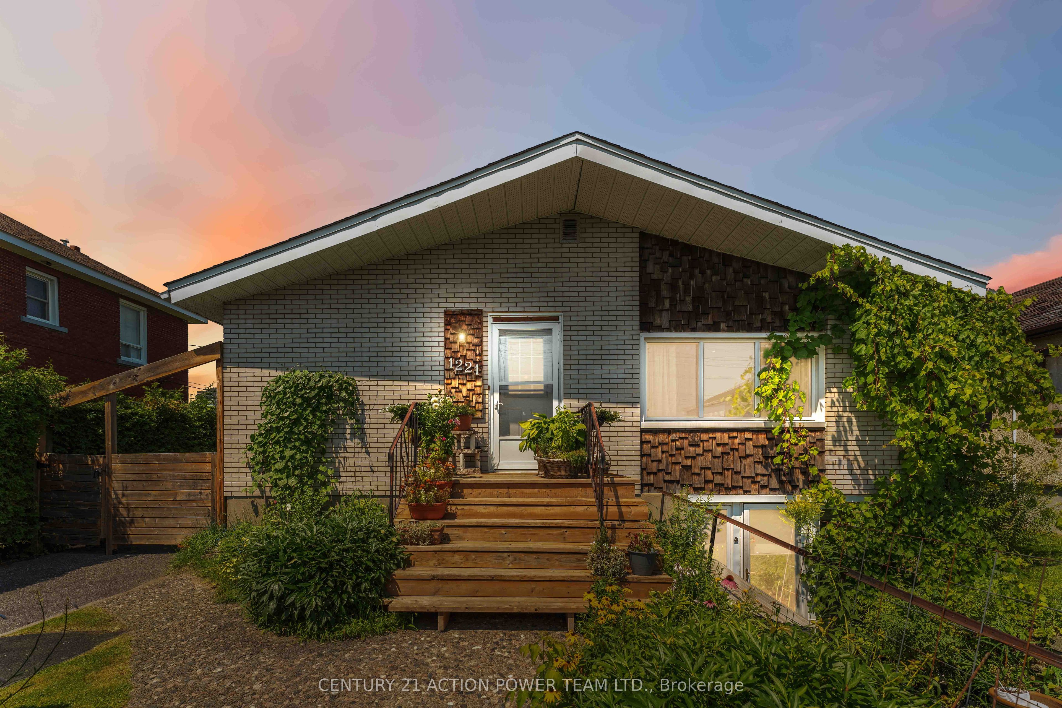
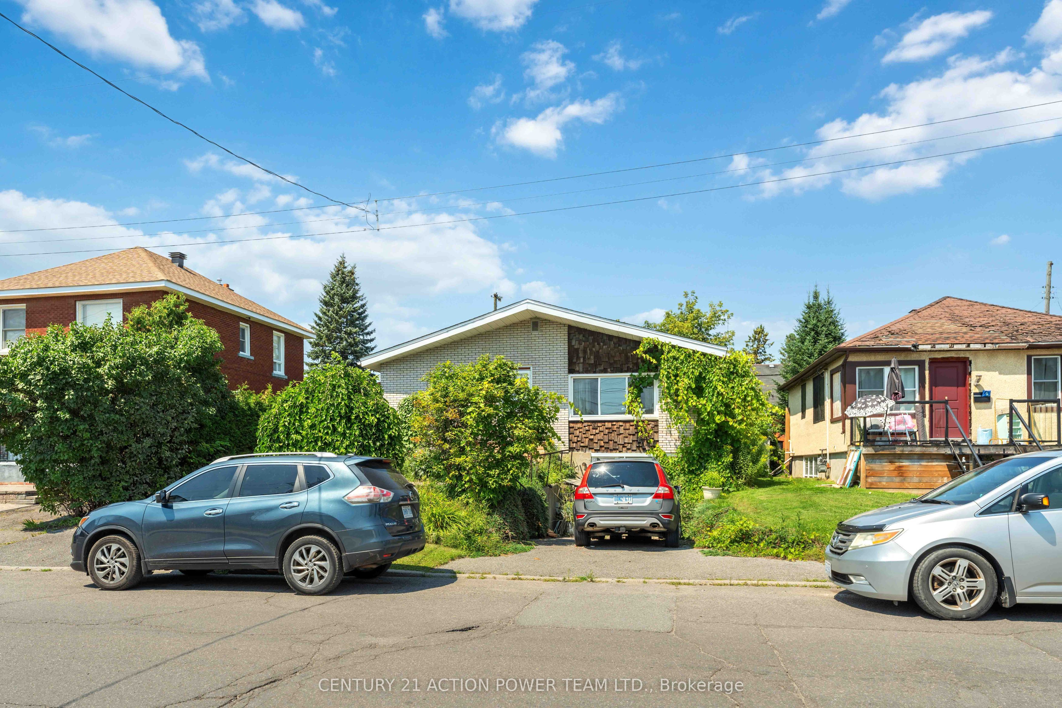
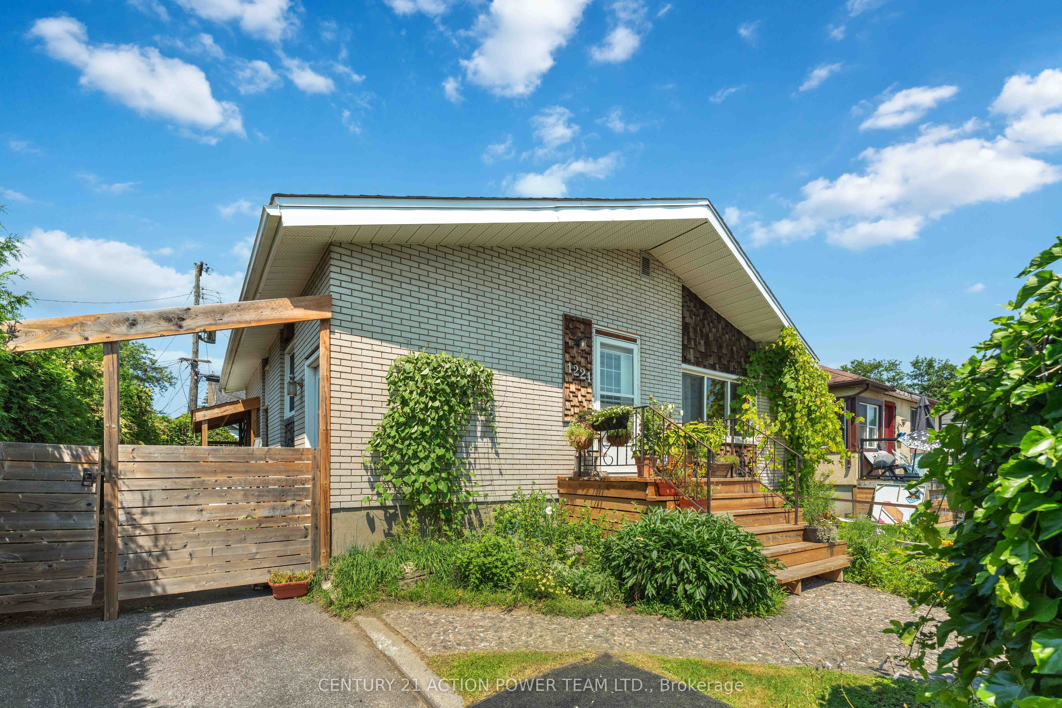
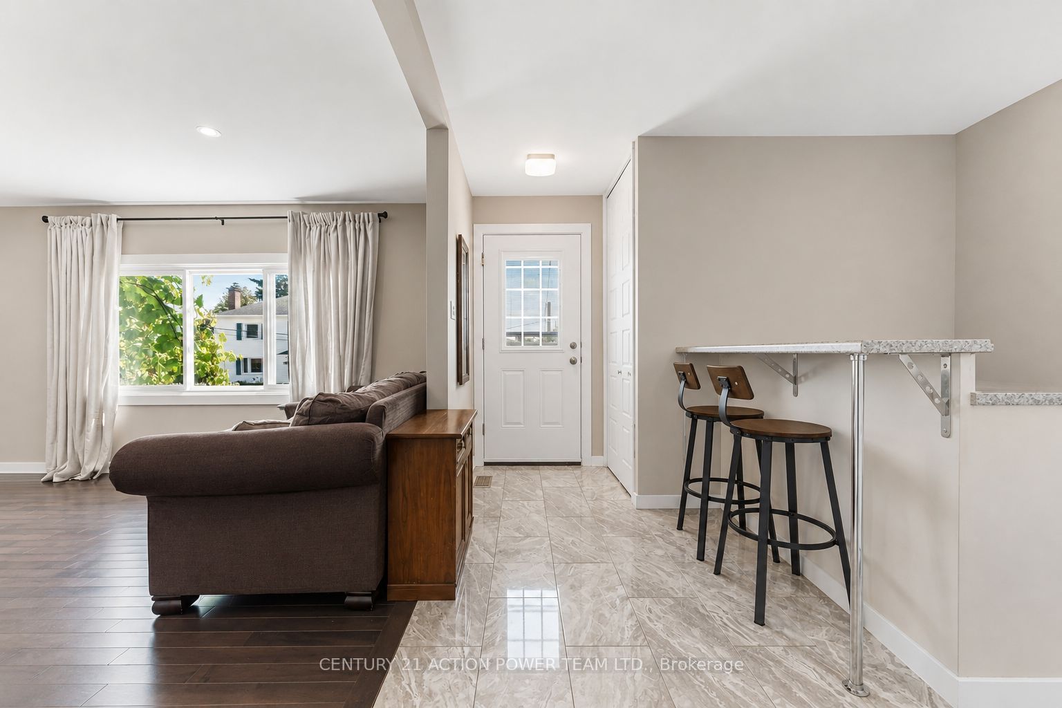
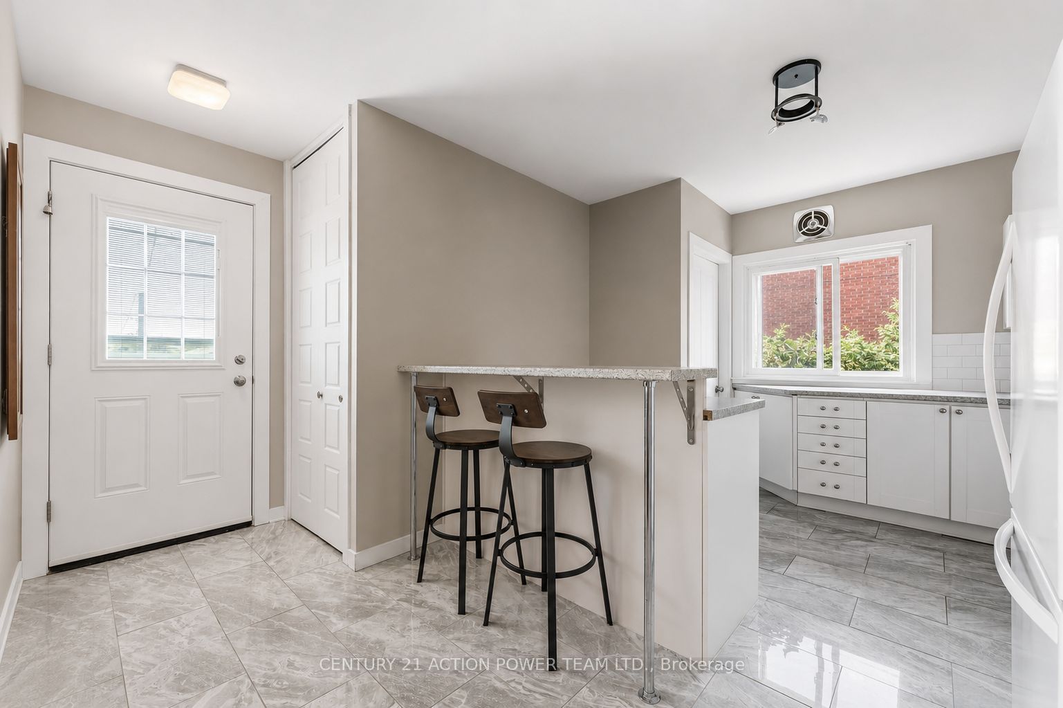
Welcome to 1221 Kitchener Avenue, a well-maintained bungalow offering the perfect blend of comfort, versatility, and income potential. Featuring 2+1 bedrooms, 2 full 4-piece bathrooms, and approximately 2,000 sq. ft. of finished living space (1,040 sq. ft. on the main level), this home is ideal for families, multi-generational living, or savvy investors. Step inside to a bright and inviting main floor featuring a spacious living room highlighted by a cozy gas fireplace, creating the perfect gathering space for family and friends. The functional layout continues with a generous dining area, two well-sized bedrooms, and a full 4-piece bathroom. The finished lower level is accessible through its own separate entrance and offers incredible flexibility with an additional bedroom, a second full 4-piece bathroom, and a self-contained basement apartment setup-ideal for extended family, guests, or generating rental income. Each unit has its own private laundry facilities, providing added convenience and independence for both occupants. Outside, enjoy a fully fenced backyard, offering a private space for children, pets, entertaining, or simply relaxing outdoors. The property also features two separate laneways, providing ample parking and making this home especially well-suited for multi-generational living or an income property.Perfectly situated just minutes from the vibrant Bank Street corridor, you'll enjoy easy access to shopping, restaurants, cafés, grocery stores, schools, parks, recreation facilities, and public transit, putting every convenience at your doorstep. Whether you're searching for a comfortable family home with the flexibility of an in-law suite or a smart investment with income potential, 1221 Kitchener Avenue checks all the boxes. Don't miss this exceptional opportunity-book your private showing today!
Property Information
Building Details
Features & Amenities
Financials & Fees
Inclusions & Exclusions
2 Stoves, 2 Refrigerator, 1 hood fans, 2 washer dryer, 2 dishwashers
Tenant belongings
Location
Similar Properties
View More
Source: Toronto Regional Real Estate Board (TRREB), via PropTx Innovations Inc.
The data relating to real estate on this website comes in part from the MLS® data feed of PropTx Innovations Inc. The information is deemed reliable but is not guaranteed accurate by PropTx.
The information provided herein must only be used by consumers that have a bona fide interest in the purchase, sale or lease of real estate and may not be used for any commercial purpose or any other purpose.
© 2026 PropTx Innovations Inc. All rights reserved. MLS®, REALTOR® and the associated logos are owned or controlled by The Canadian Real Estate Association (CREA).