7 STIRLING Crescent
About This Home
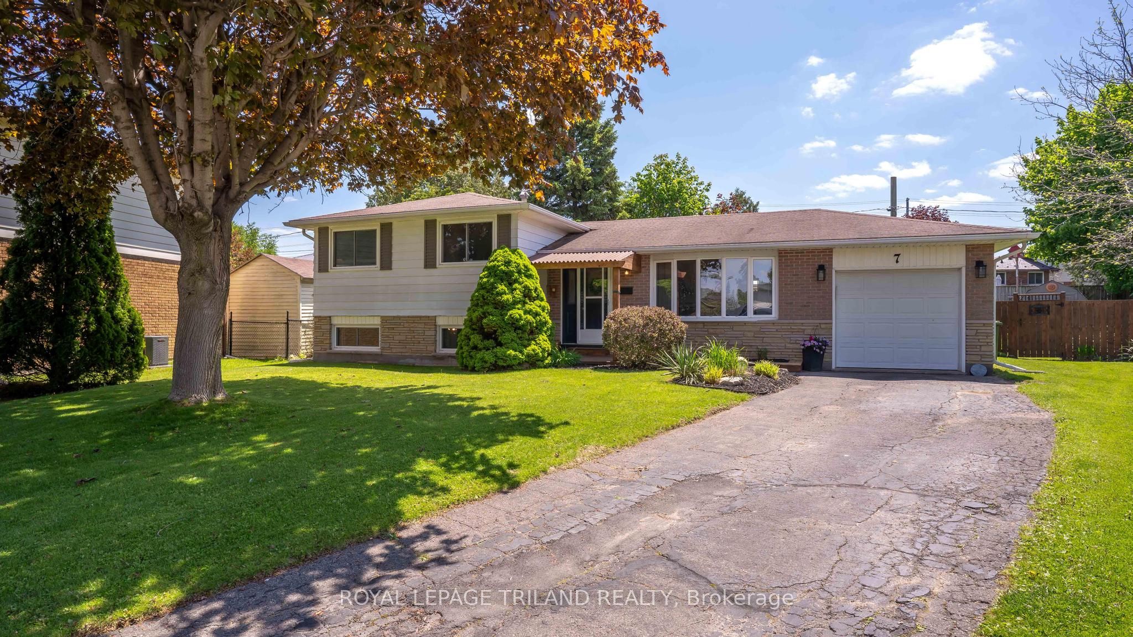
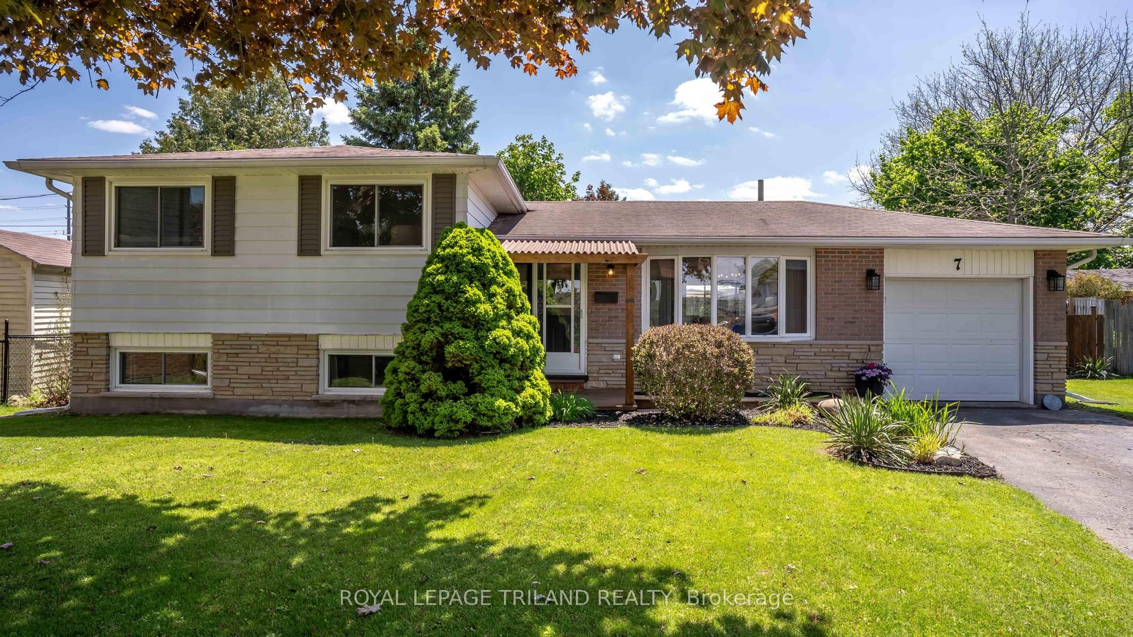
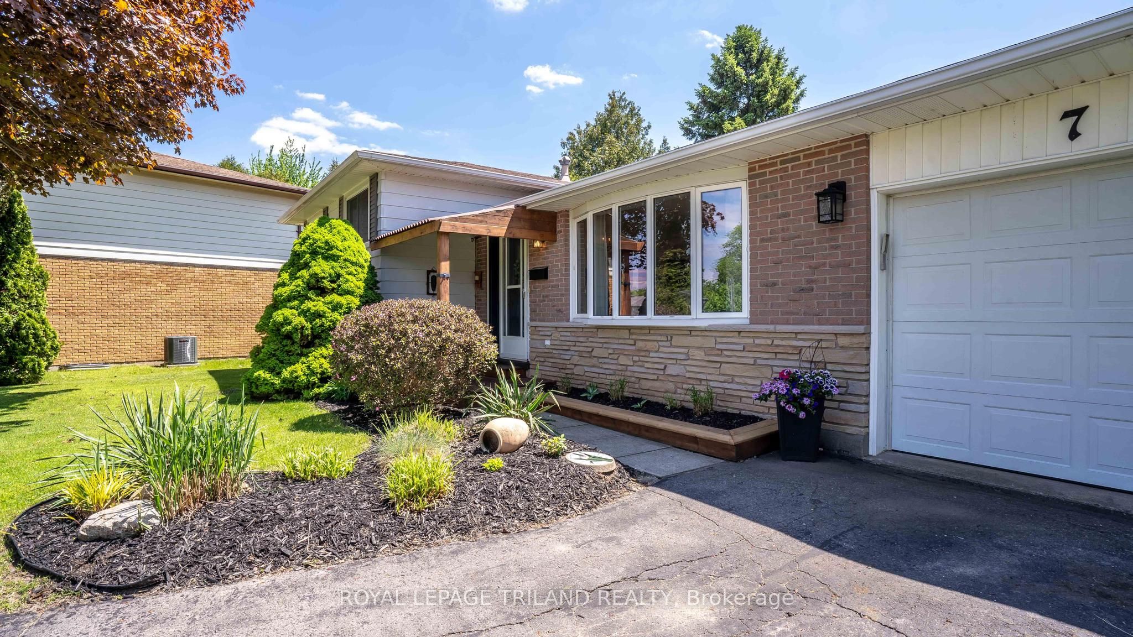
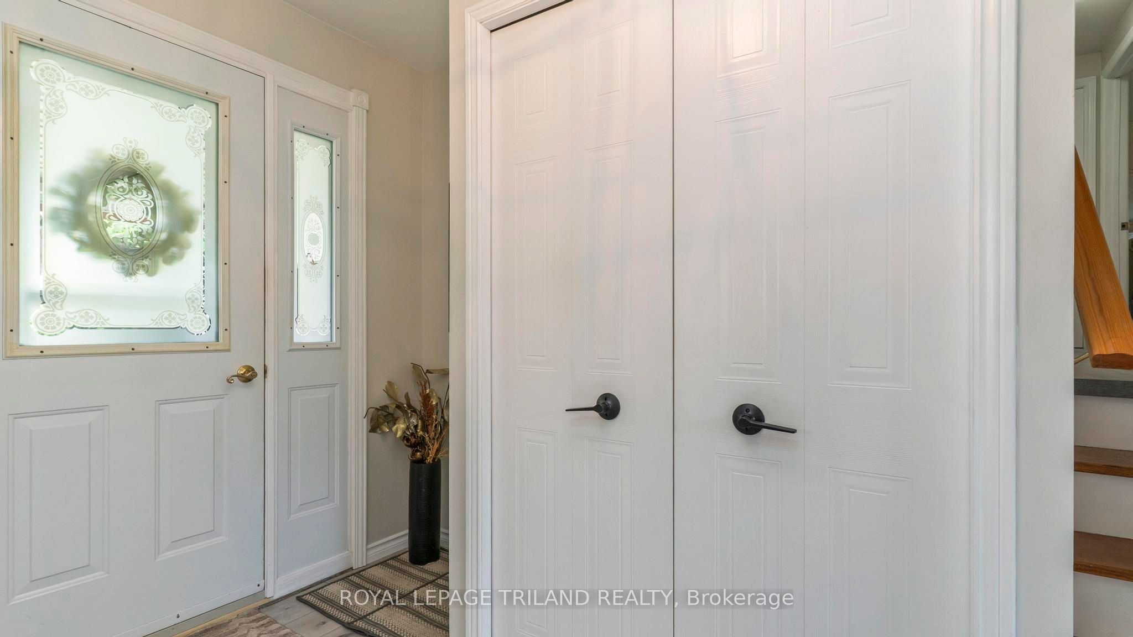
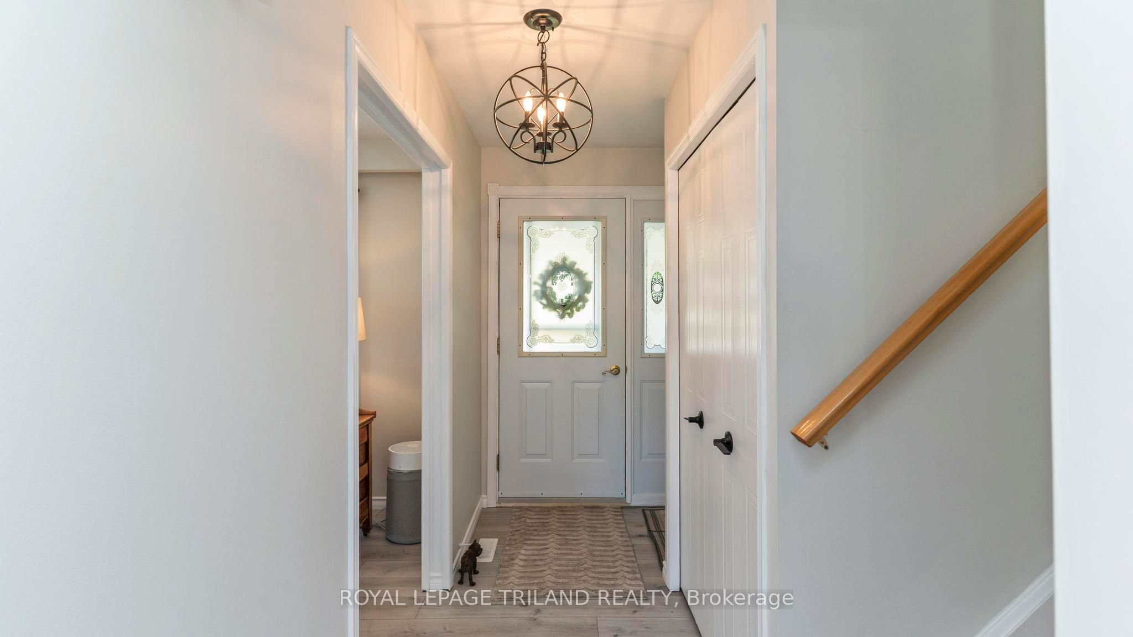
Welcome to this charming and move-in ready 3-level side split with attached garage, perfectly situated on a quiet family-friendly crescent close to parks, schools, shopping, London, and easy access to Hwy 401! This lovely 3-bedroom, 2 full bath home offers a functional layout with stylish updates throughout. The beautifully renovated kitchen is the heart of the home, complemented by updated bathrooms, luxury vinyl plank flooring, and modern finishes that create a warm and inviting feel. Major updates provide peace of mind, including a new sump pump and newer deck. The insulated attached garage adds year-round convenience, while the spacious crawl space offers an incredible amount of storage. Step outside to enjoy the large pie-shaped fully fenced backyard featuring a newer deck, storage shed, and plenty of room for kids, pets, gardening, or entertaining. Whether you're a first-time buyer, young family, or down-sizer looking for a great property in a fantastic location, this home checks all the boxes. Welcome Home!
Property Information
Building Details
Features & Amenities
Financials & Fees
Inclusions & Exclusions
2 Fridges, Stove, Dishwasher, Microwave, Washer, Dryer; Pergola; Shed; Small Greenhouse attached to back of Shed; All Light Fixtures; All Window Coverings; Work Bench and Shelves in Garage; Garage Door Opener.
Location
Similar Properties
View More
Source: Toronto Regional Real Estate Board (TRREB), via PropTx Innovations Inc.
The data relating to real estate on this website comes in part from the MLS® data feed of PropTx Innovations Inc. The information is deemed reliable but is not guaranteed accurate by PropTx.
The information provided herein must only be used by consumers that have a bona fide interest in the purchase, sale or lease of real estate and may not be used for any commercial purpose or any other purpose.
© 2026 PropTx Innovations Inc. All rights reserved. MLS®, REALTOR® and the associated logos are owned or controlled by The Canadian Real Estate Association (CREA).