5777 Sunnylea Crescent
About This Home
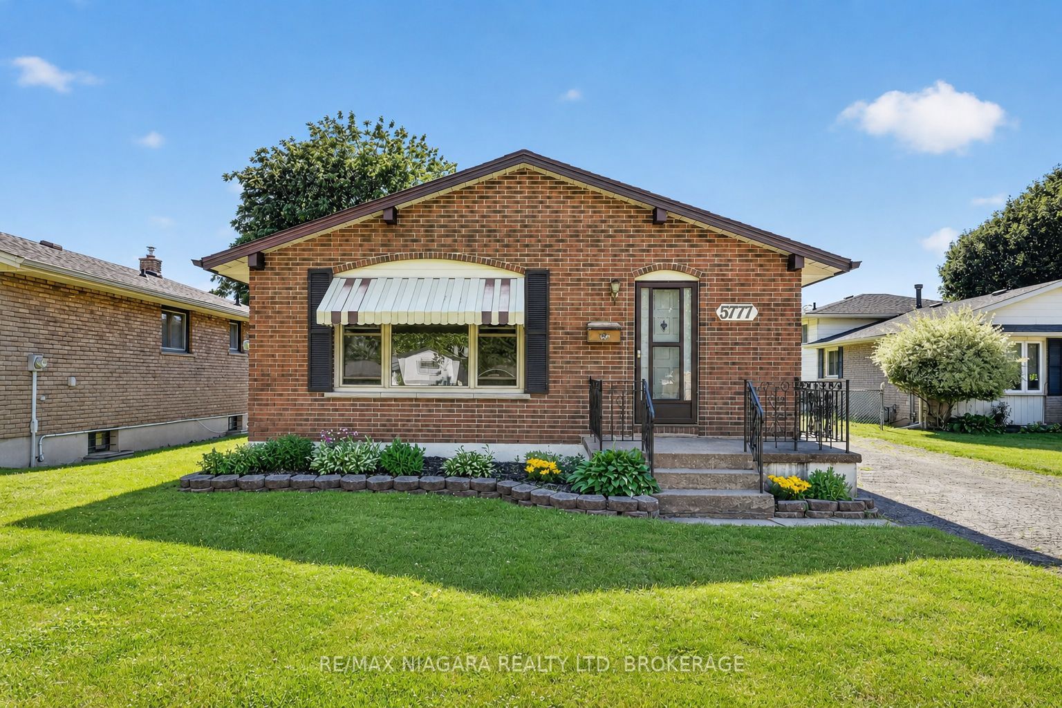
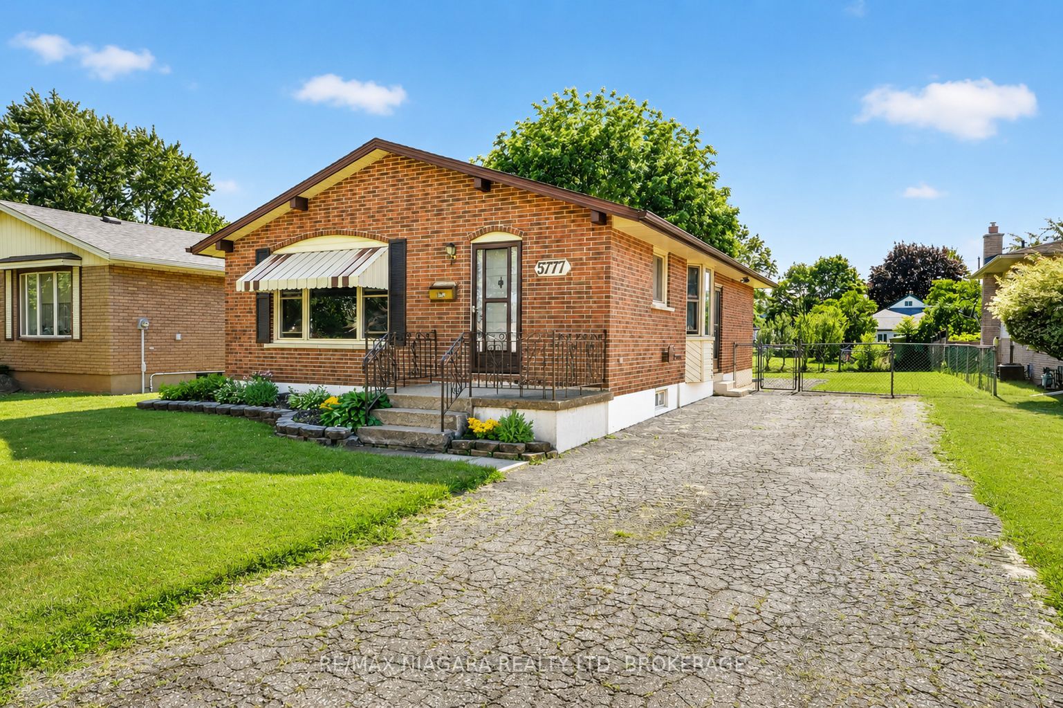
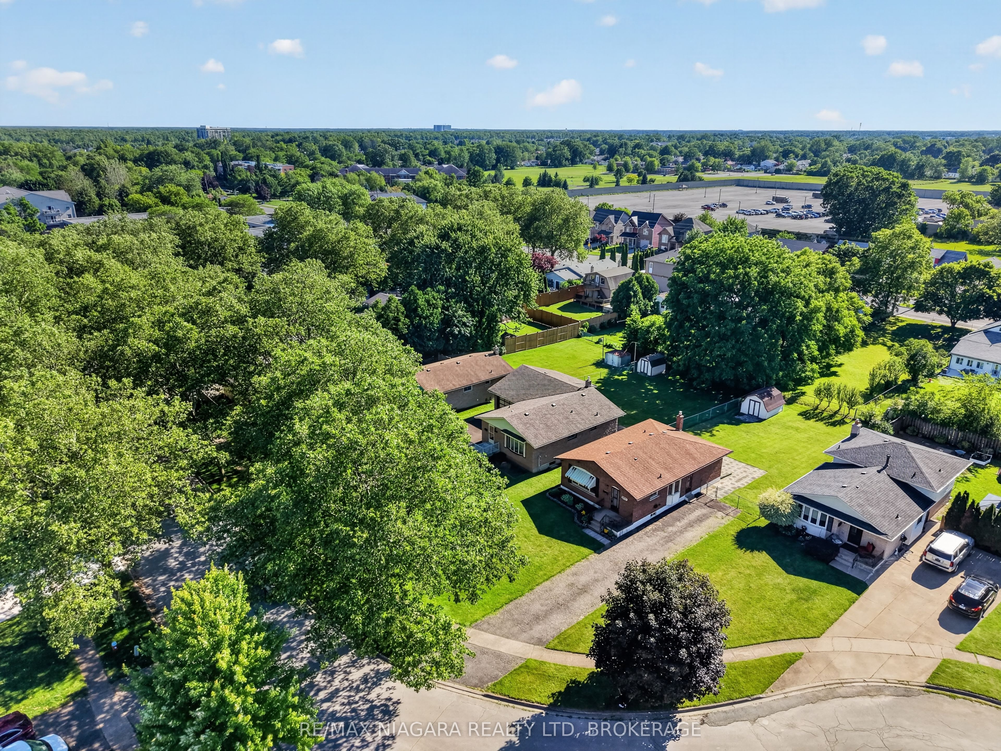
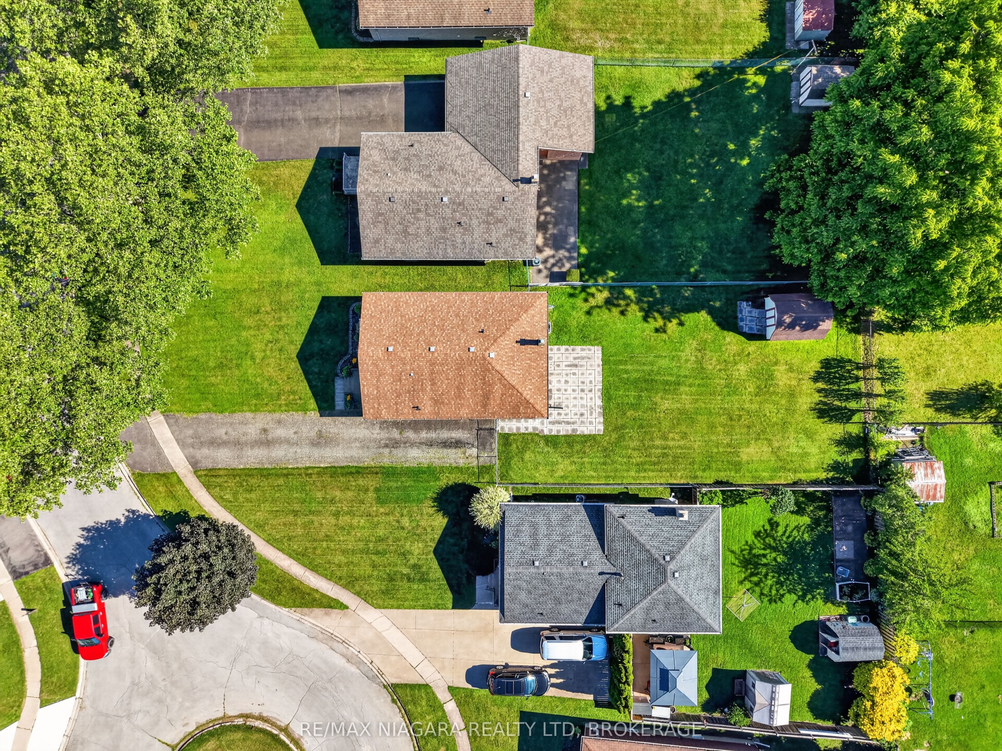
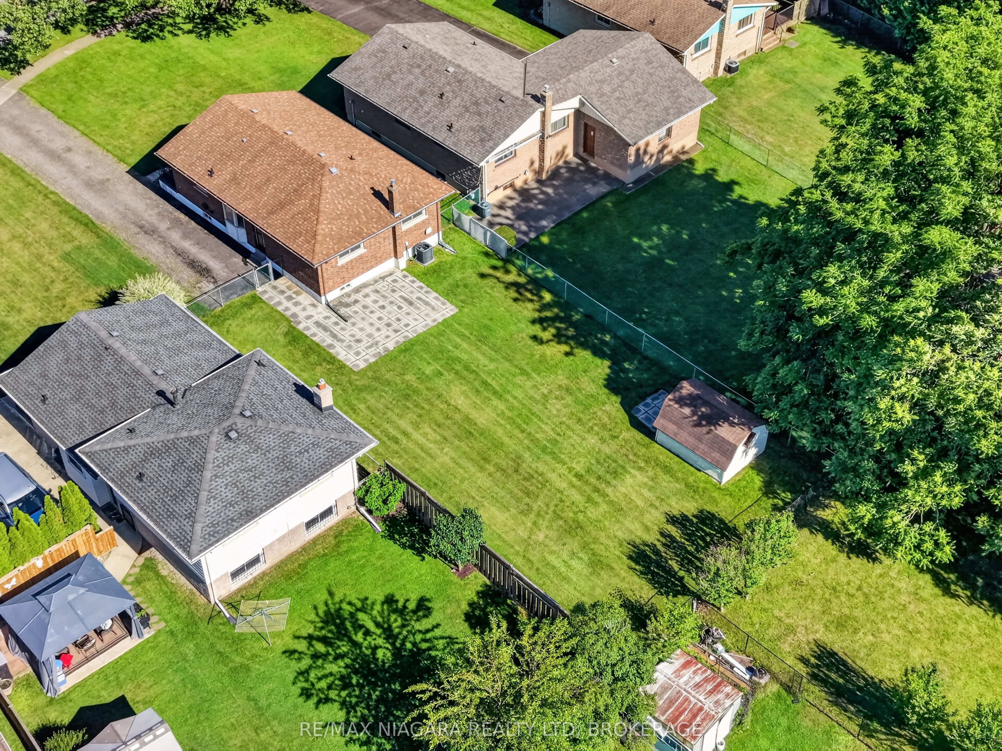
Welcome to 5777 Sunnylea Crescent, a charming all-brick bungalow nestled on a quiet crescent in a desirable South Niagara Falls neighbourhood. Situated on an impressive 54 x 179 ft lot with no rear neighbours, this well-maintained home offers 3 bedrooms, 2 full bathrooms, and 1,053 sq. ft. of comfortable living space. The bright main floor features a spacious living room with a large front window, a functional eat-in kitchen, and a practical layout ideal for first-time buyers, downsizers, or growing families. The fully finished basement with a separate entrance provides excellent potential for an in-law suite, multigenerational living, or additional living space. Outside, the expansive backyard backs onto open space and offers plenty of room for a future pool, garden, or outdoor entertaining area. Additional features include central vacuum, updated vinyl windows, furnace and air conditioner (2017), and hot water tank (2018). Conveniently located close to schools, parks, shopping, transit, and everyday amenities, this is a fantastic opportunity to own a solid home with exceptional potential in a sought-after Niagara Falls location.
Property Information
Building Details
Features & Amenities
Financials & Fees
Location
Similar Properties
View More
Source: Toronto Regional Real Estate Board (TRREB), via PropTx Innovations Inc.
The data relating to real estate on this website comes in part from the MLS® data feed of PropTx Innovations Inc. The information is deemed reliable but is not guaranteed accurate by PropTx.
The information provided herein must only be used by consumers that have a bona fide interest in the purchase, sale or lease of real estate and may not be used for any commercial purpose or any other purpose.
© 2026 PropTx Innovations Inc. All rights reserved. MLS®, REALTOR® and the associated logos are owned or controlled by The Canadian Real Estate Association (CREA).