372 Simcoe Street
About This Home
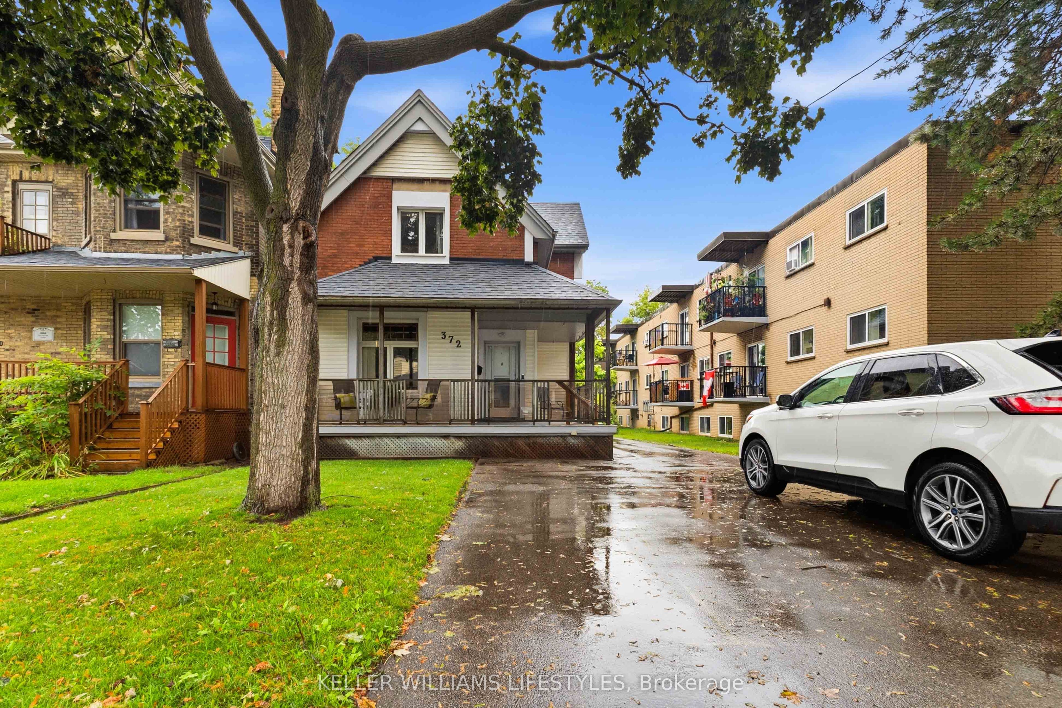
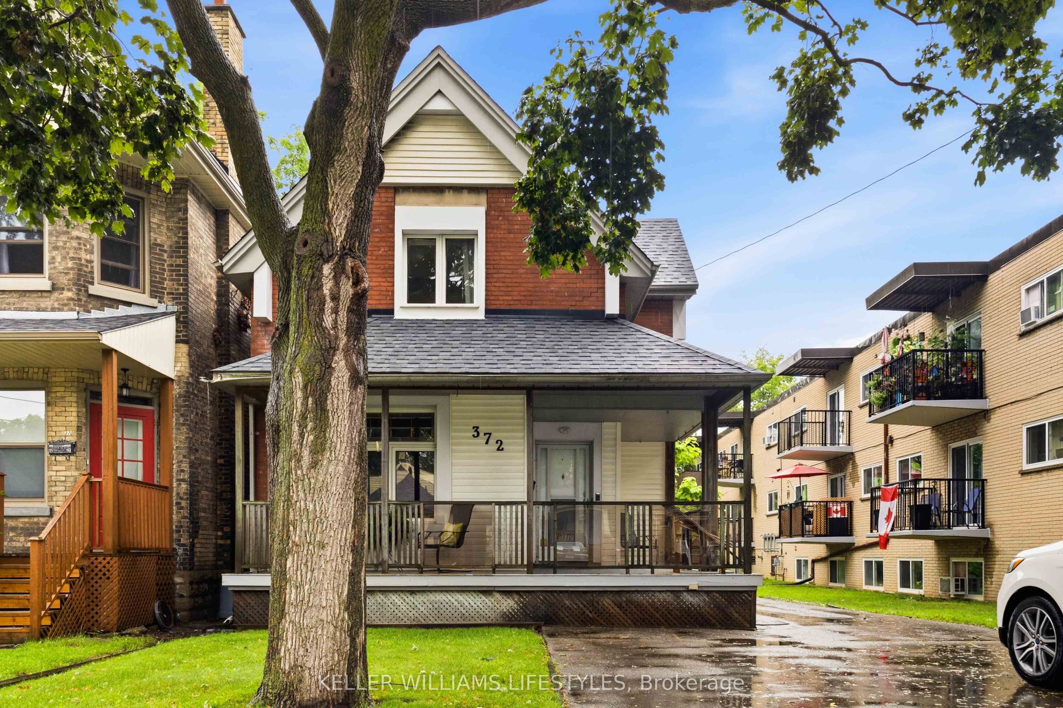
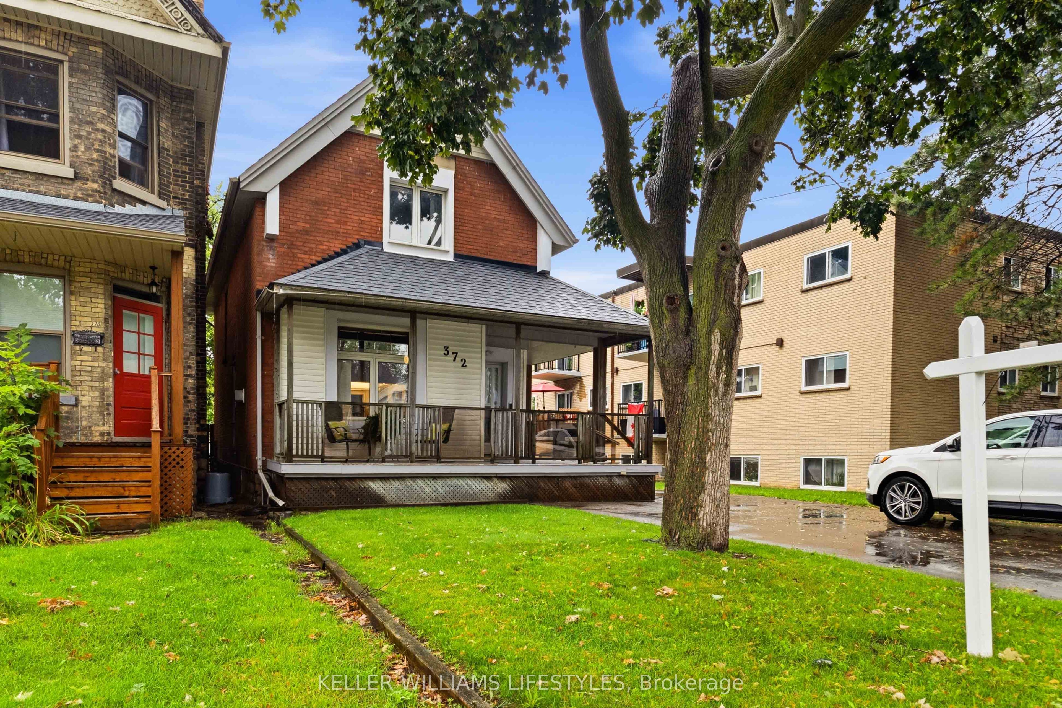
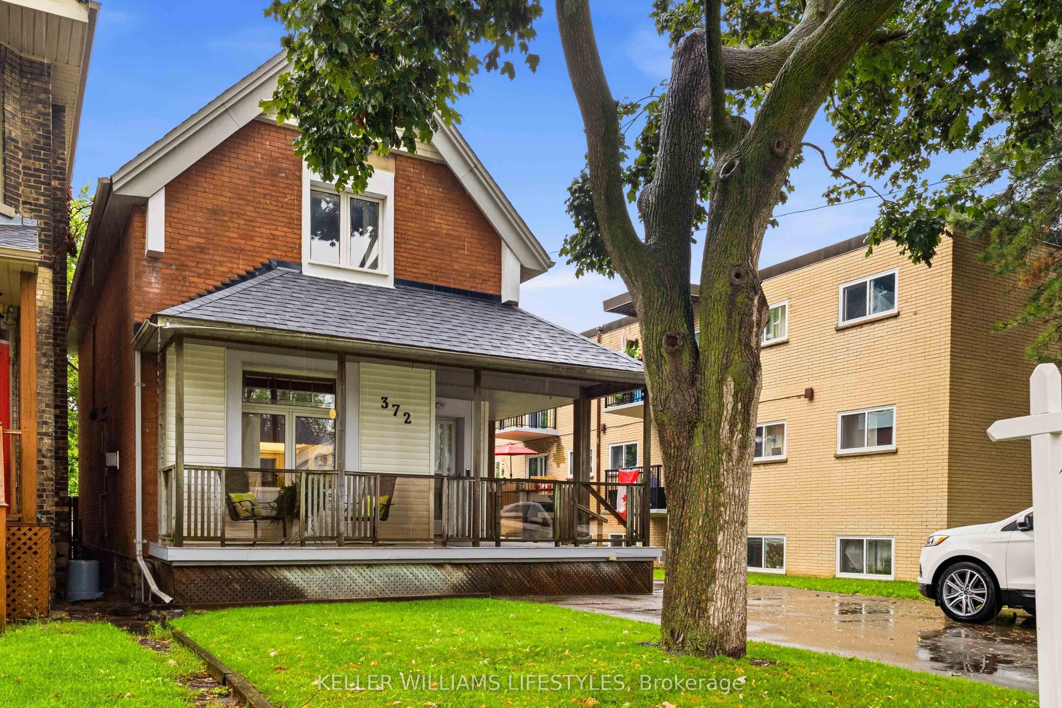
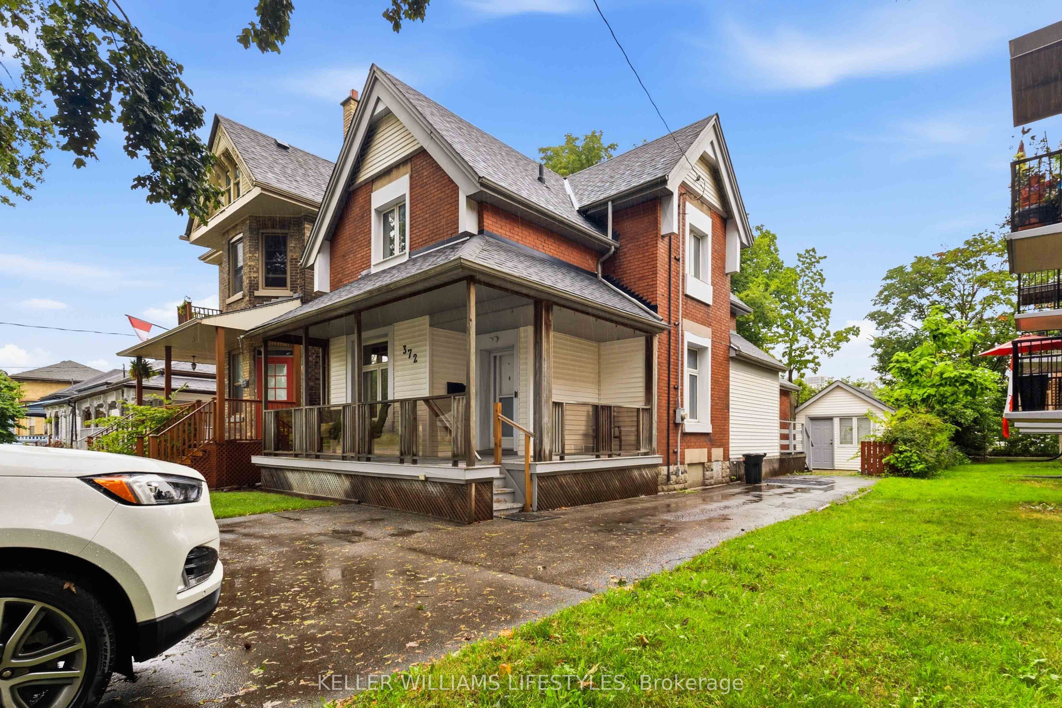
Some homes tell a story. This one tells a love story of over 40 years. In 1989, the current owners transformed what was once a duplex into the single-family home where they built a lifetime of memories. They hosted countless dinners around the table and even celebrated their wedding in the backyard. The open-concept main floor was the heart of the home, filled with laughter, fantastic meals and family gatherings. Downstairs, the partially finished basement became movie central where the grandkids watched Disney classics while the adults lingered upstairs over conversation and homemade meatballs. As the years passed the home adapted alongside them. A stair lift was added to help them comfortably reach the second floor, allowing them to remain in the home they cherished as they grew older. Now, it's ready for its next chapter. **Features * 2+1 bedrooms * 2 full bathrooms * Originally a duplex, converted to a single-family home in 1989 (R3-1 zoning offers future potential for the right buyer) * Roof replaced in 2020 * Sewer line from the street to the home replaced in 2026 * Older windows that remain functional and energy efficient * Heated Workshop* Furnace and A/C age unknown * Chairlift has been removed * Water softener, water purification system and central vac - as-is. While the finishes reflect another era, the home has been lovingly maintained and offers generous space and endless potential. This home is being sold as-is because although the family spent a lot of time there, they don't know a lot of details. Whether you're a first time homebuyer, an investor or someone looking for a peaceful place to call home in SOHO, this is an opportunity to write the next chapter in a home that's already been filled with so much love.
Property Information
Building Details
Features & Amenities
Financials & Fees
Inclusions & Exclusions
Washer, Dryer, Fridge, Dishwasher, Stove (Brand new)
Location
Similar Properties
View More
Source: Toronto Regional Real Estate Board (TRREB), via PropTx Innovations Inc.
The data relating to real estate on this website comes in part from the MLS® data feed of PropTx Innovations Inc. The information is deemed reliable but is not guaranteed accurate by PropTx.
The information provided herein must only be used by consumers that have a bona fide interest in the purchase, sale or lease of real estate and may not be used for any commercial purpose or any other purpose.
© 2026 PropTx Innovations Inc. All rights reserved. MLS®, REALTOR® and the associated logos are owned or controlled by The Canadian Real Estate Association (CREA).