213449 Baseline Road
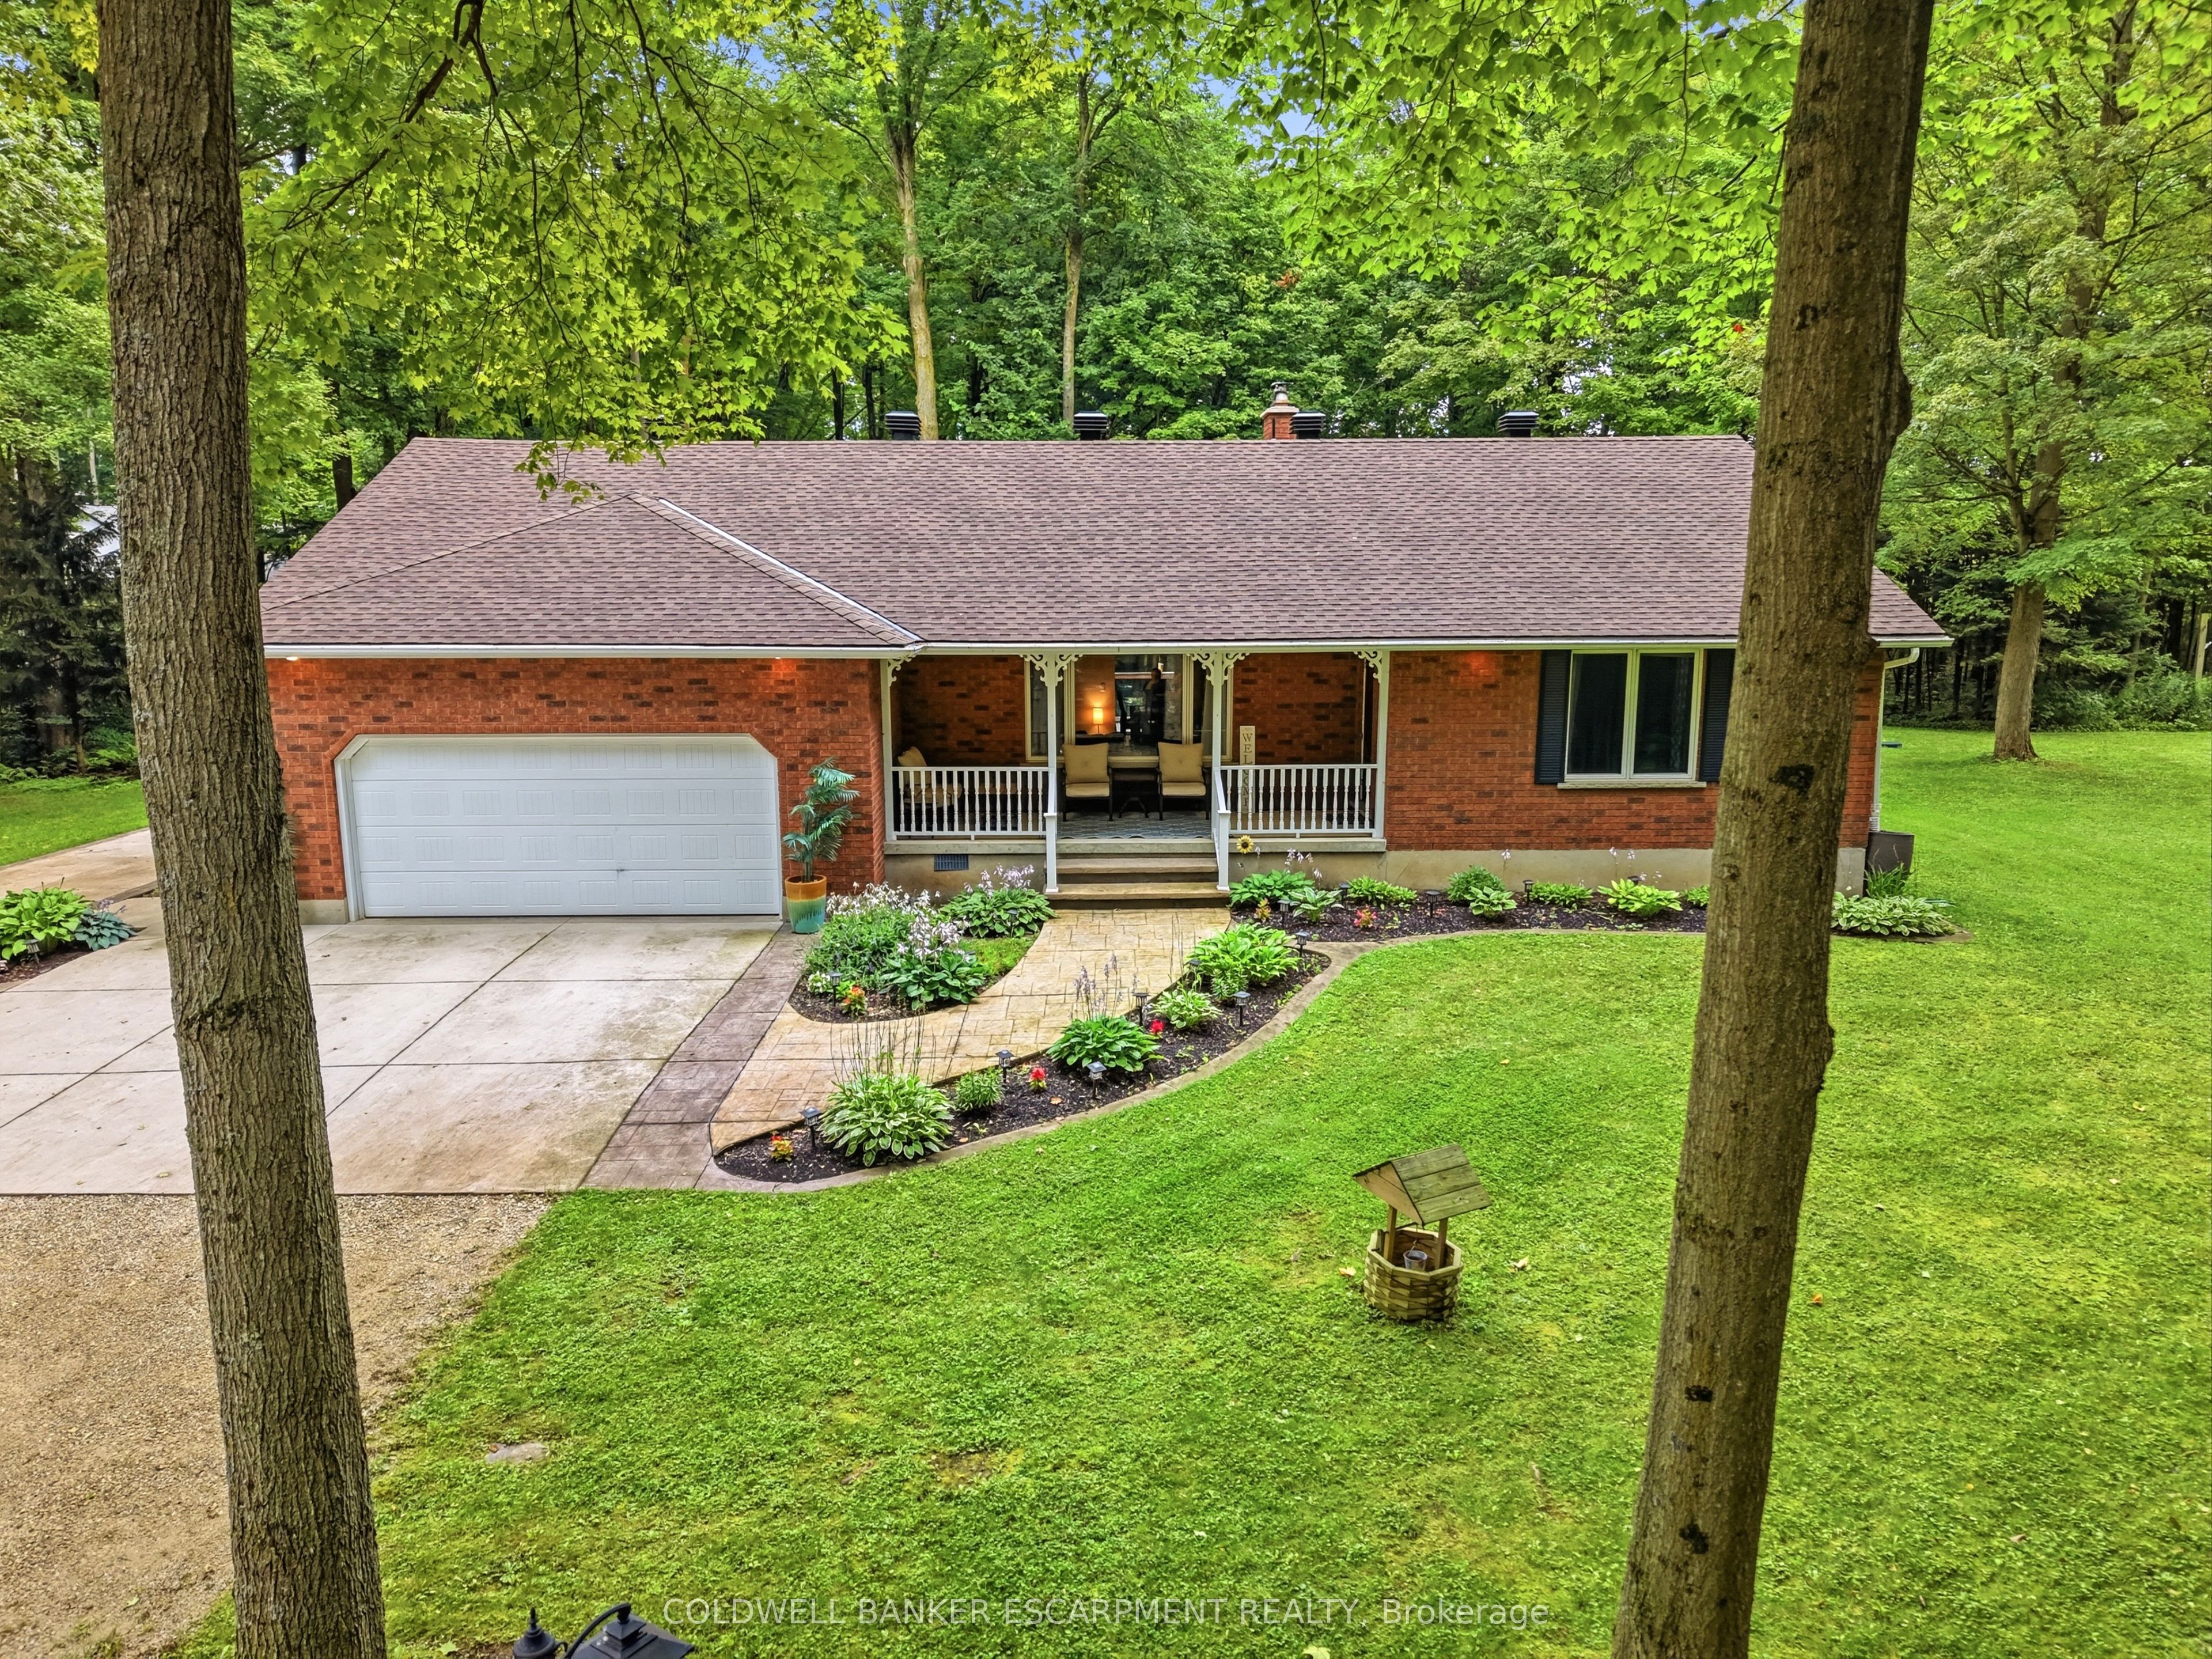
About This Home
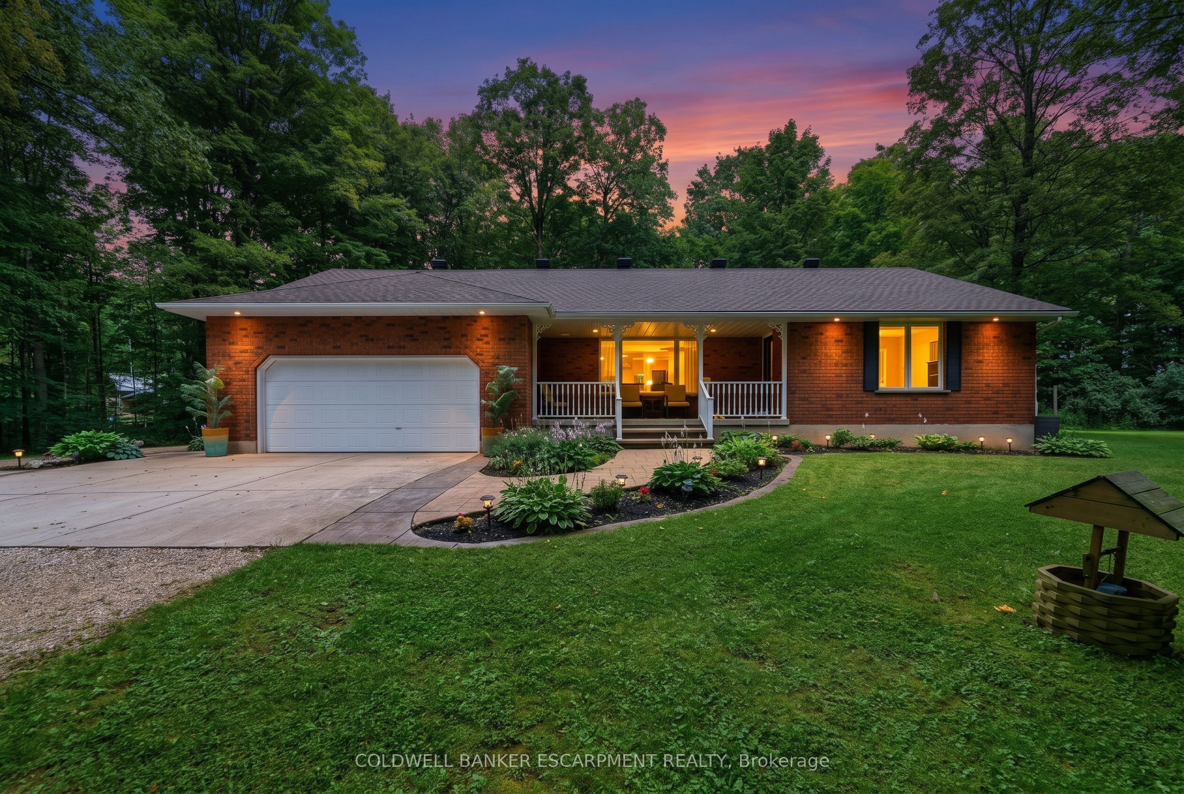
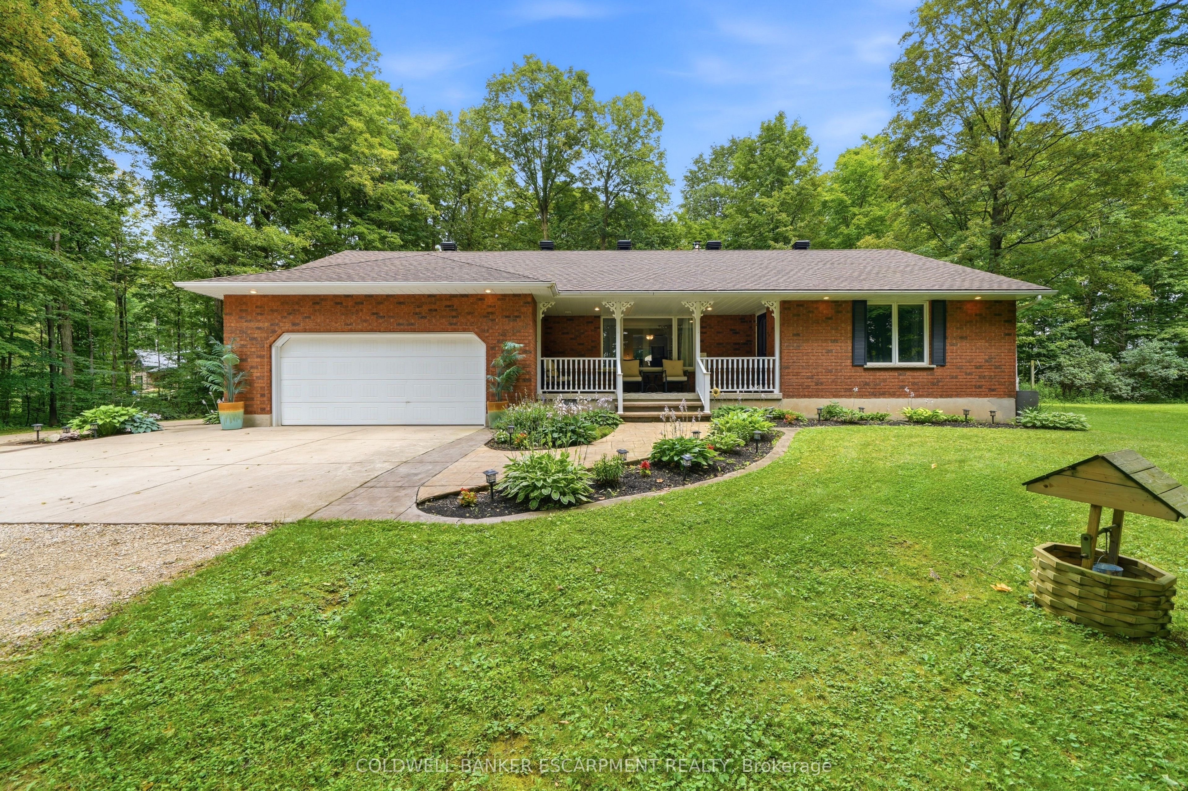
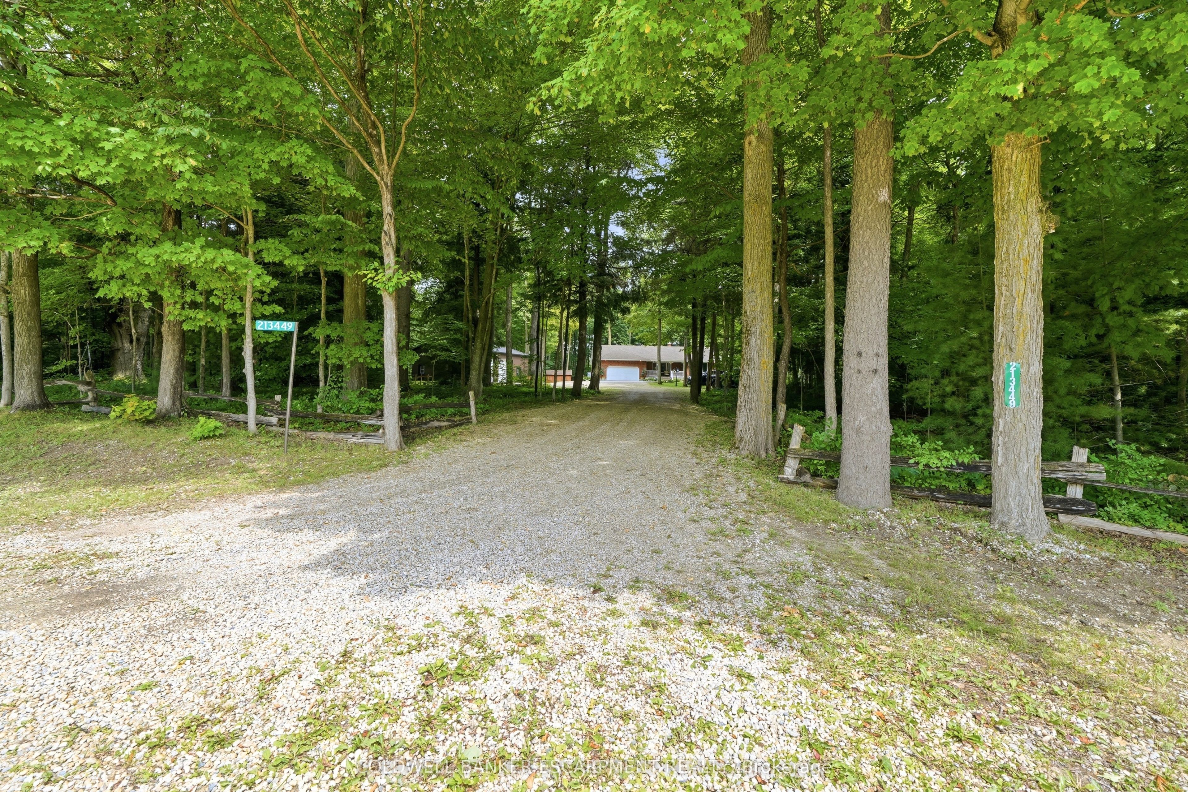
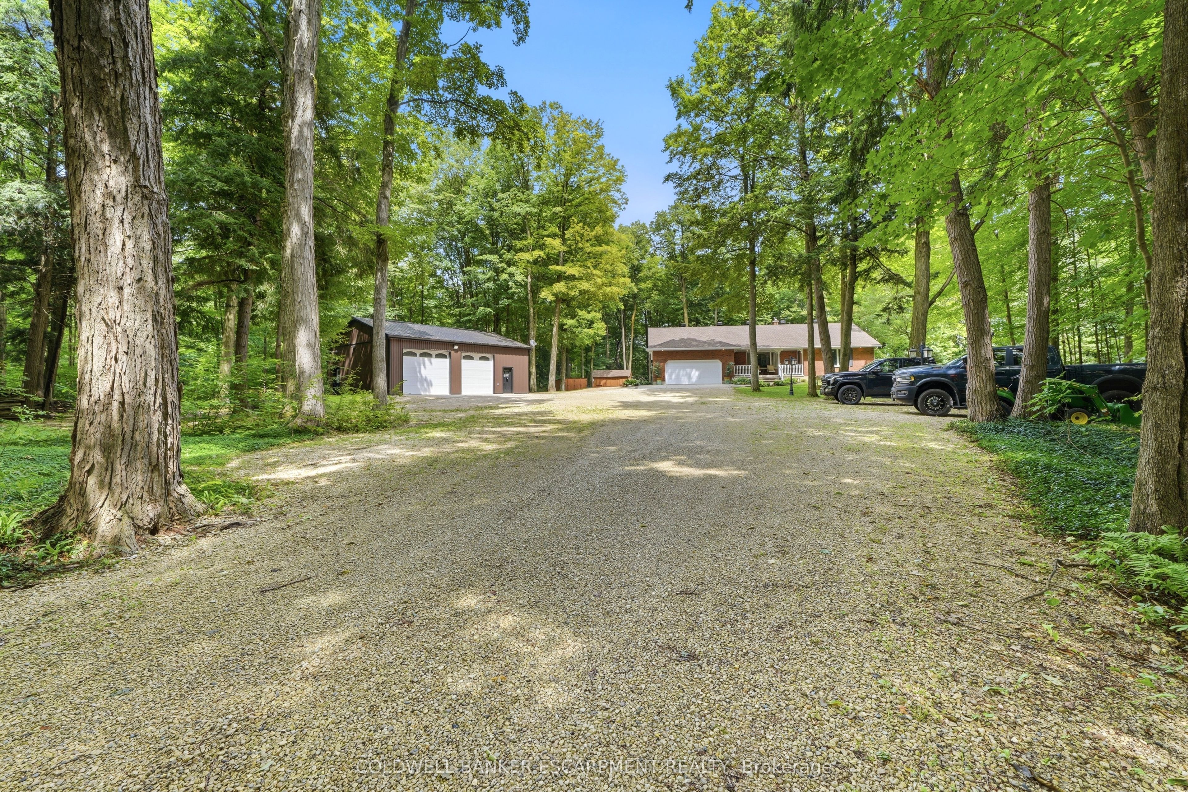
Welcome to this exceptional rural retreat nestled on a private, tree-covered parcel in West Grey! Surrounded by mature timber for ultimate privacy, this beautiful property features extensive, high-quality concrete work setting the stage for pristine outdoor living. Key mechanical and structural updates deliver total peace of mind, including a new roof, as well as an updated furnace, water tank, and well pump.A major highlight of this estate is the expansive detached workshop/garage-a standout selling feature equipped with power, full seating area, and dedicated spaces to work on projects, store equipment, or set up the ultimate hobby shop. Inside the main residence, you'll find a bright, open-concept main floor offering sun-filled spaces, a full primary suite, an additional main-level bedroom, and direct outdoor access to your back deck-perfect for morning coffee or evening relaxation. Downstairs, the finished basement is built for entertaining, featuring a full bar set up, a large rec room, an additional bedroom, a home office/den, ample storage, and utility areas.Outdoors, enjoy total serenity with broad open grounds, a custom firepit area, and an above-ground pool complete with its own custom wooden deck and access ladder. Whether you are seeking a tranquil country escape, space for your business and hobbies, or a place to host family and friends, this turnkey home delivers the perfect blend of freedom, function, and complete privacy.
Property Information
Building Details
Features & Amenities
Financials & Fees
Inclusions & Exclusions
Fridge,Stove,Washer,Dryer,Garage door opener and remotes,All window covering, All light fixtures,Water softner,Bar wall unit, Bar stools, Above ground pool, Pool pump and pool accesories, Couch in shop, Attached wood bench in shop, TV in Shop, Desk in basement, Wood in garage, Firepit chairs.
White Cupboards in garage,All shop Cabinets,Riding Lawnmower,Tractor,Tractor Snowblower,Walk Behind Snowblower,All Personal tools and belongings,Compressor and Compressor wiring to panel,Water hose,Pressure washer
Location
Similar Properties
View More
Source: Toronto Regional Real Estate Board (TRREB), via PropTx Innovations Inc.
The data relating to real estate on this website comes in part from the MLS® data feed of PropTx Innovations Inc. The information is deemed reliable but is not guaranteed accurate by PropTx.
The information provided herein must only be used by consumers that have a bona fide interest in the purchase, sale or lease of real estate and may not be used for any commercial purpose or any other purpose.
© 2026 PropTx Innovations Inc. All rights reserved. MLS®, REALTOR® and the associated logos are owned or controlled by The Canadian Real Estate Association (CREA).