5 Shetland Crescent
About This Home
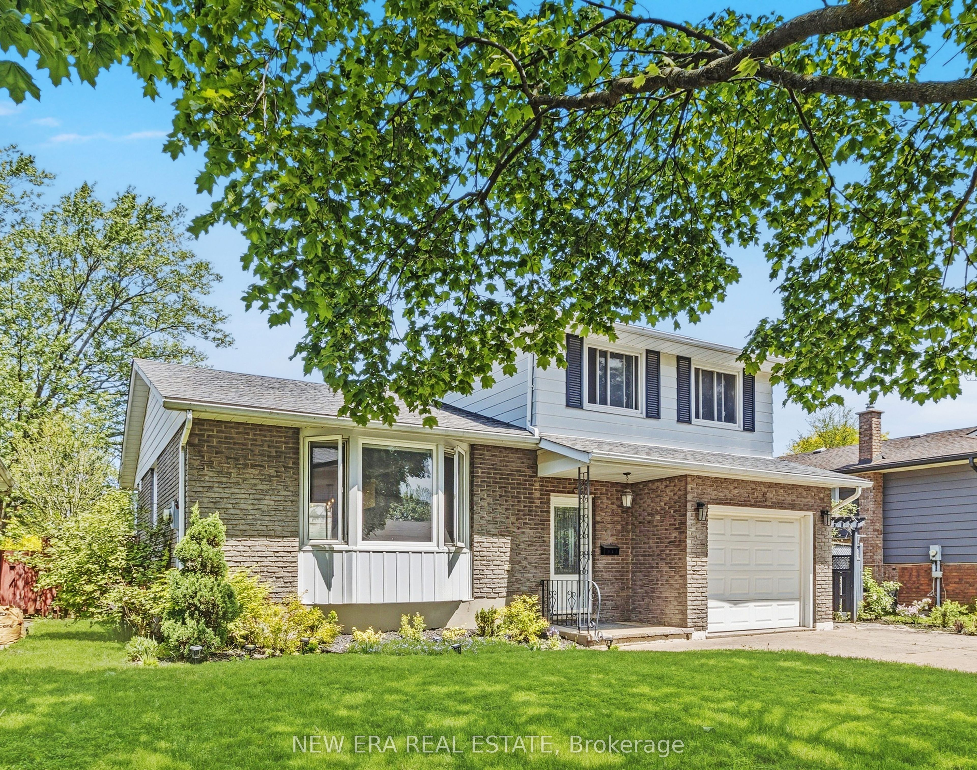
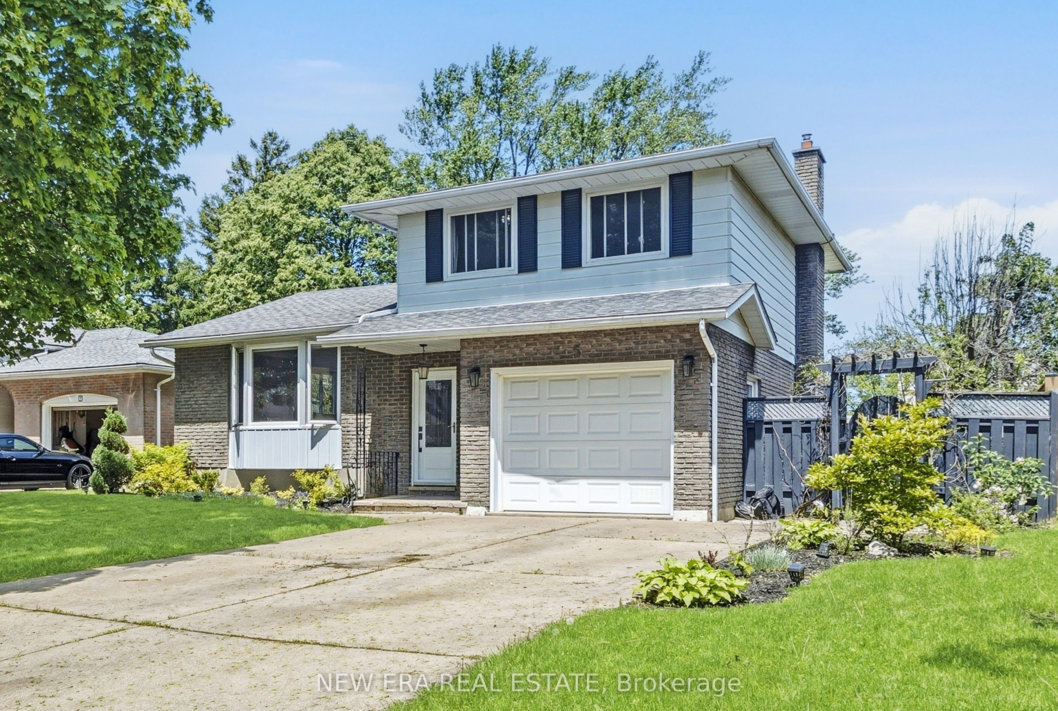
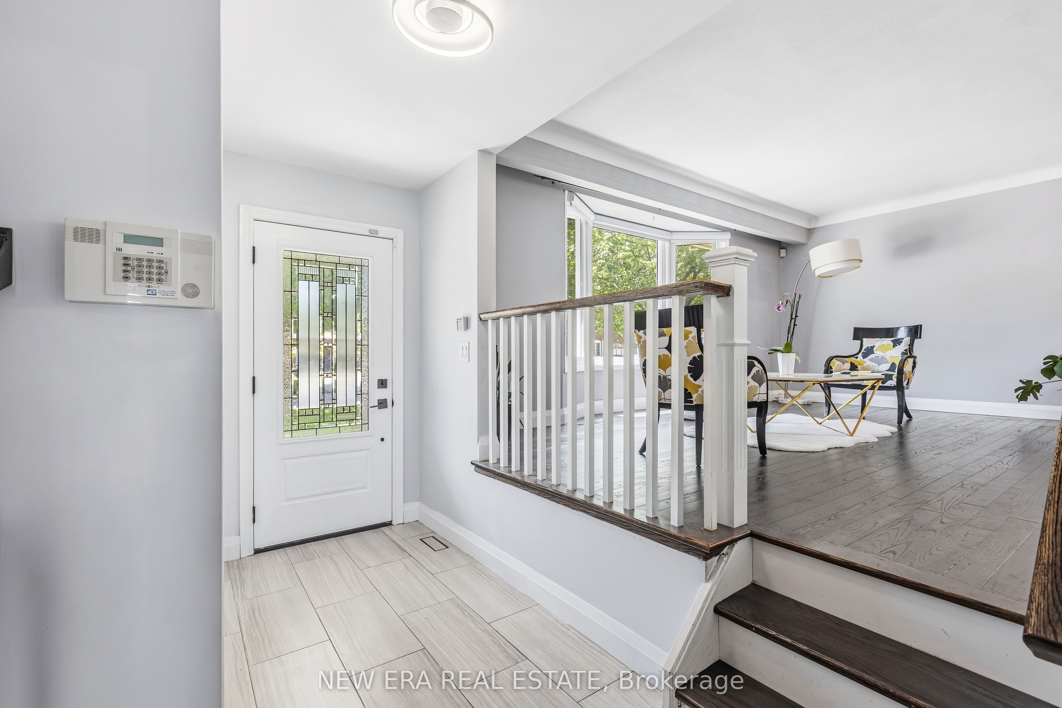
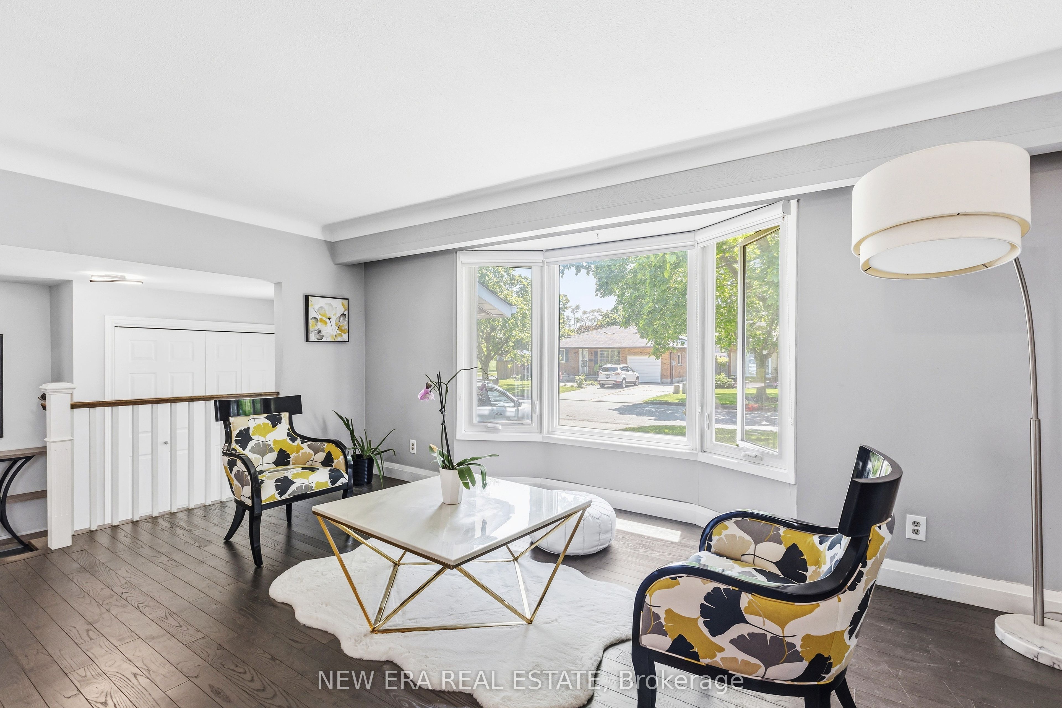
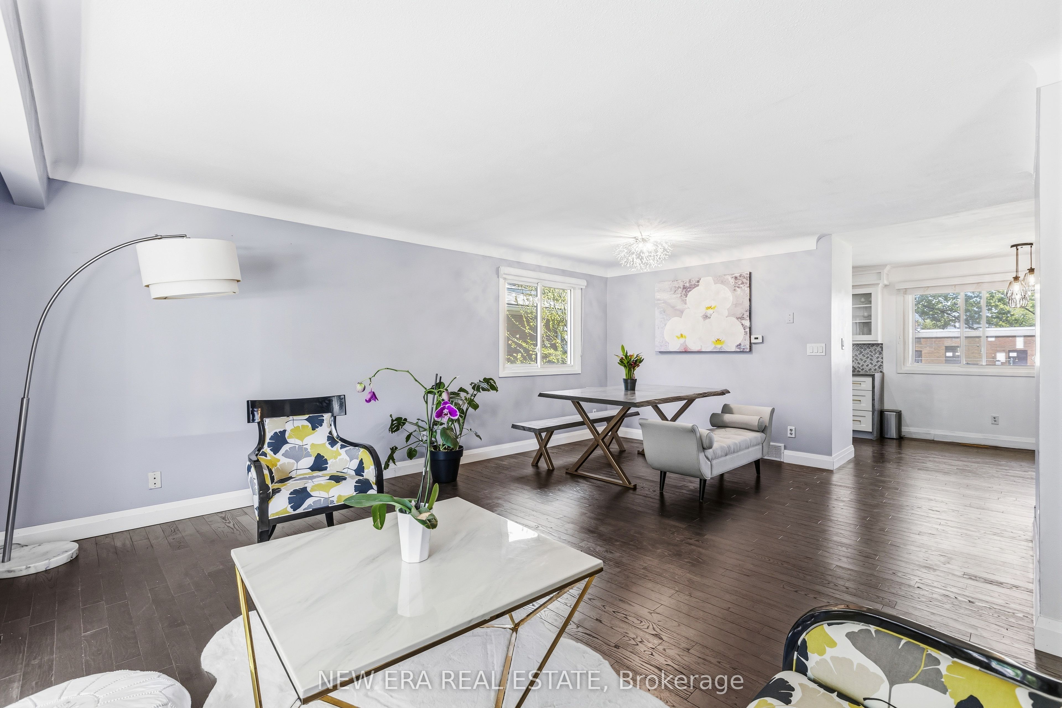
Welcome to 5 Shetland Crescent-a warm, inviting and move-in-ready home tucked away on a quiet, sought-after street with virtually no through traffic. Located just steps from a park and school, this is a wonderful opportunity to lease a well-maintained home in an established neighbourhood. This spacious four-level sidesplit offers an excellent layout with a comfortable balance of open flow and defined living areas. The bright living and dining rooms lead into a beautifully updated eat-in kitchen featuring quartz countertops, while hardwood flooring and a charming bay window add warmth and natural light throughout the home. A few steps down, the sunken family room with a cozy fireplace provides the perfect space for relaxing or entertaining, with a walkout to the fully fenced backyard. Enjoy a manicured lawn, gazebo and composite deck with built-in lighting-an ideal outdoor space for summer evenings. Upstairs features three spacious bedrooms, while the finished lower level offers additional flexibility with a recreation room and dedicated office nook, making it easy to work comfortably from home. Clean, updated and thoughtfully maintained with modern improvements throughout, 5 Shetland Crescent offers plenty of space, indoor and out, and is ready for its next tenants to call home.
Property Information
Building Details
Features & Amenities
Inclusions & Exclusions
Fridge, stove, dishwasher, washer & dryer, all existing electric light fixtures (ELFs), and all existing window coverings.
Nil.
Location
Similar Properties
View More
Source: Toronto Regional Real Estate Board (TRREB), via PropTx Innovations Inc.
The data relating to real estate on this website comes in part from the MLS® data feed of PropTx Innovations Inc. The information is deemed reliable but is not guaranteed accurate by PropTx.
The information provided herein must only be used by consumers that have a bona fide interest in the purchase, sale or lease of real estate and may not be used for any commercial purpose or any other purpose.
© 2026 PropTx Innovations Inc. All rights reserved. MLS®, REALTOR® and the associated logos are owned or controlled by The Canadian Real Estate Association (CREA).