50 Nighthawk Crescent
About This Home
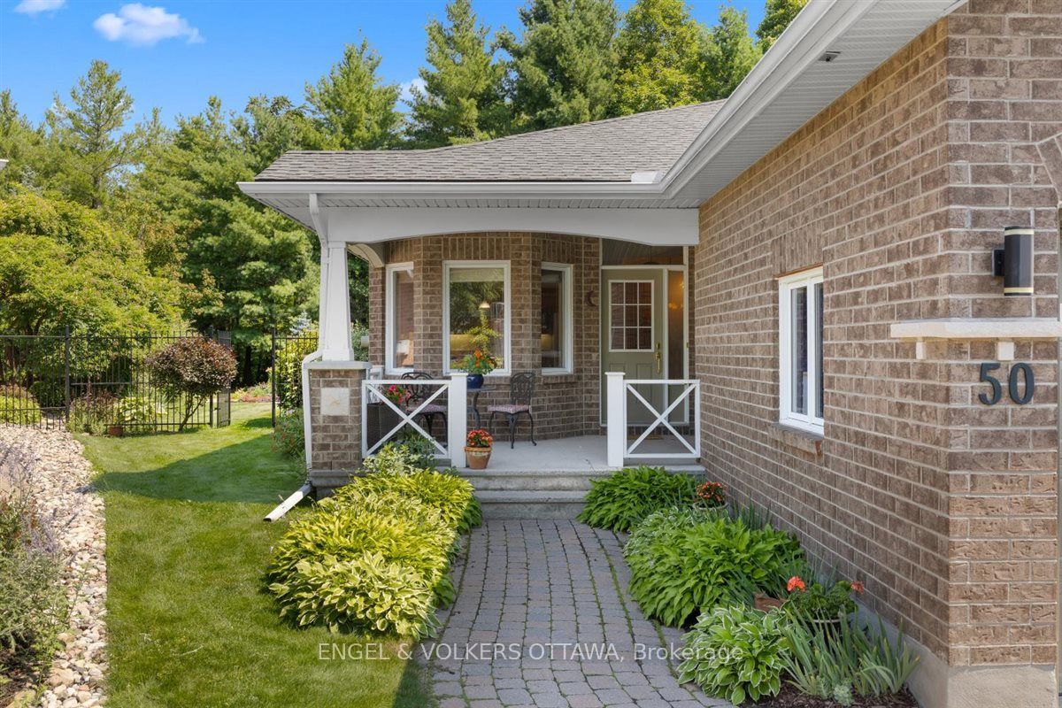
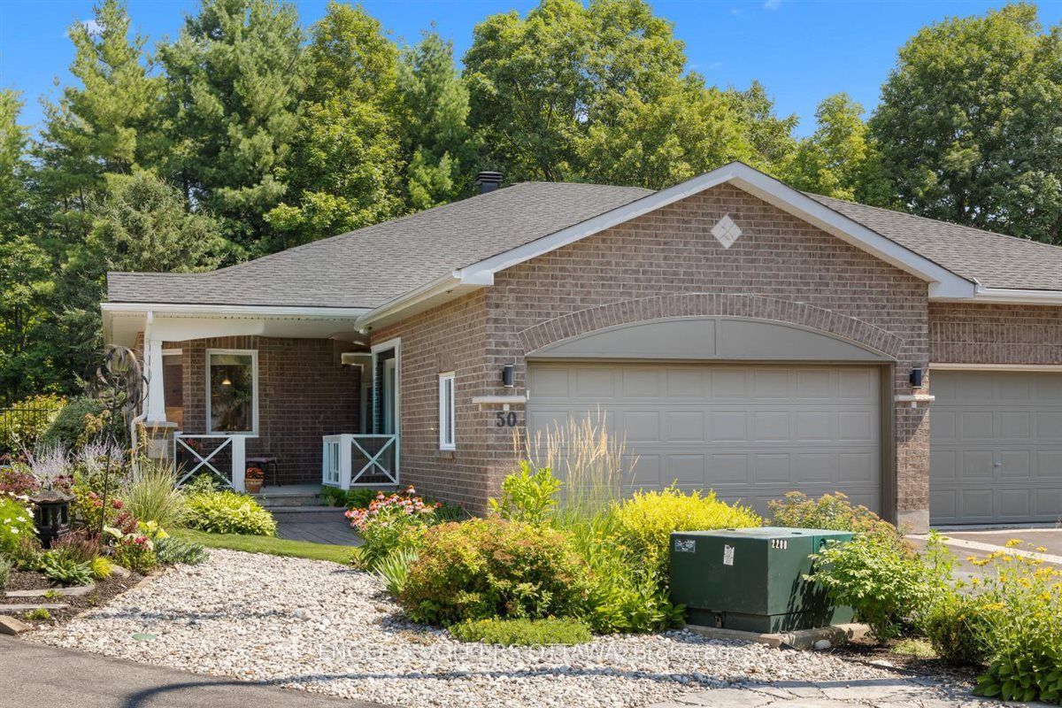
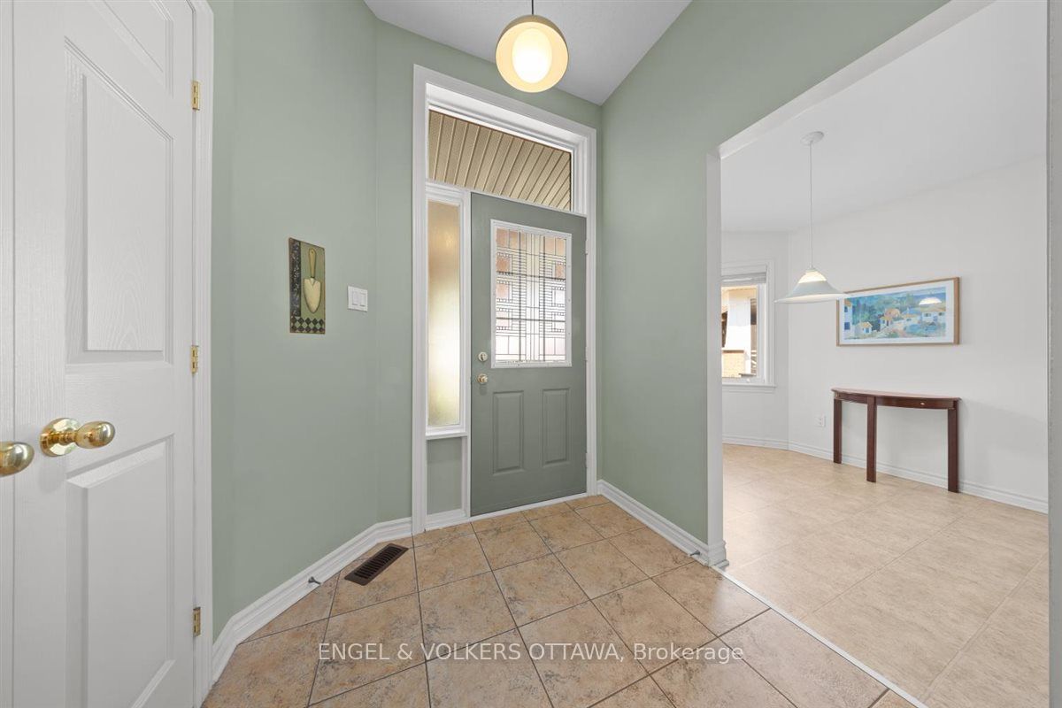
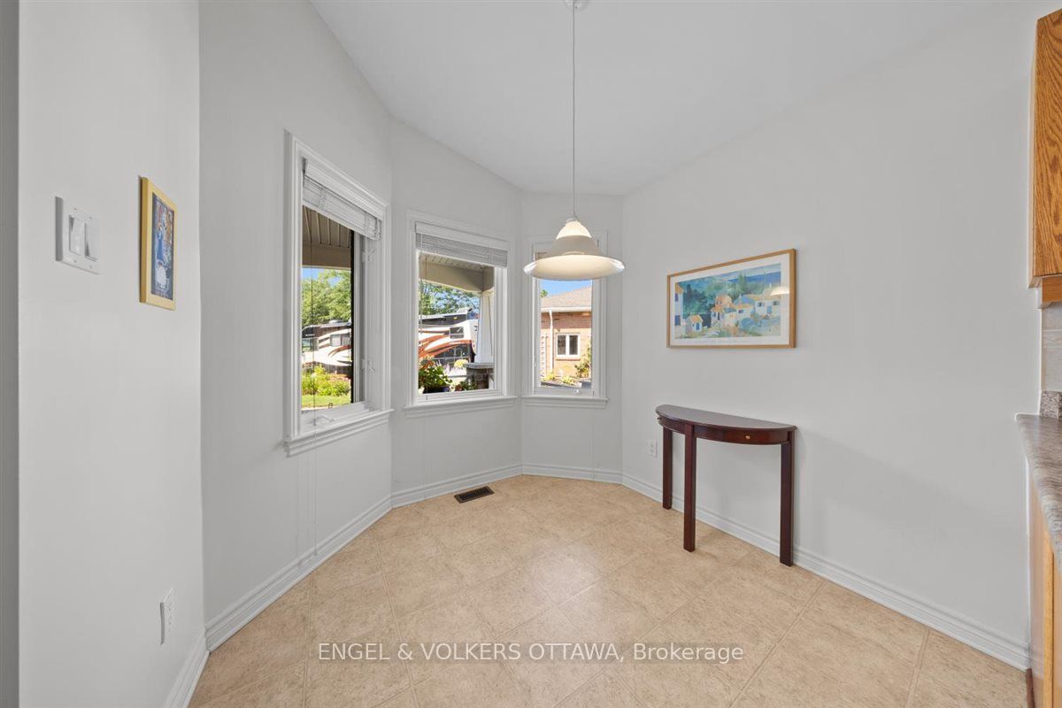
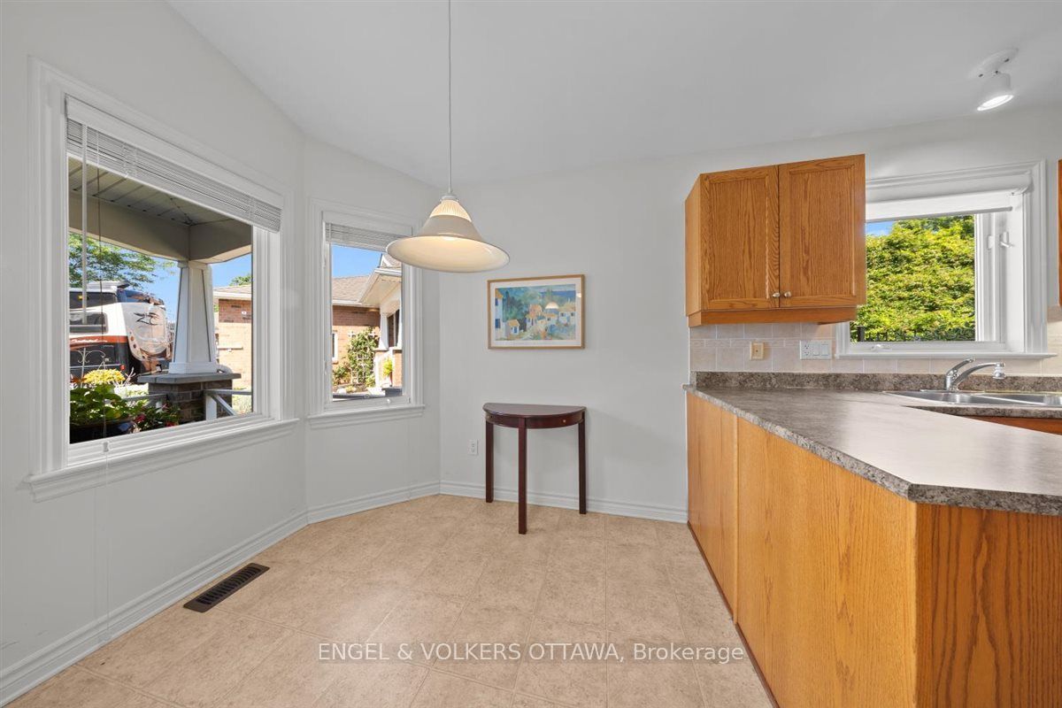
Welcome to this beautifully maintained semi-detached bungalow nestled in the sought-after community of Pine Meadows in Bridlewood, where comfort, convenience, and community come together. With a double car garage, thoughtful updates, and an exceptional setting, this home offers the ideal lifestyle for those looking to enjoy easy, one level living. The bright and inviting main floor features vaulted ceilings, newer hardwood flooring throughout the principal living spaces and bedrooms and a spacious open concept layout designed for both everyday living and entertaining. The well appointed kitchen offers ample cabinetry and a cheerful eating area, while the adjoining living and dining rooms are anchored by a cozy gas fireplace. A versatile sunroom provides the perfect space for a home office, reading room, or hobby area. The generous primary bedroom is a peaceful retreat complete with a walk in closet and private ensuite bathroom. A spacious second bedroom, full main bathroom, and the convenience of main floor laundry complete the thoughtfully designed layout. The unspoiled lower level offers endless possibilities for future living space and already includes a three piece bathroom rough in. The true showpiece of this home is the spectacular backyard. Situated on an oversized, beautifully landscaped pie shaped lot backing onto greenspace with no rear neighbours, this private outdoor oasis is a rare find and provides the perfect setting to relax, garden, or entertain in complete privacy. Located in the welcoming Pine Meadows community, residents enjoy access to a community centre and a vibrant neighbourhood atmosphere, all while being just minutes from shopping, parks, walking trails, restaurants, and the many amenities Bridlewood has to offer. This is a rare opportunity to enjoy carefree living in one of Kanata's most desirable adult communities. Association fee of $325/year.
Property Information
Building Details
Features & Amenities
Financials & Fees
Inclusions & Exclusions
Refrigerator, stove, dishwasher, microwave, hood fan, washer, dryer, window blinds, curtains & rods, auto-garage door opener (1 remote).
None.
Location
Similar Properties
View More
Source: Toronto Regional Real Estate Board (TRREB), via PropTx Innovations Inc.
The data relating to real estate on this website comes in part from the MLS® data feed of PropTx Innovations Inc. The information is deemed reliable but is not guaranteed accurate by PropTx.
The information provided herein must only be used by consumers that have a bona fide interest in the purchase, sale or lease of real estate and may not be used for any commercial purpose or any other purpose.
© 2026 PropTx Innovations Inc. All rights reserved. MLS®, REALTOR® and the associated logos are owned or controlled by The Canadian Real Estate Association (CREA).