48 Rosamond Crescent
About This Home
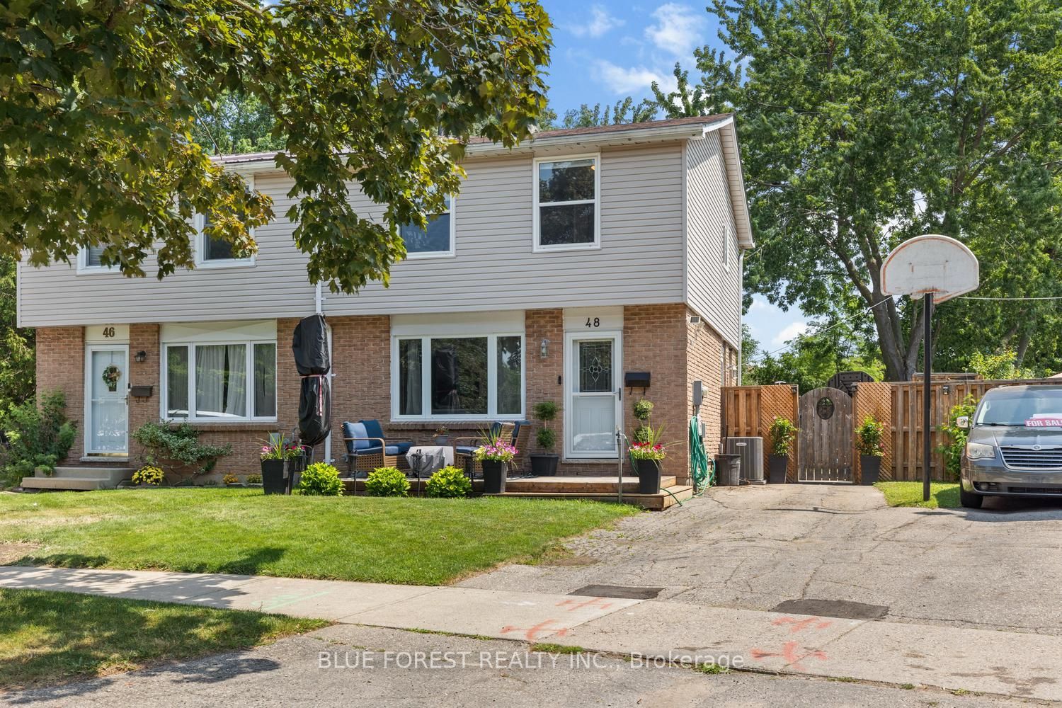
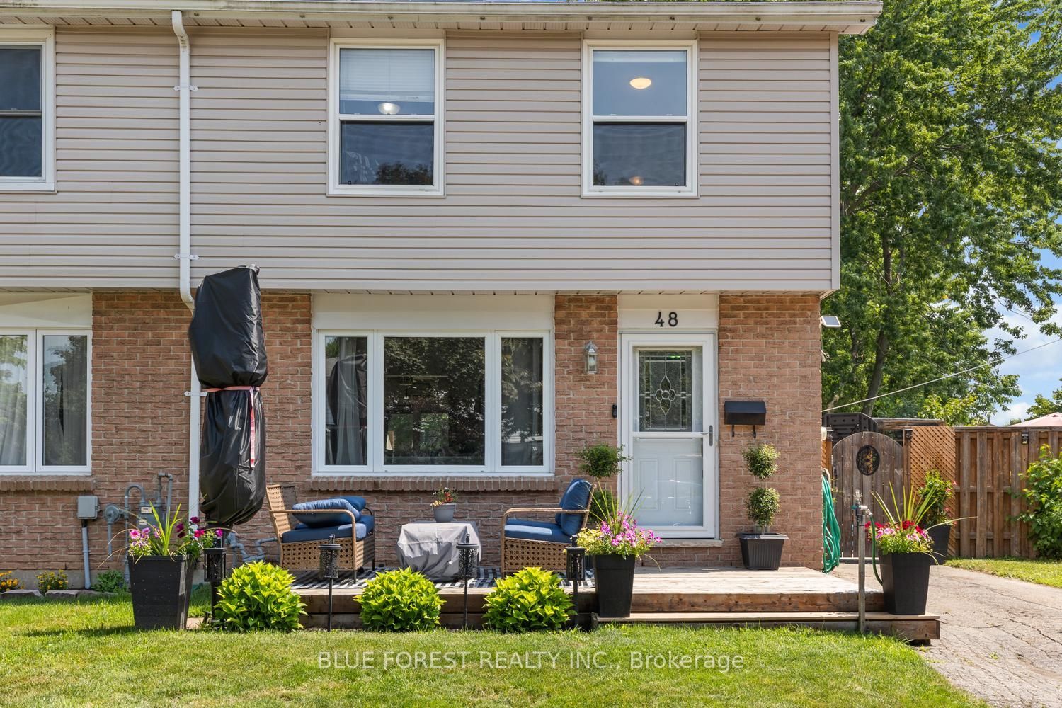
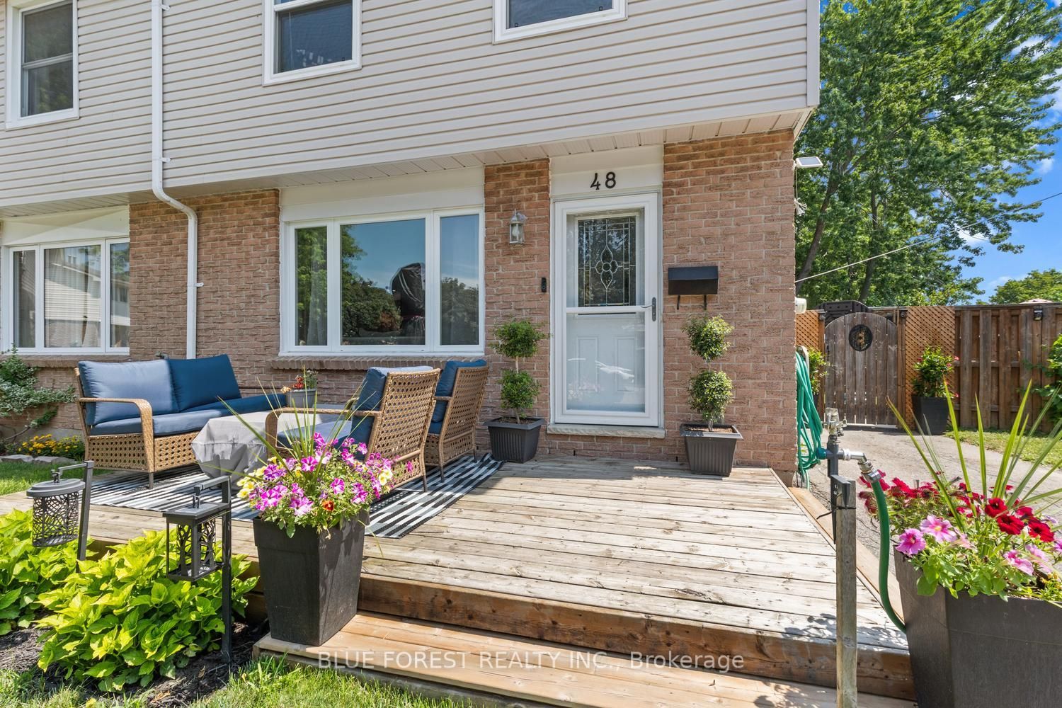
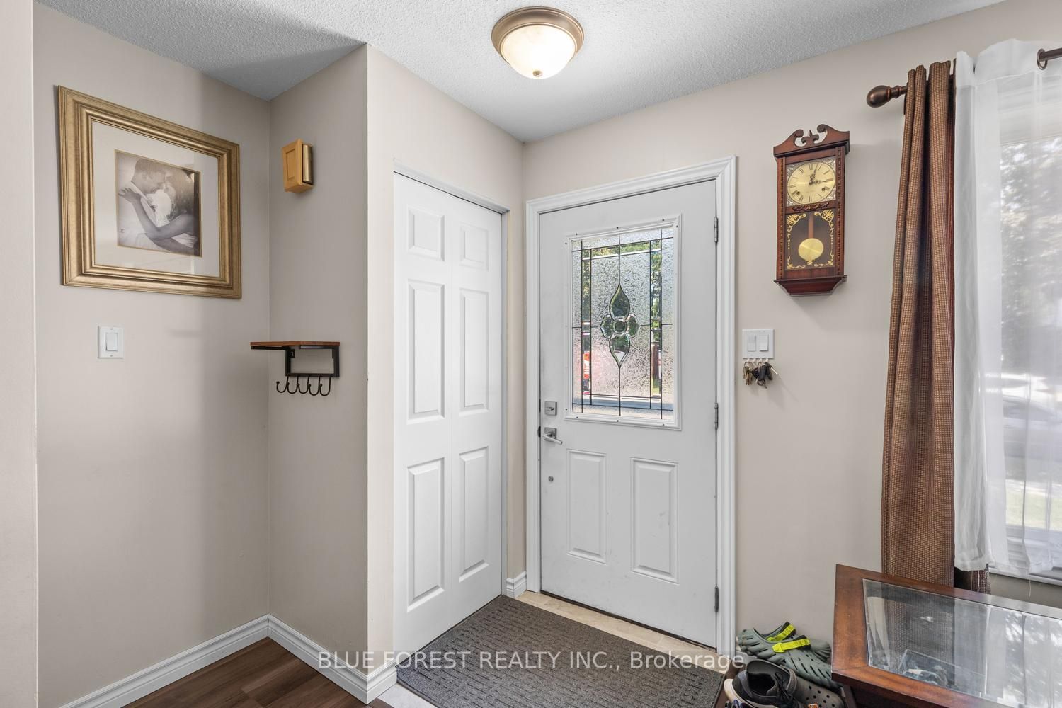
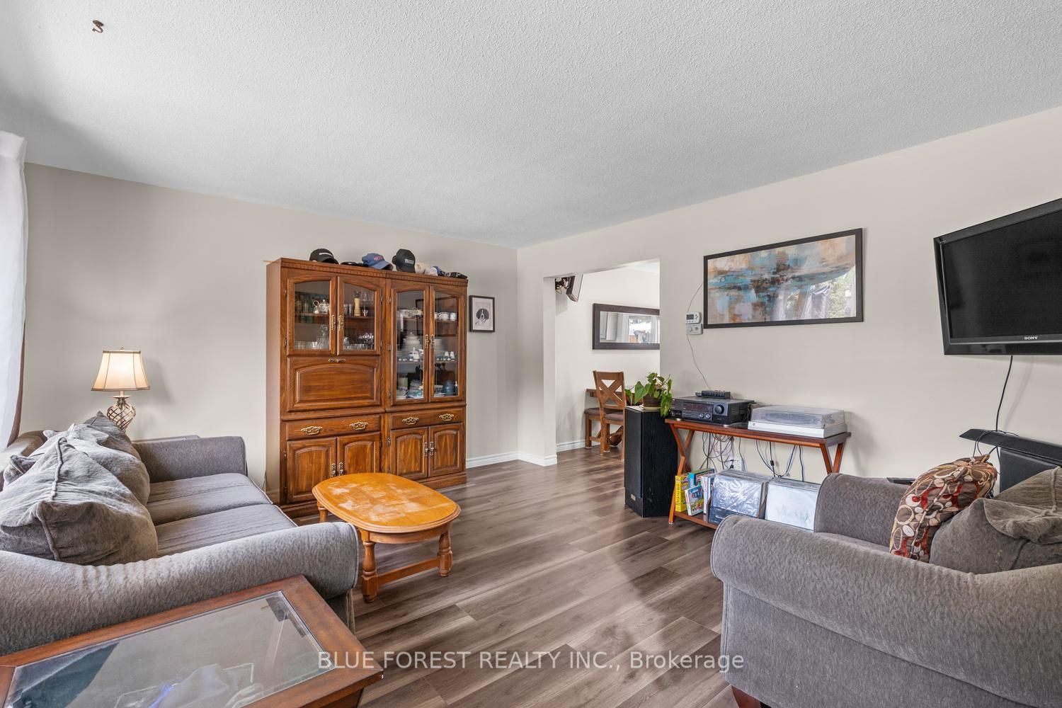
Welcome to this beautifully maintained 3-bedroom, 2-bathroom semi-detached home, perfectly situated on a quiet crescent. This move-in-ready home features an updated kitchen complete with new appliances and modern finishes, offering both style and functionality for everyday living and entertaining. The bright and inviting living spaces flow seamlessly to the outdoors, where you'll find a welcoming front deck and a spacious back deck overlooking your own private backyard oasis. Enjoy summer days in the heated above-ground pool or relax year-round in the hot tub-perfect for entertaining family and friends. Located in a desirable, family-friendly neighbourhood, this home combines comfort, convenience, and exceptional outdoor living. Whether you're a first-time buyer, growing family, or looking to downsize, this property has something for everyone.
Property Information
Building Details
Features & Amenities
Financials & Fees
Inclusions & Exclusions
Fridge, stove, dishwasher, washer and dryer. Above ground pool and equipment, and hot tub
Location
Similar Properties
View More
Source: Toronto Regional Real Estate Board (TRREB), via PropTx Innovations Inc.
The data relating to real estate on this website comes in part from the MLS® data feed of PropTx Innovations Inc. The information is deemed reliable but is not guaranteed accurate by PropTx.
The information provided herein must only be used by consumers that have a bona fide interest in the purchase, sale or lease of real estate and may not be used for any commercial purpose or any other purpose.
© 2026 PropTx Innovations Inc. All rights reserved. MLS®, REALTOR® and the associated logos are owned or controlled by The Canadian Real Estate Association (CREA).