69 Pleasant Avenue
About This Home
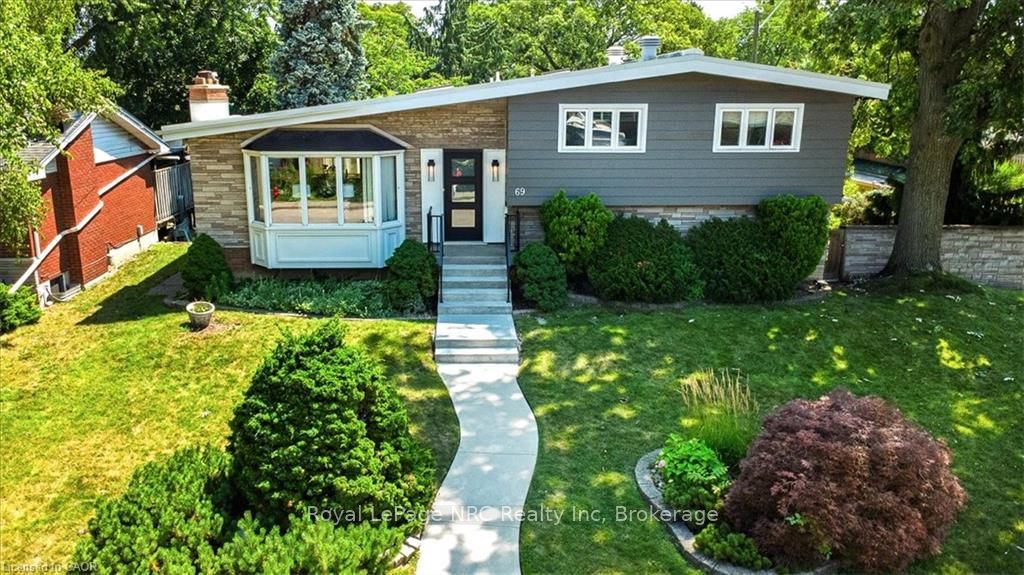
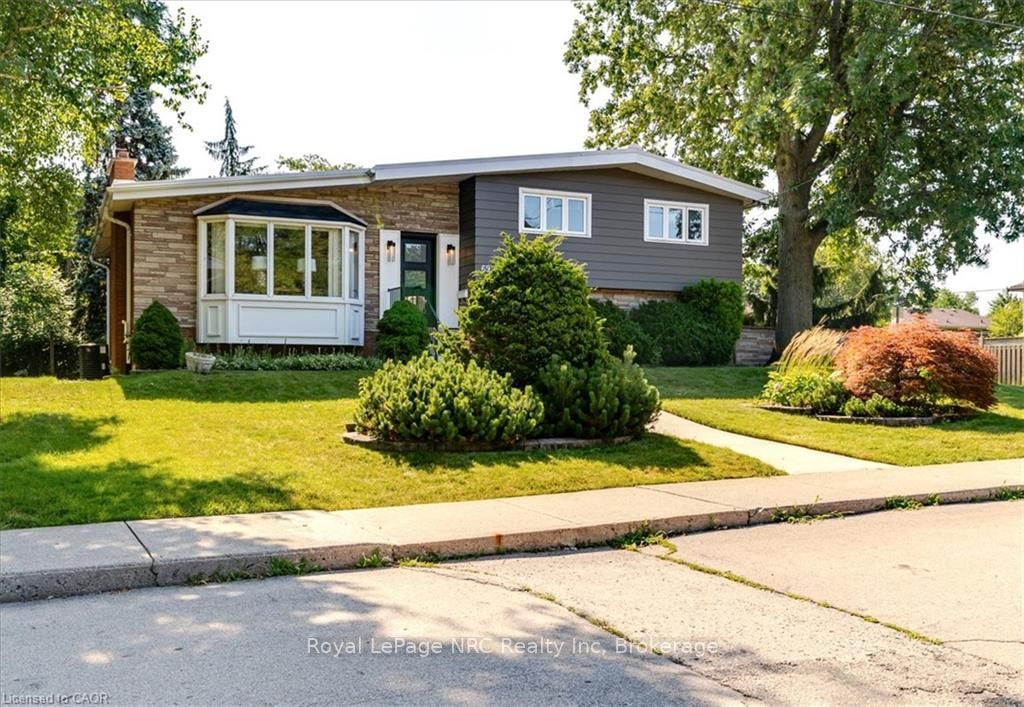
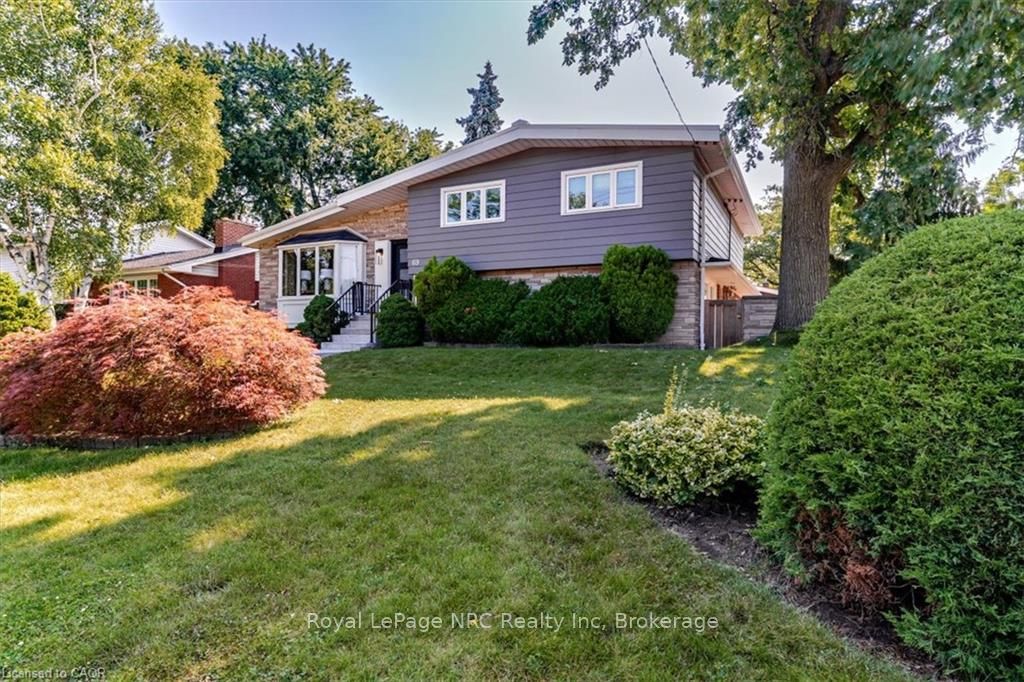
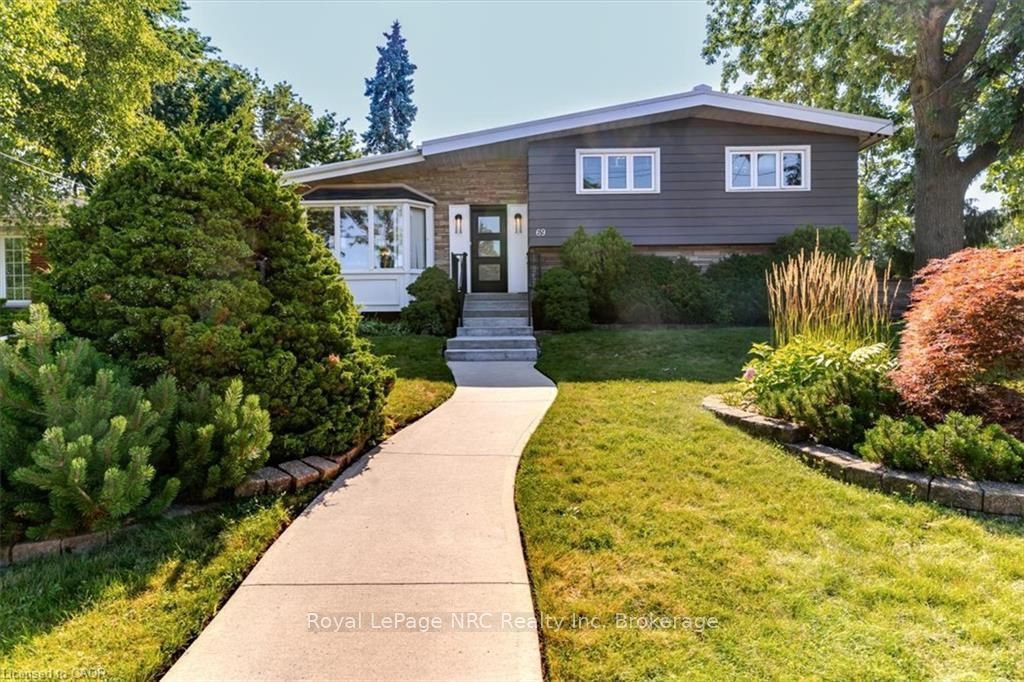
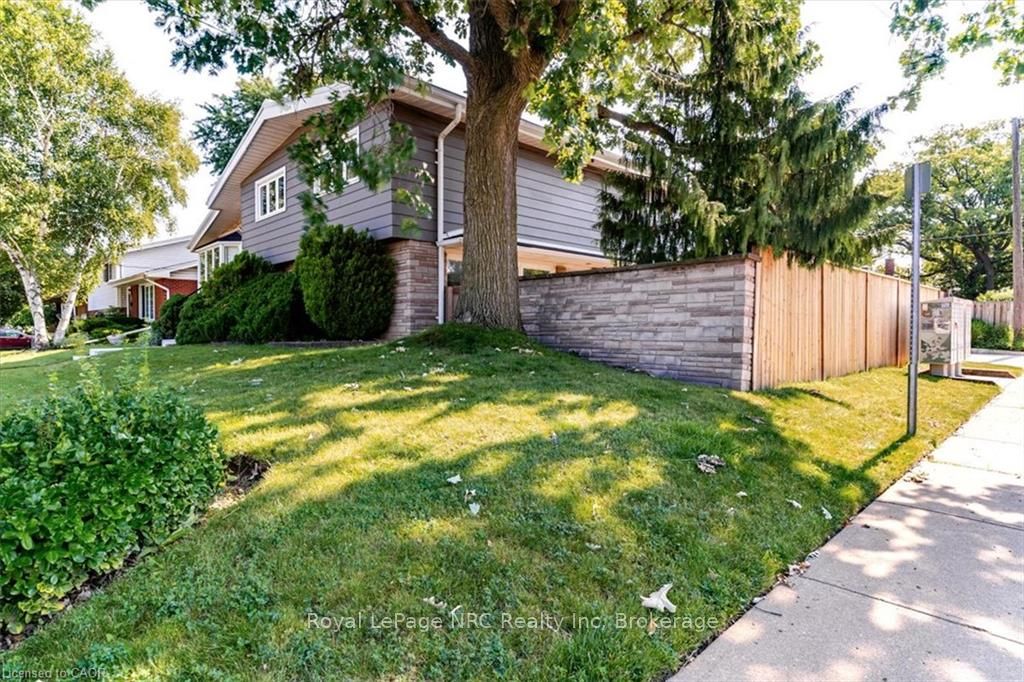
Welcome to 69 Pleasant Avenue, nestled in the highly sought-after Westcliffe neighbourhood on Hamilton's West Mountain. Set on an impressive68 x 102 ft. corner lot, this well-maintained home offers exceptional space, privacy, and an unbeatable location. Homes of this size in this desirable neighbourhood rarely come to market. Freshly painted throughout, the spacious living and dining rooms are perfect for family gatherings. The bright eat-in kitchen features a skylight and abundant cabinetry for everyday living and entertaining. The primary suite is a true retreat with a vaulted ceiling, private ensuite, and his-and-hers closets. Two additional generously sized bedrooms, each with vaulted ceilings, provide ample space for family or guests. The home offers 2 full bathrooms and 1 half bathroom. The finished lower level add seven more living space with a recreation room, sunroom, 2-piece bathroom, games room, workshop, and dedicated laundry area. A standout feature is the large detached 2-car garage measuring approximately 22'4" x 27'11", complete with three garage doors-two front-facing and one rear-facing-ideal for vehicles, hobbies, storage, or workshop space. Enjoy the spacious yard with an in-ground sprinkler system, perfect for maintaining beautiful landscaping. The home also features a durable flat vented torch-on membrane roof system. Ideally located steps from Colquhoun Park, within walking distance of the Bruce Trail and Dundurn Street stairs, and close to Scenic Drive, Chedoke Falls, Mohawk College, Hill field Strathallan College, shopping, restaurants, and schools. Quick access to Queen Street Hill makes commuting downtown easy. This is a rare opportunity to own a spacious family home in one of Hamilton's most sought-after West Mountain communities. R.S.A
Property Information
Building Details
Features & Amenities
Financials & Fees
Inclusions & Exclusions
Dishwasher, Dryer, Freezer, Refrigerator, Washer, Window Coverings
Stove
Location
Similar Properties
View More
Source: Toronto Regional Real Estate Board (TRREB), via PropTx Innovations Inc.
The data relating to real estate on this website comes in part from the MLS® data feed of PropTx Innovations Inc. The information is deemed reliable but is not guaranteed accurate by PropTx.
The information provided herein must only be used by consumers that have a bona fide interest in the purchase, sale or lease of real estate and may not be used for any commercial purpose or any other purpose.
© 2026 PropTx Innovations Inc. All rights reserved. MLS®, REALTOR® and the associated logos are owned or controlled by The Canadian Real Estate Association (CREA).