#3 - 269 Watson Parkway
About This Home
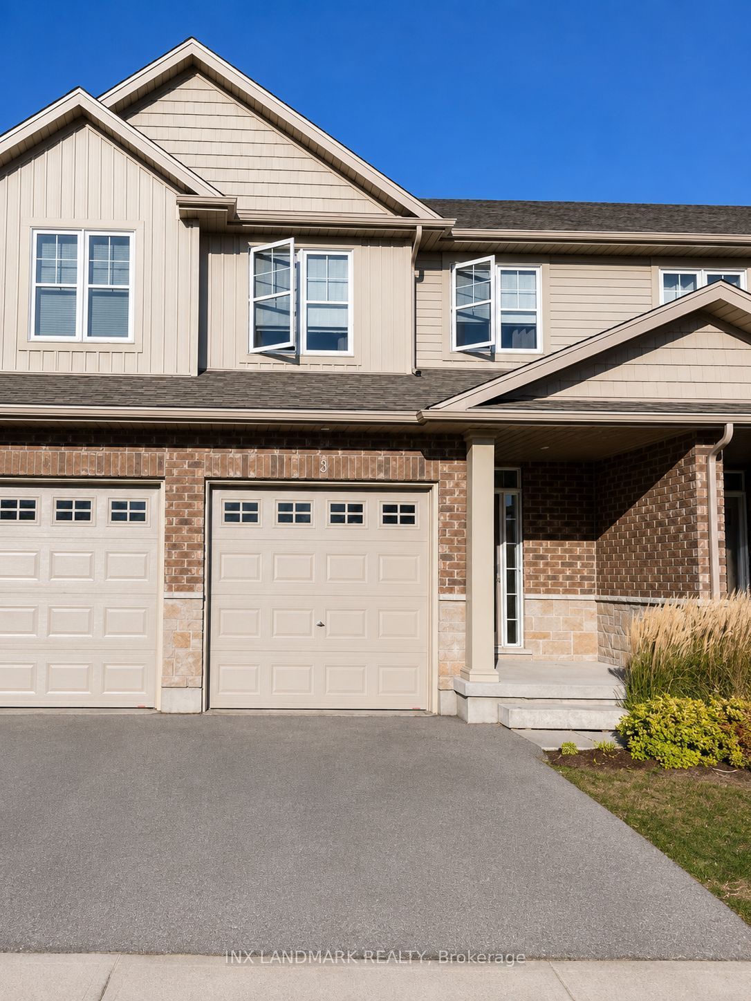
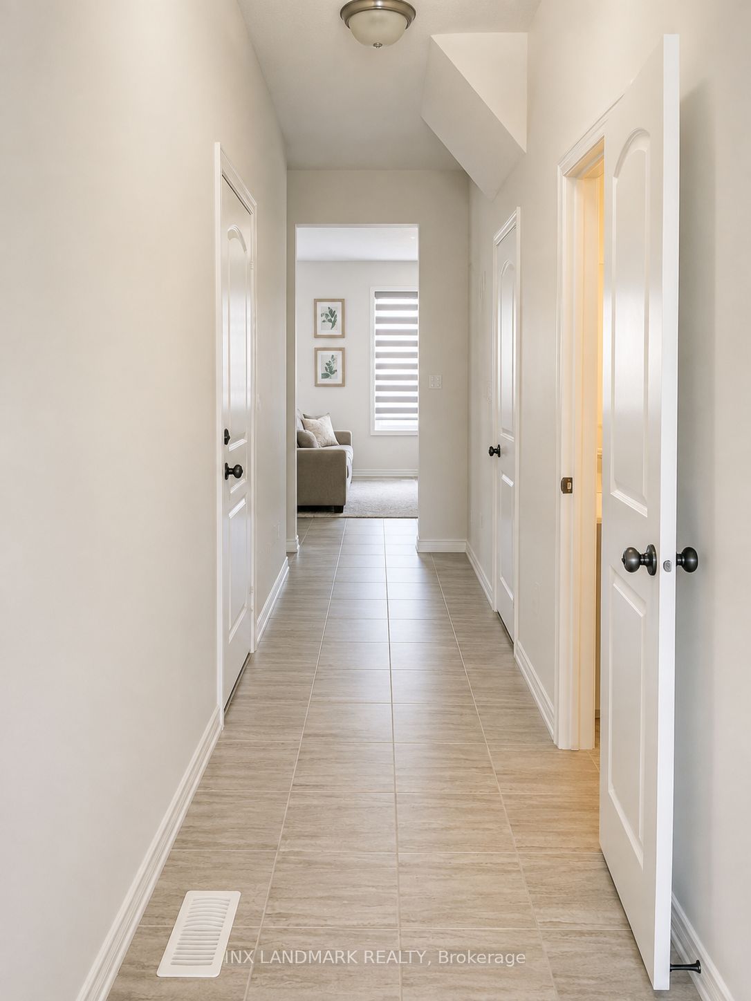
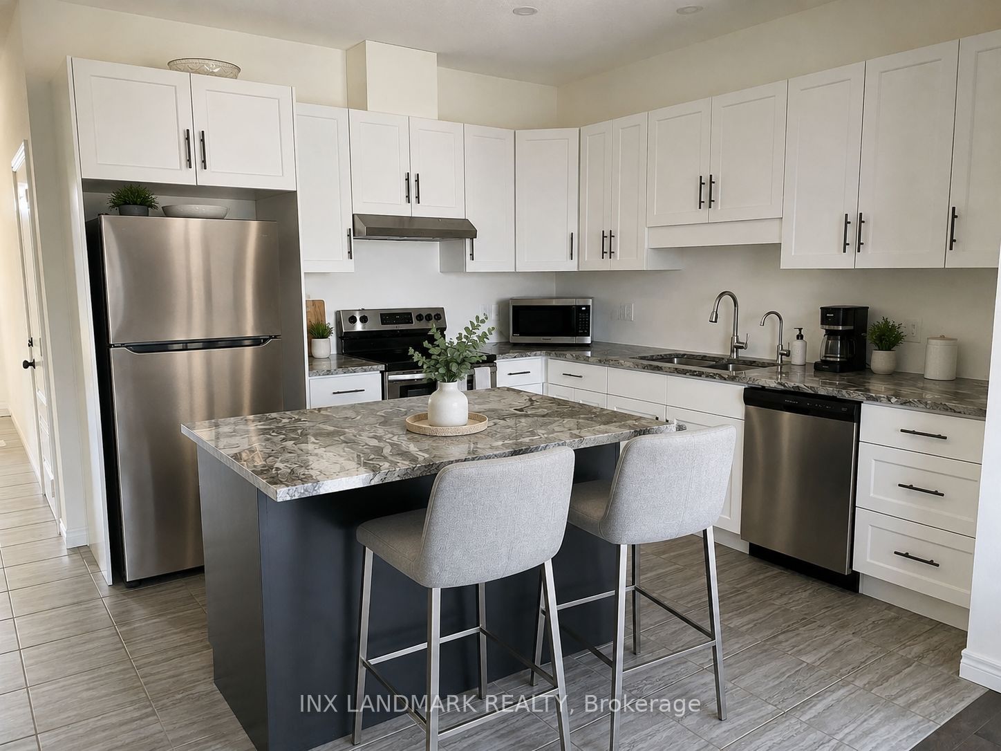
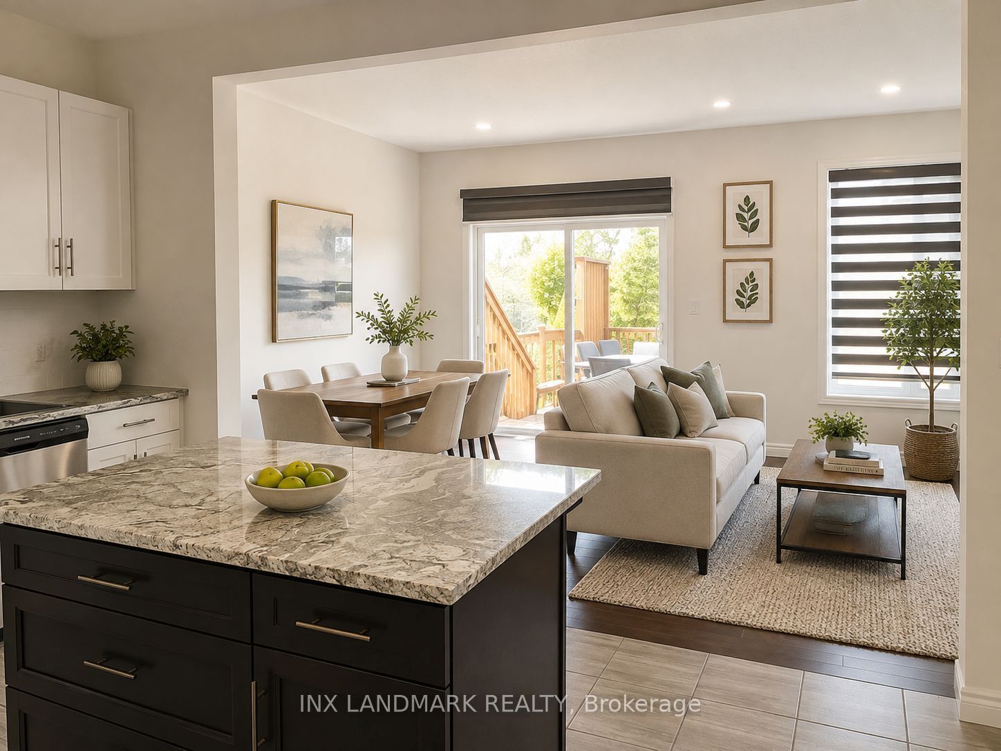
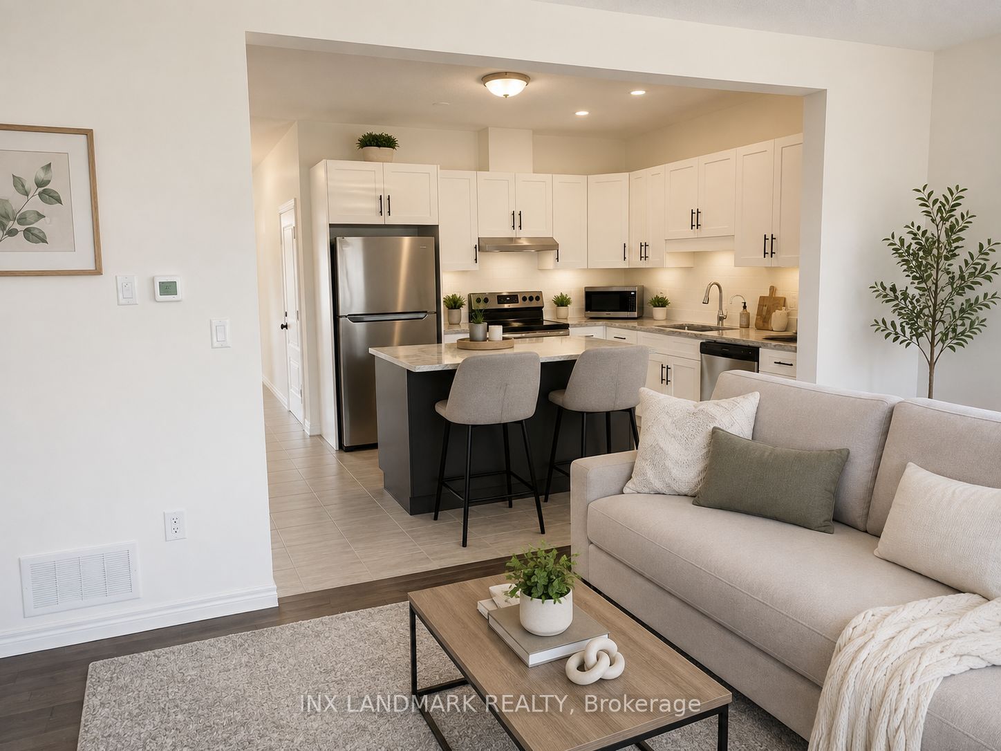
Spacious 6 Year-Old Townhouse Located in Guelph's Desirable East End. This beautifully maintained home offers modern finishes throughout, zebra blinds on every window, and a thoughtfully designed open-concept layout ideal for everyday living and entertaining. The chef-inspired kitchen features granite countertops, a large centre island, and stainless steelappliances, flowing seamlessly into the bright living and dining areas. Step outside to your private deck overlooking greenspace, creating the perfect setting to relax and unwind.Upstairs, the spacious primary bedroom includes a 3-piece ensuite, while the oversized hallway provides a versatile space for a reading nook, home office, or study area. The main bathroom is complete with a double vanity, offering added convenience for families. The full walkout basement adds valuable living space and offers endless opportunities to tailor the home toyour lifestyle. Backing onto greenspace and situated in one of Guelph's most desirable neighbourhoods, you'll enjoy easy access to parks, walking trails, schools, shopping, and all the conveniences the East end has to offer.
Property Information
Building Details
Features & Amenities
Financials & Fees
Location
Similar Properties
View More
Source: Toronto Regional Real Estate Board (TRREB), via PropTx Innovations Inc.
The data relating to real estate on this website comes in part from the MLS® data feed of PropTx Innovations Inc. The information is deemed reliable but is not guaranteed accurate by PropTx.
The information provided herein must only be used by consumers that have a bona fide interest in the purchase, sale or lease of real estate and may not be used for any commercial purpose or any other purpose.
© 2026 PropTx Innovations Inc. All rights reserved. MLS®, REALTOR® and the associated logos are owned or controlled by The Canadian Real Estate Association (CREA).