161 Dogwood Crescent
About This Home
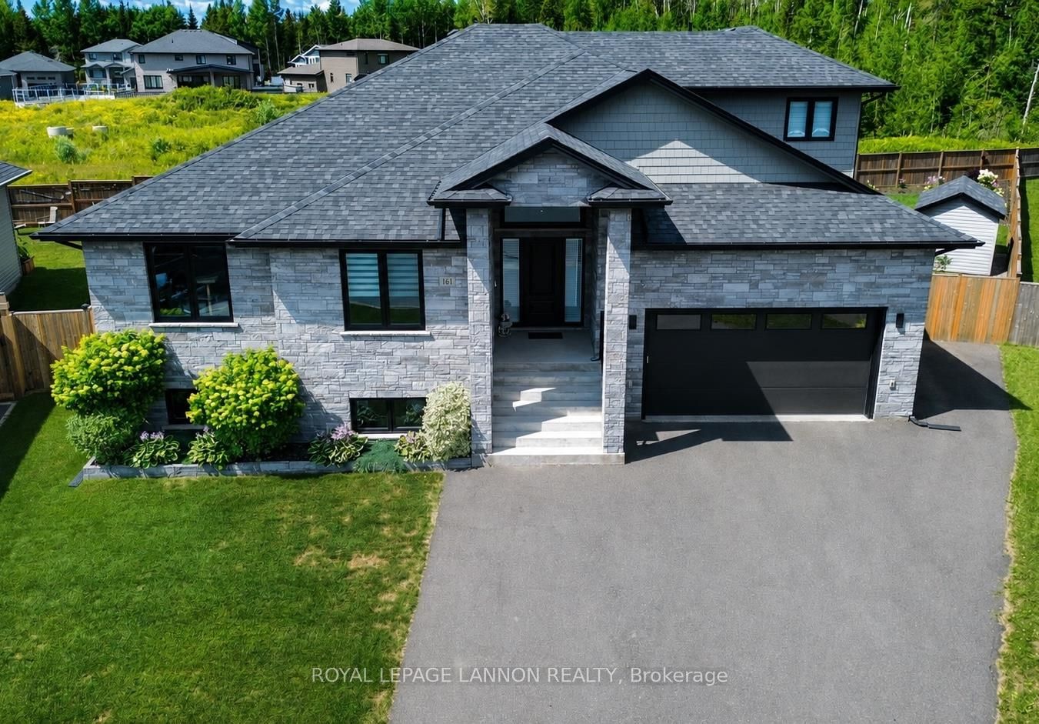
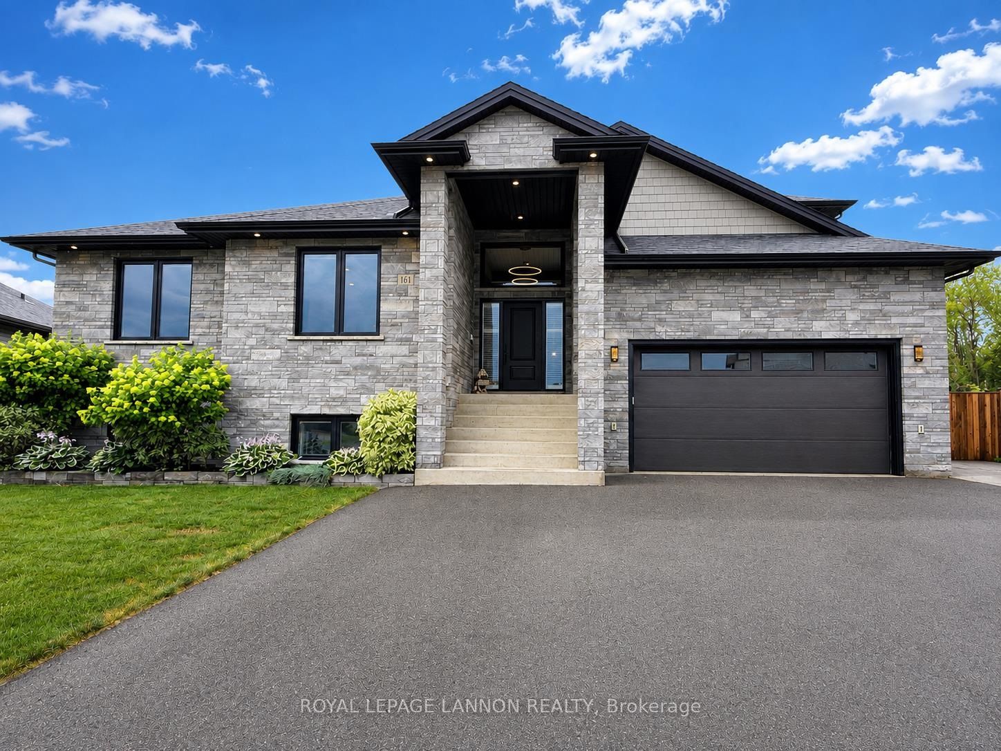
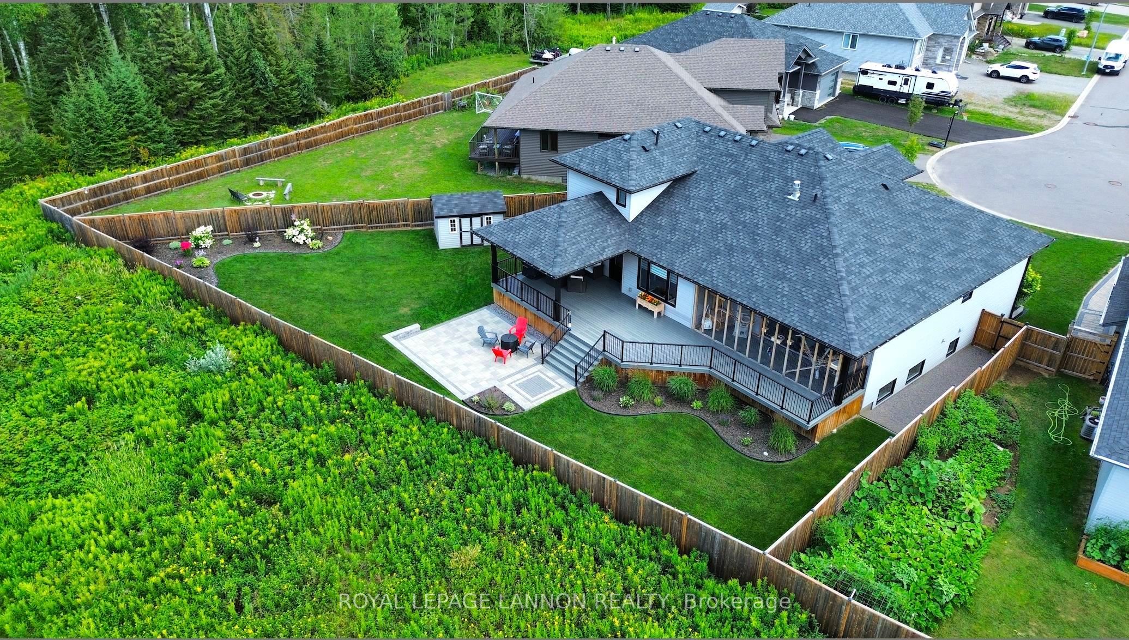
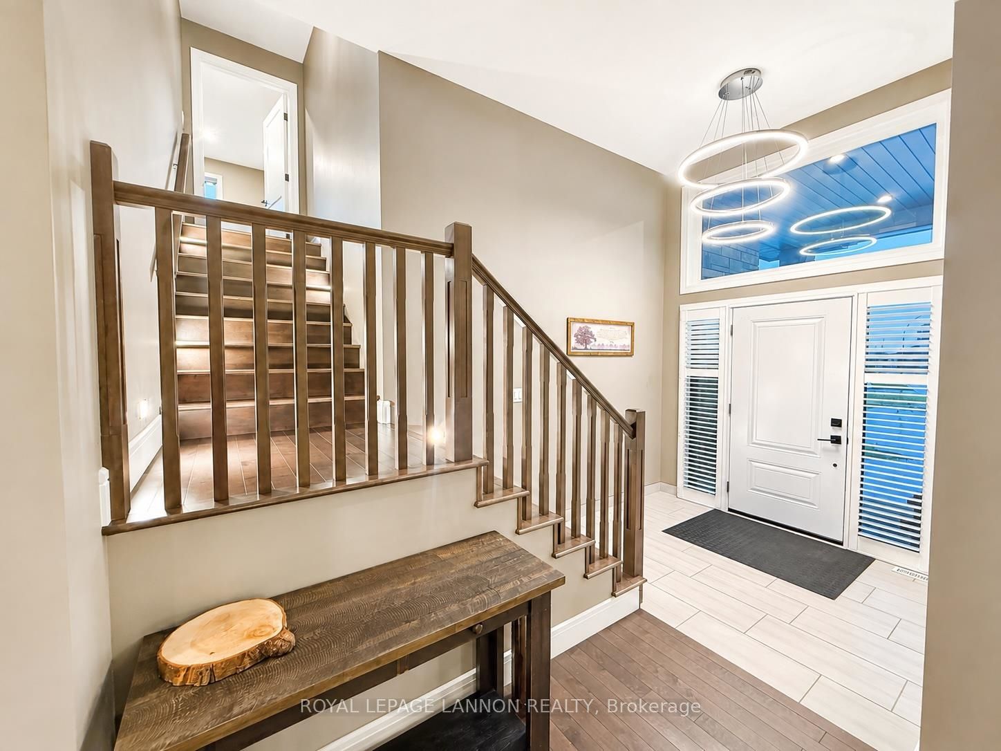
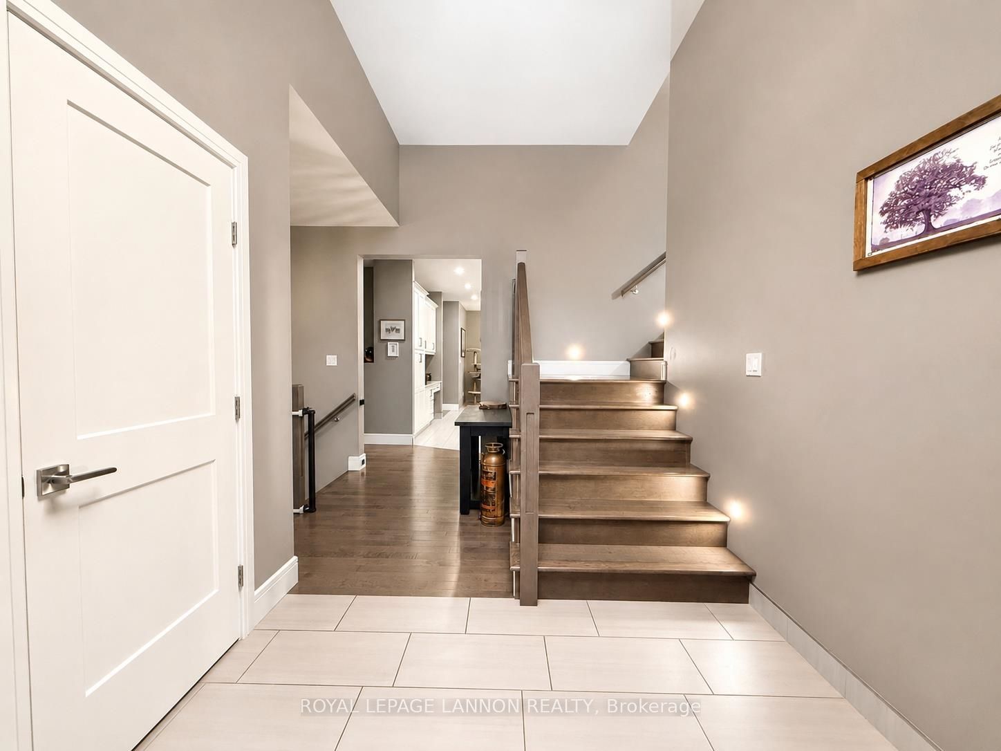
Welcome to 161 Dogwood Crescent, where sophisticated design, exquisite finishes, and thoughtful details create a truly exceptional custom home. Built in 2017, this one-of-a-kind home showcases gorgeous maple hardwood flooring, imported Italian tile, granite countertops, custom tile baseboards, custom stair lighting, and LED lighting throughout. Featuring six bedrooms and four bathrooms, this custom home offers an exceptional blend of space, sophistication, and comfort in an affluent neighbourhood. The bright and beautifully appointed kitchen is truly the heart of the home, offering abundant cabinetry, generous counter space, a large powered central island with breakfast bar seating, quality stainless-steel appliances, and a spacious eat-in dining area. The bright, expansive living room features custom couches included with the home, a gas linear fireplace, and custom patio doors leading to the composite deck. The catio can also be included. A spacious mudroom and main-floor laundry add everyday convenience. The private primary suite features a gorgeous clerestory window, walk-in closet with custom organization, and luxurious ensuite with double sinks, exquisite tile work, and a steam shower. The lower level offers a huge recreation room with an included pool table, three additional bedrooms, and in-floor heating in select areas. Outside, enjoy a beautifully manicured, fully fenced yard with perennials, sprinkler system, storage, and a lockstone fire area. The composite deck features a covered seating area, surround sound speakers, aluminum handrails, gas line for the BBQ, and is ready for a future hot tub. Additional highlights include central air conditioning, central vacuum, in-floor heating in the attached garage, walk-in closets with custom organizers, and custom blinds throughout. Elegant, inviting, and beautifully appointed, 161 Dogwood Crescent is a home that truly deserves to be experienced. Exceptional in every way, and ready to welcome you home.
Property Information
Building Details
Features & Amenities
Financials & Fees
Inclusions & Exclusions
Fridge. Stove. Washer. Dryer. Pool Table. Living Room Couches. Bar fridge. Catio (can be excluded)
Location
Similar Properties
View More
Source: Toronto Regional Real Estate Board (TRREB), via PropTx Innovations Inc.
The data relating to real estate on this website comes in part from the MLS® data feed of PropTx Innovations Inc. The information is deemed reliable but is not guaranteed accurate by PropTx.
The information provided herein must only be used by consumers that have a bona fide interest in the purchase, sale or lease of real estate and may not be used for any commercial purpose or any other purpose.
© 2026 PropTx Innovations Inc. All rights reserved. MLS®, REALTOR® and the associated logos are owned or controlled by The Canadian Real Estate Association (CREA).