220 CUTRESS Avenue
About This Home
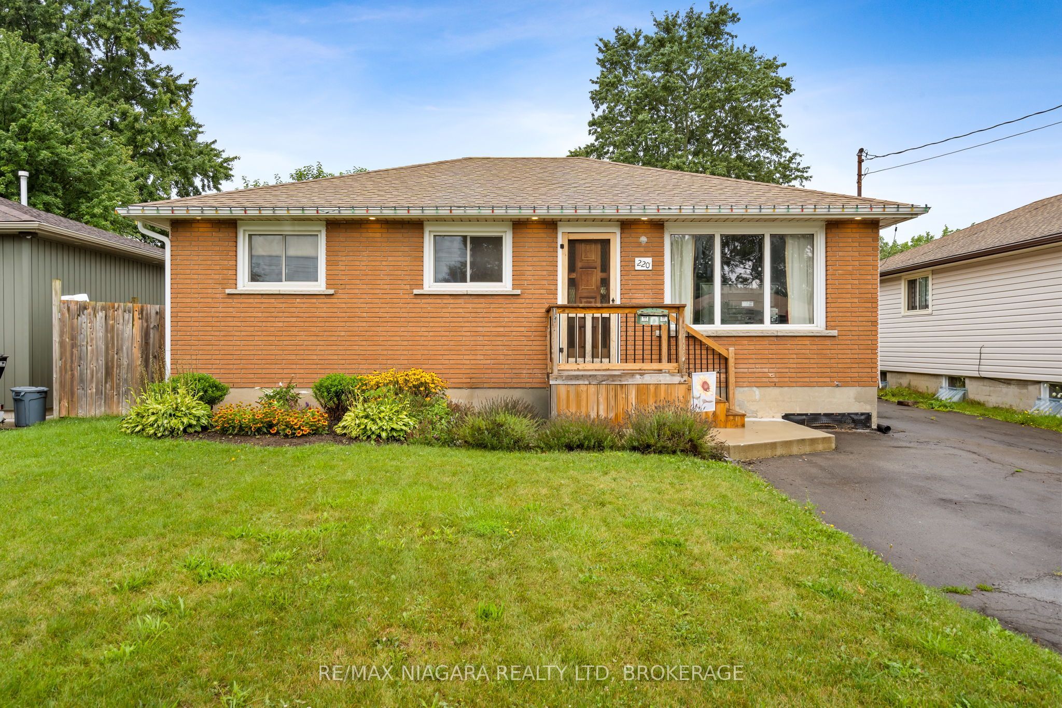
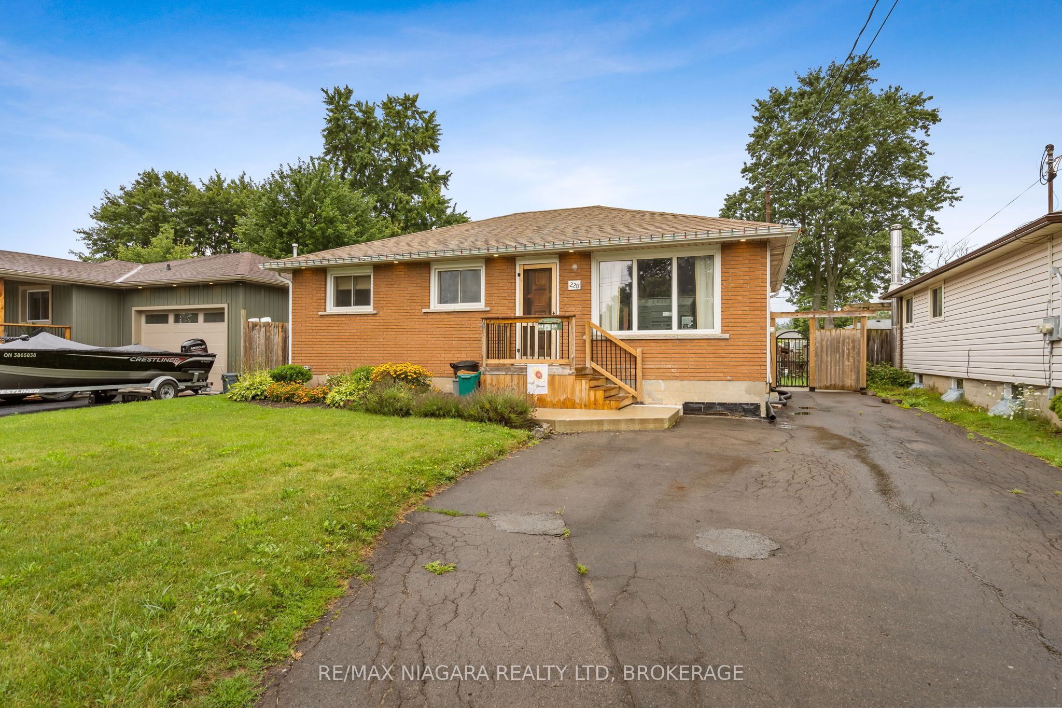
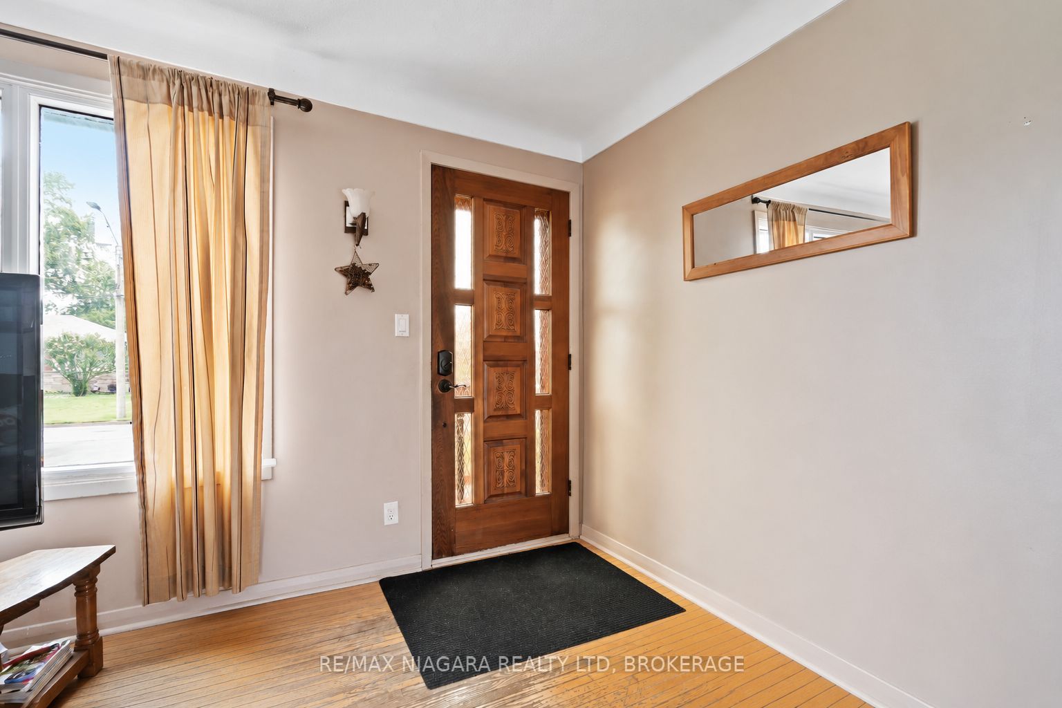
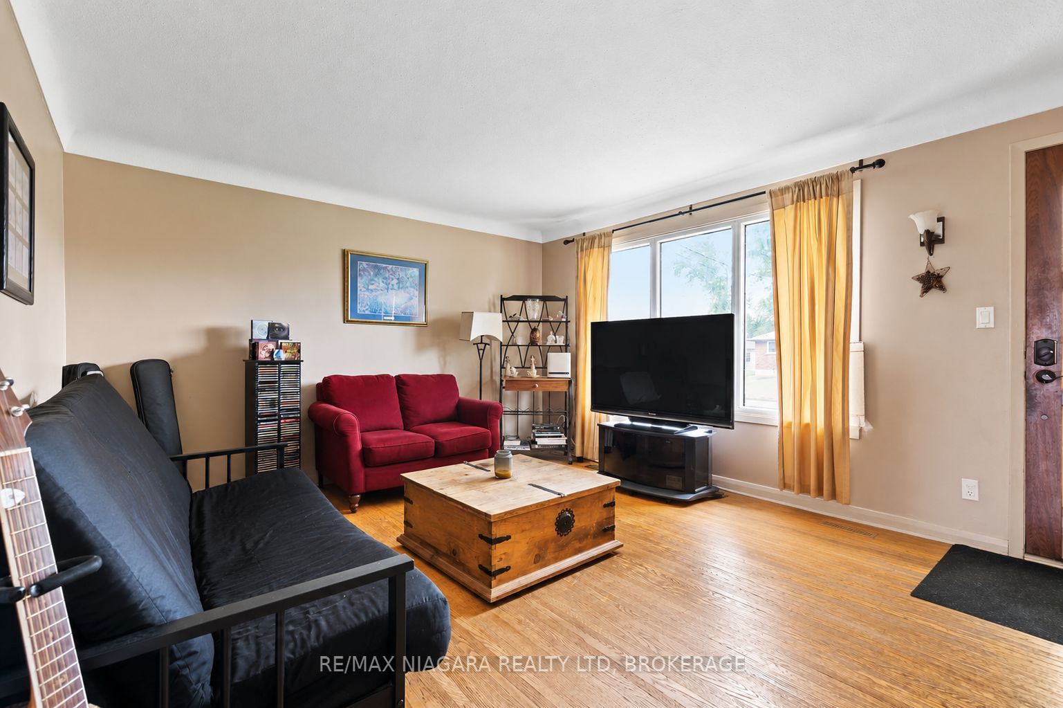
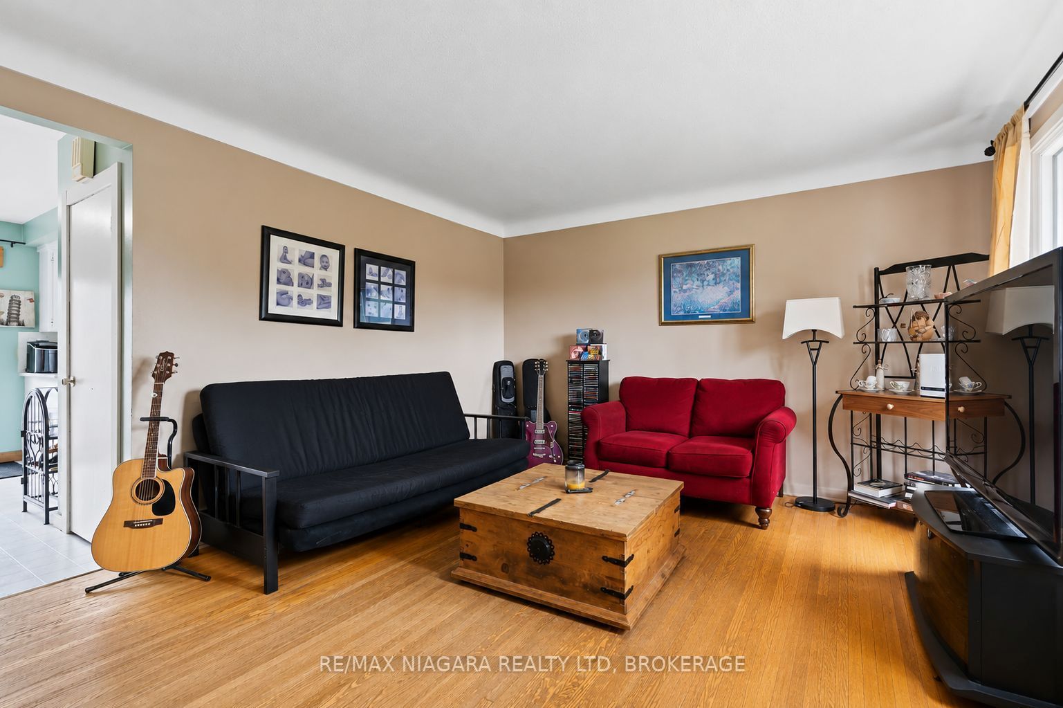
Welcome to 220 Cutress Avenue, a well-maintained bungalow situated in a quiet, family-friendly neighbourhood and offering a functional layout, valuable recent improvements, and plenty of indoor and outdoor living space. The main floor features three bedrooms, a 4-piece bathroom with a tub/shower combination, a comfortable living area, and a practical kitchen layout. Recent improvements completed within approximately the last two years include new laminate flooring, a brand-new electrical panel and updated wiring, spray foam insulation, exterior waterproofing membrane along the front and side of the home, and interior waterproofing complete with a sump pump, providing important updates for today's homeowner. The lower level offers additional finished living space with a spacious recreation area and a 3-piece bathroom, creating flexibility for entertaining, hobbies, a home office, or additional family space. Step outside to enjoy the fully fenced backyard, complete with a swimming pool and additional outdoor areas designed for relaxing and entertaining. The property also features a separate backyard mancave and storage space, providing even more versatility for hobbies, entertaining, or storing seasonal items and equipment. An oversized driveway provides generous parking for multiple vehicles. The furnace, central air conditioning, and water heater are rental equipment. Conveniently located close to schools, parks, shopping, public transit, and everyday amenities, 220 Cutress Avenue offers a great opportunity for first-time buyers, families, downsizers, or anyone looking for a bungalow with useful recent improvements and a backyard made to enjoy.
Property Information
Building Details
Features & Amenities
Financials & Fees
Location
Similar Properties
View More
Source: Toronto Regional Real Estate Board (TRREB), via PropTx Innovations Inc.
The data relating to real estate on this website comes in part from the MLS® data feed of PropTx Innovations Inc. The information is deemed reliable but is not guaranteed accurate by PropTx.
The information provided herein must only be used by consumers that have a bona fide interest in the purchase, sale or lease of real estate and may not be used for any commercial purpose or any other purpose.
© 2026 PropTx Innovations Inc. All rights reserved. MLS®, REALTOR® and the associated logos are owned or controlled by The Canadian Real Estate Association (CREA).