763 Wilton Crescent

About This Home
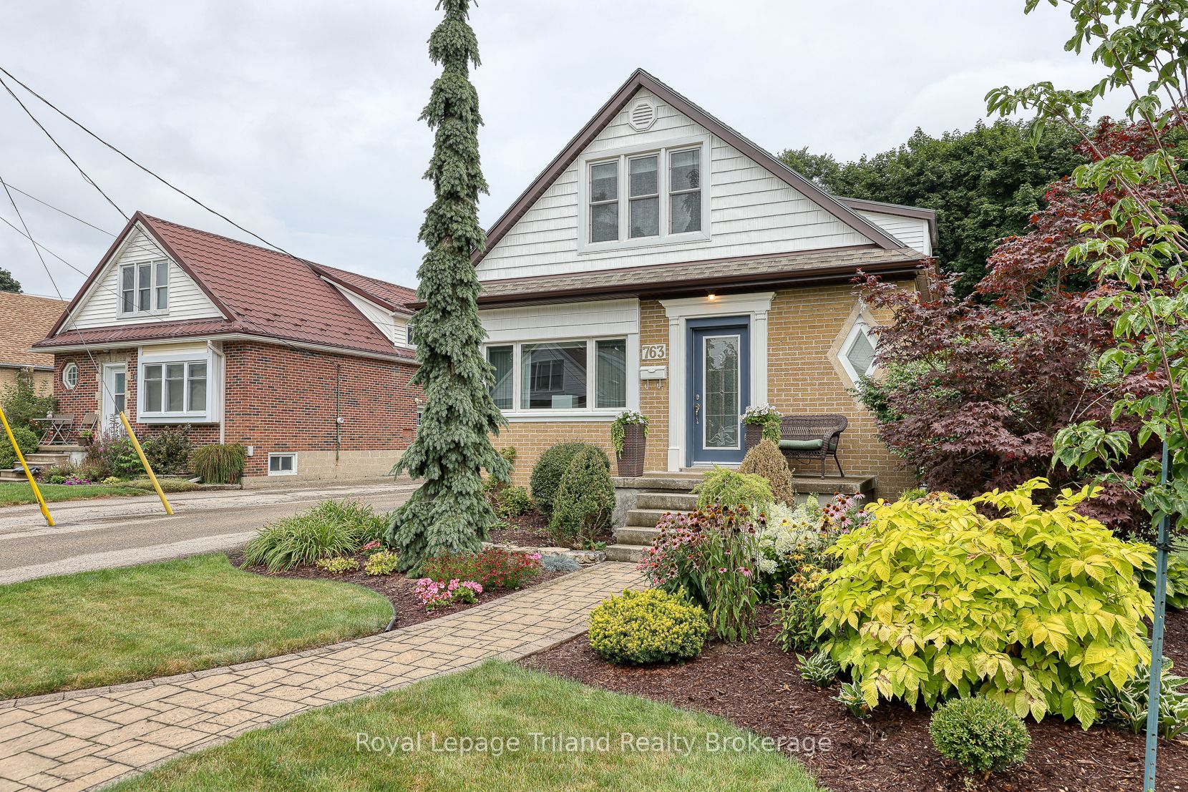
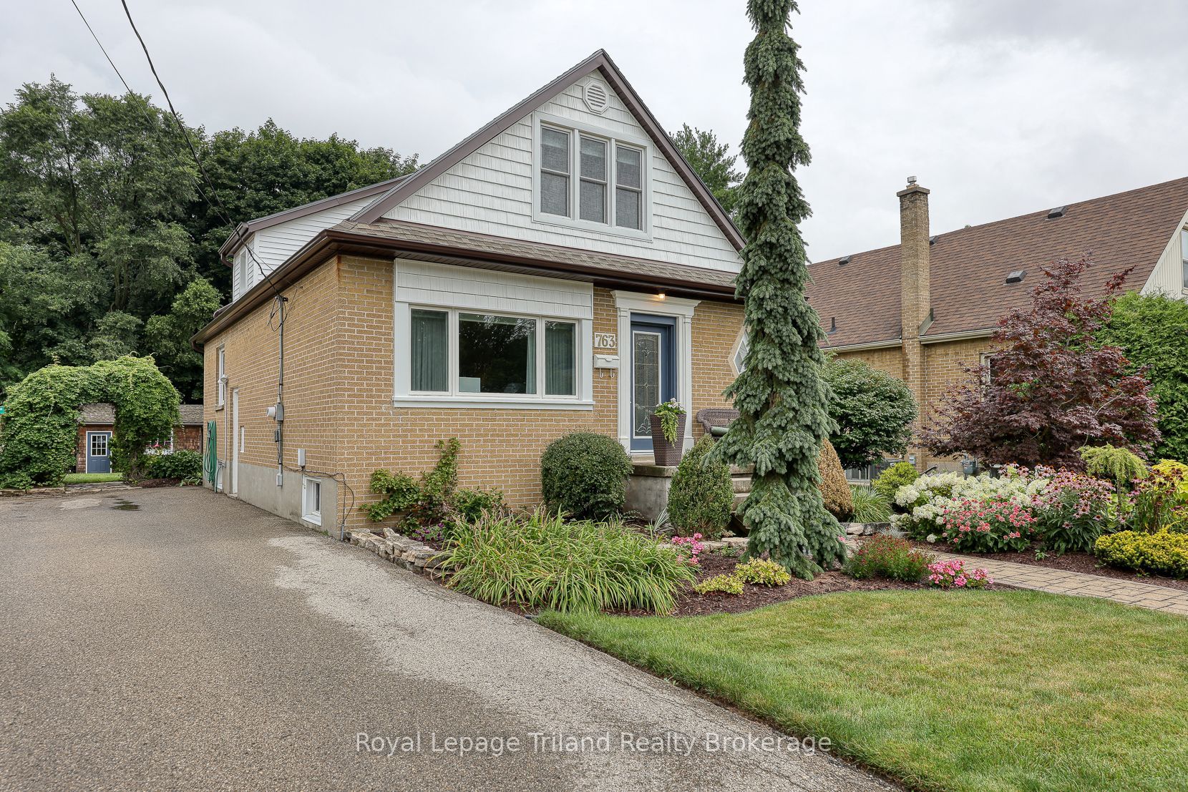
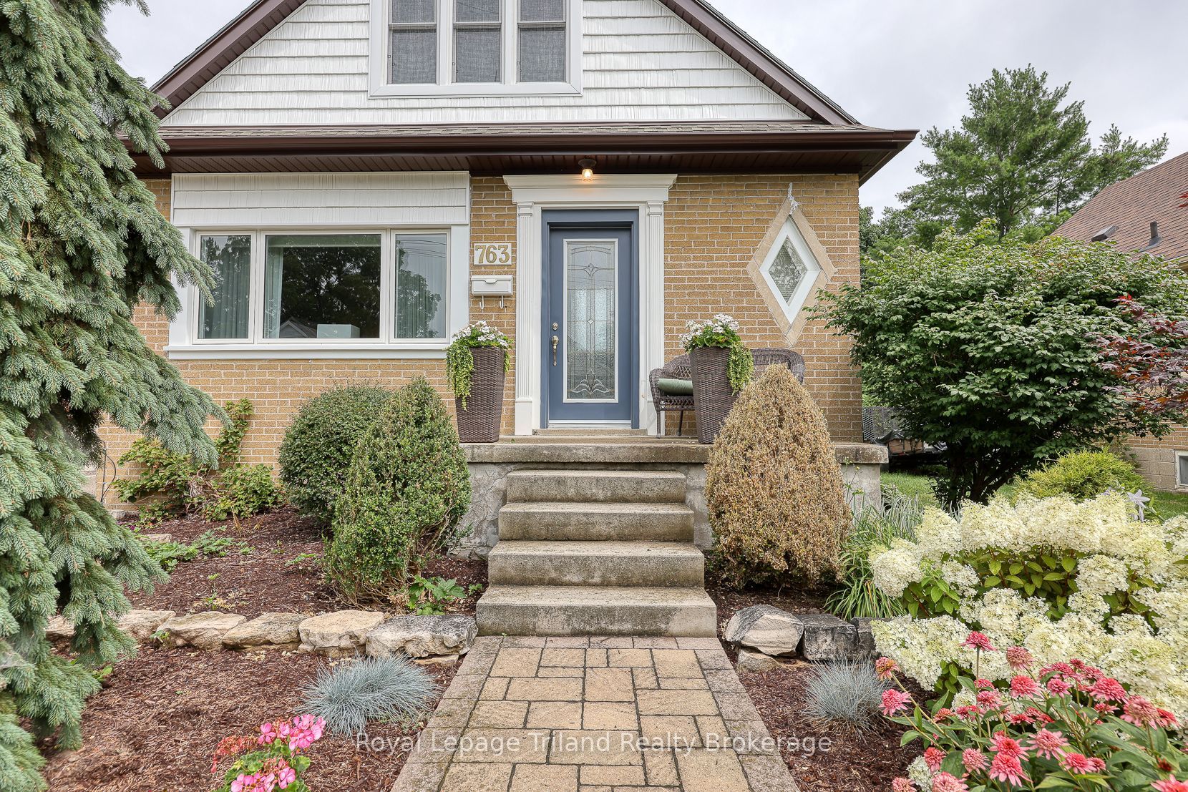
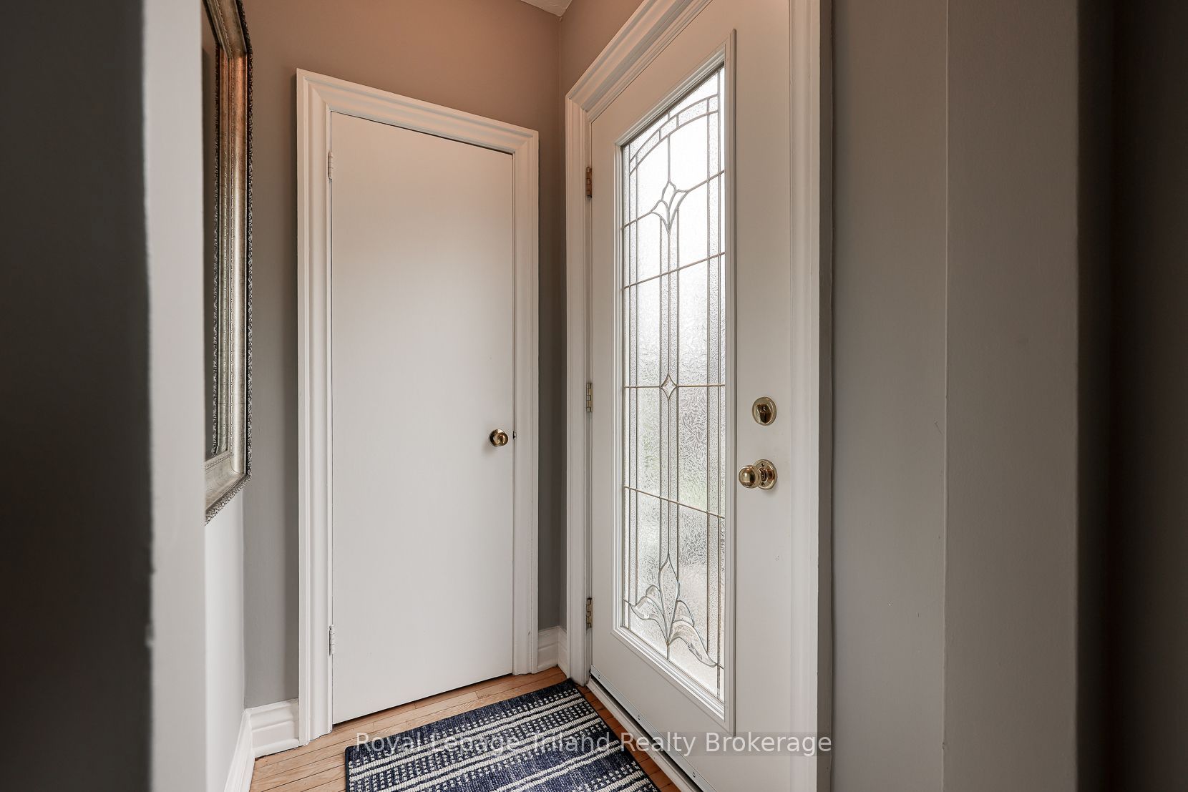
Welcome to this beautiful home on a quiet crescent in the north end of Woodstock. Simply said 763 Wilton Crescent is immaculate and extremely well maintained. From the incredible curb appeal with meticulous landscaping to the tasteful move in ready interior. The amazing private, treed backyard includes a large covered deck with sky lights with a retractable patio screen and a 15' x 11' spacious shed. After a wonderful 46 years the present owners are ready for new buyers to love and appreciate this home and neighbourhood as they have. This 3 bedroom, 2 bath home has newer updates as well as holding on to some original character. The modern front door leads you to a comfortable roomy living room, to the back of the home is an open concept kitchen and dining area, lots of space to entertain with lovely hardwood floors. A main floor bedroom and a refreshed 3pc bath with a soaker tub complete the main floor. A newer plush carpet leads you up the stairs to 2 very good size bedrooms, one is being used as the primary bedroom with a king size bed, there is also a 3pc updated bathroom on the 2nd floor with a walk in shower. There is a family room in the basement as well as a room suitable for an office or work out room. Lots of storage in the utility/laundry room. Some updates include 100 amp breaker panel (2024), Gas furnace and central air (2020). The windows are newer double hung with many having custom window coverings. Another bonus with this home is NO rentals. The hot water heater, water softener and R/O system are all owned. The location is key, a quiet crescent, close to schools and parks. Very desirable for any age group.
Property Information
Building Details
Features & Amenities
Financials & Fees
Inclusions & Exclusions
Existing Fridge, Gas Stove, Dishwasher, Washer, Gas Dryer, Hot Water Heater, Water Softener, R/O System, Window coverings and hardware, Light Fixtures and Fans attached, 4 Metal Red Bar Stools on Deck, shed, Built in Microwave
Basement Fridge, Vice, Grinder
Location
Similar Properties
View More
Source: Toronto Regional Real Estate Board (TRREB), via PropTx Innovations Inc.
The data relating to real estate on this website comes in part from the MLS® data feed of PropTx Innovations Inc. The information is deemed reliable but is not guaranteed accurate by PropTx.
The information provided herein must only be used by consumers that have a bona fide interest in the purchase, sale or lease of real estate and may not be used for any commercial purpose or any other purpose.
© 2026 PropTx Innovations Inc. All rights reserved. MLS®, REALTOR® and the associated logos are owned or controlled by The Canadian Real Estate Association (CREA).