116 FIRESIDE Court
About This Home
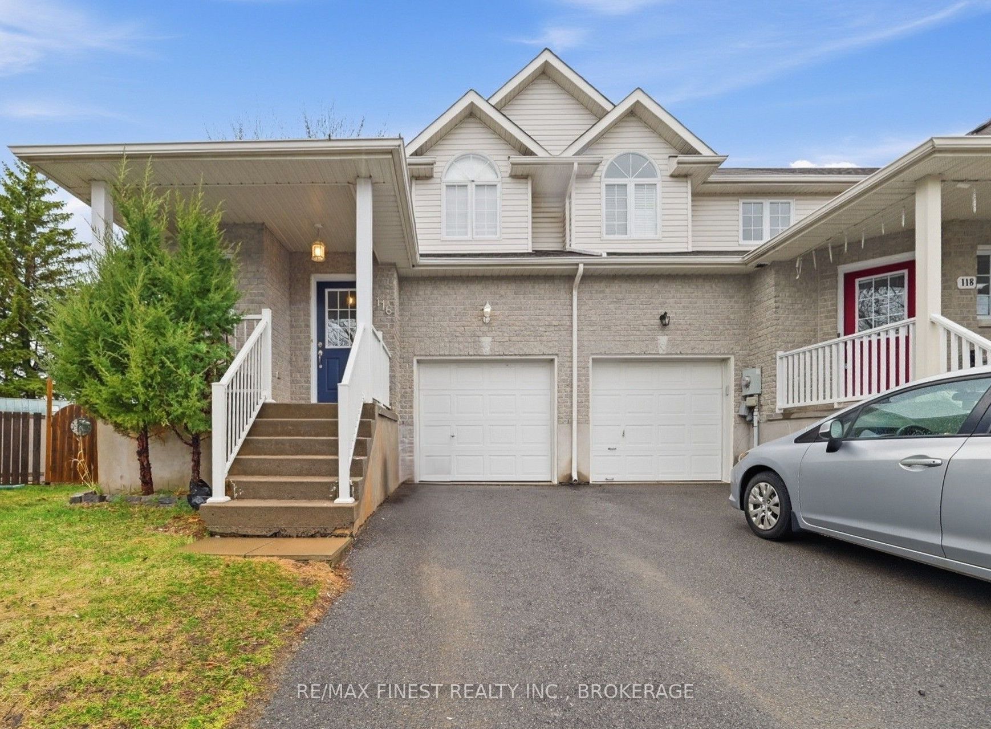
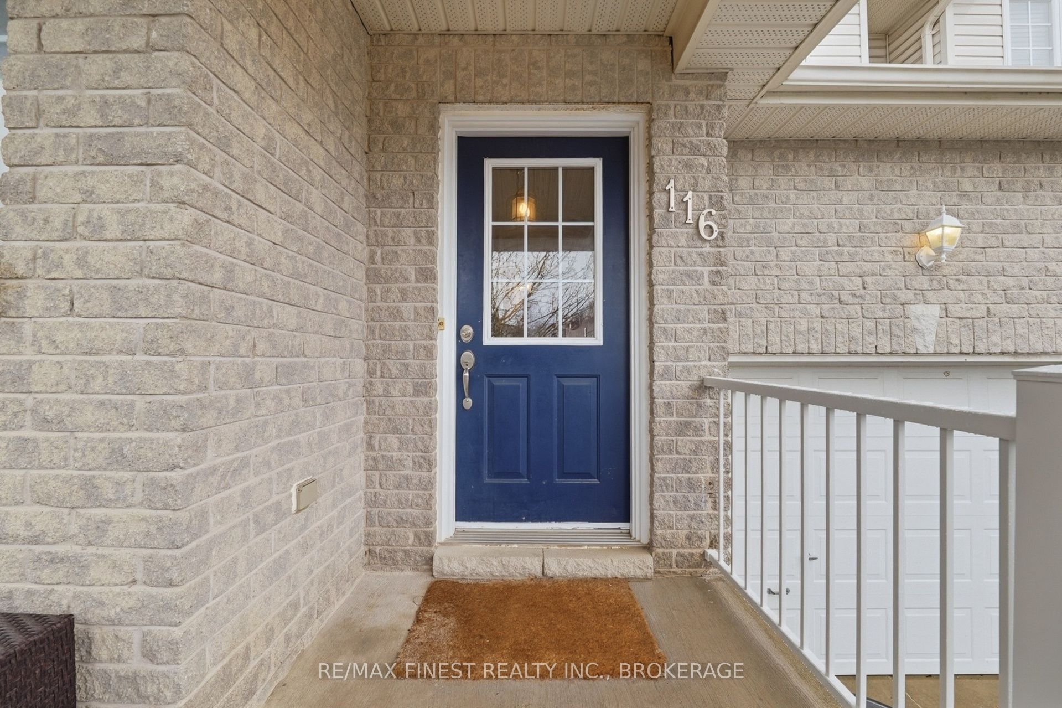
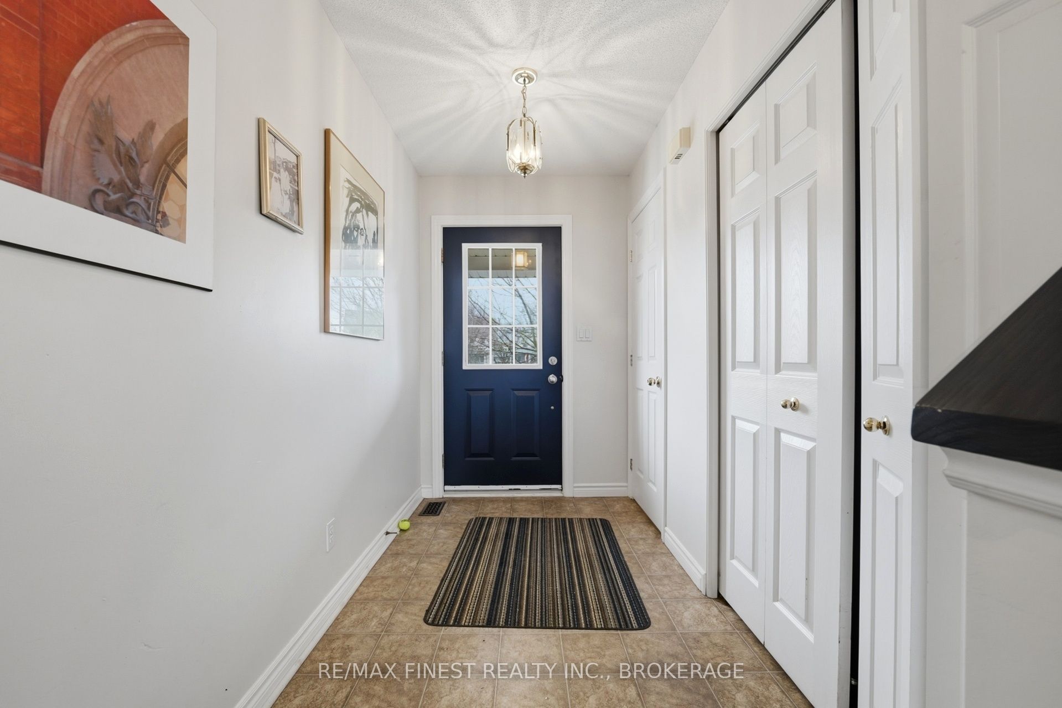
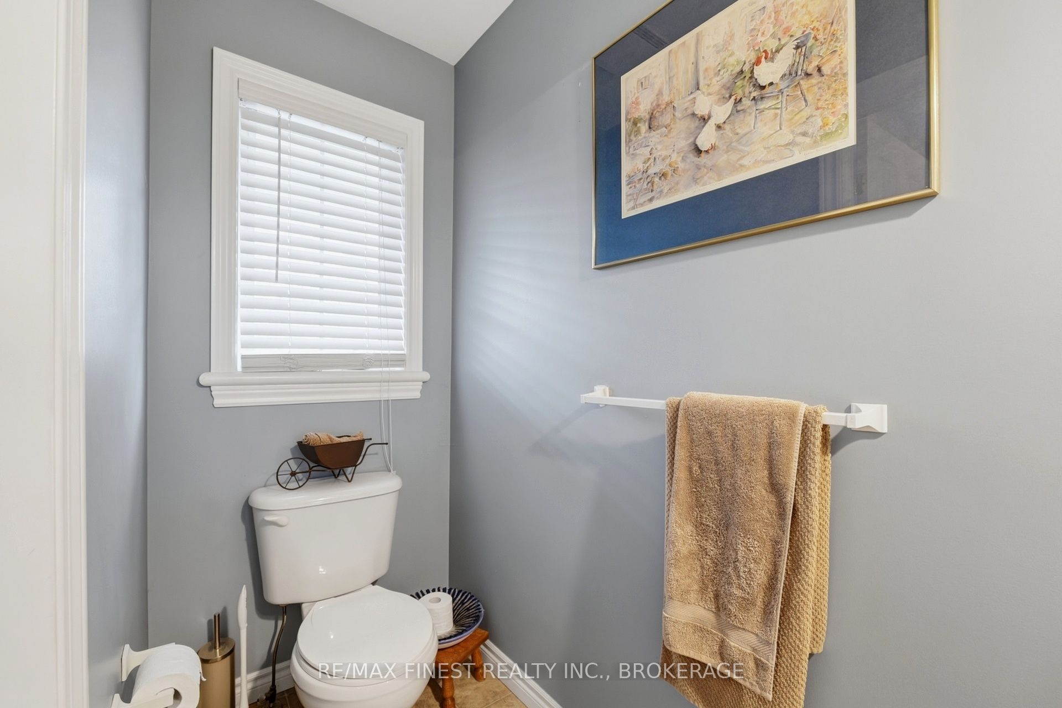
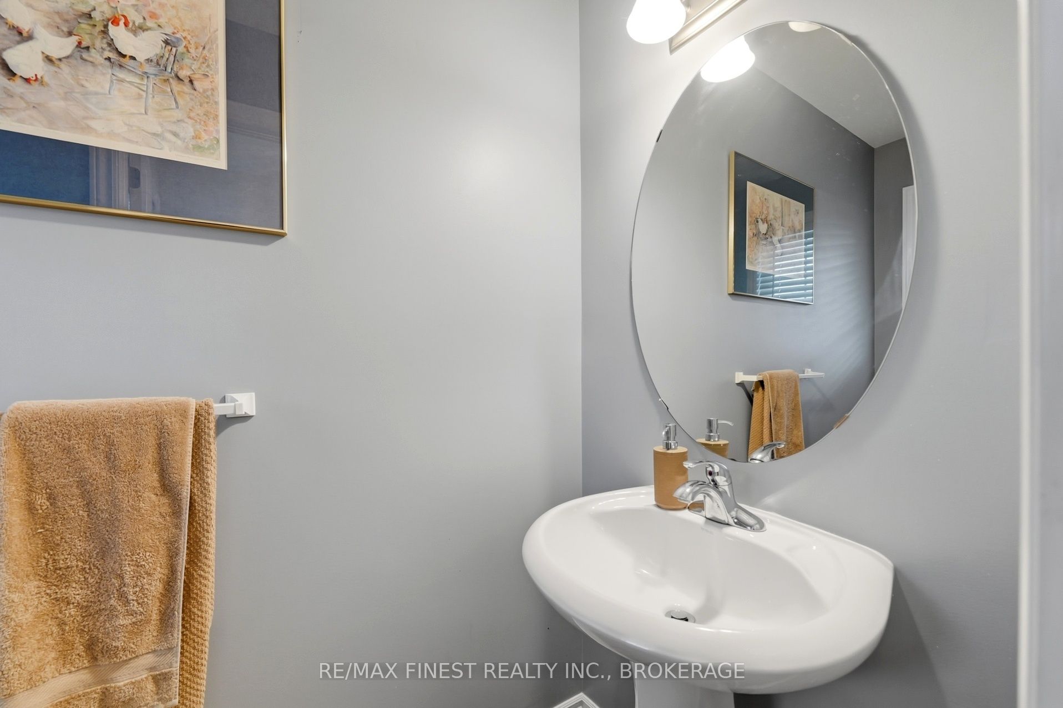
Welcome to 116 Fireside Court, a beautifully situated end-unit townhome offering an exceptional blend of style, comfort, and everyday convenience in Kingston's desirable east end. Set on a quiet court, this inviting 3-bedroom, 2.5-bathroom home offers thoughtfully designed living space with a bright and functional main floor, perfect for both relaxed living and effortless entertaining. The fully finished lower level extends the living space and offers endless possibilities for a sophisticated family room, home office, fitness area, or media space. Upstairs, three spacious bedrooms provide a comfortable retreat, including a generous primary bedroom, complemented by multiple bathrooms for added convenience. Step outside to the fully fenced backyard-an ideal private setting for morning coffee, summer gatherings, children, and pets. As an end unit, the home offers added appeal and a desirable sense of privacy. Perfectly positioned close to CFB Kingston, excellent schools, parks, shopping, and convenient highway access, this home is an outstanding opportunity for families, professionals, first-time buyers, or investors seeking a well-located property in one of Kingston's established east-end neighbourhoods. Stylish, spacious, and exceptionally well situated, 116 Fireside Court is a home you'll be proud to call your own.
Property Information
Building Details
Features & Amenities
Financials & Fees
Inclusions & Exclusions
Fridge, Stove, Washer, Dryer, Dishwasher, Light Fixtured
Location
Similar Properties
View More
Source: Toronto Regional Real Estate Board (TRREB), via PropTx Innovations Inc.
The data relating to real estate on this website comes in part from the MLS® data feed of PropTx Innovations Inc. The information is deemed reliable but is not guaranteed accurate by PropTx.
The information provided herein must only be used by consumers that have a bona fide interest in the purchase, sale or lease of real estate and may not be used for any commercial purpose or any other purpose.
© 2026 PropTx Innovations Inc. All rights reserved. MLS®, REALTOR® and the associated logos are owned or controlled by The Canadian Real Estate Association (CREA).