1141 Front Road
About This Home
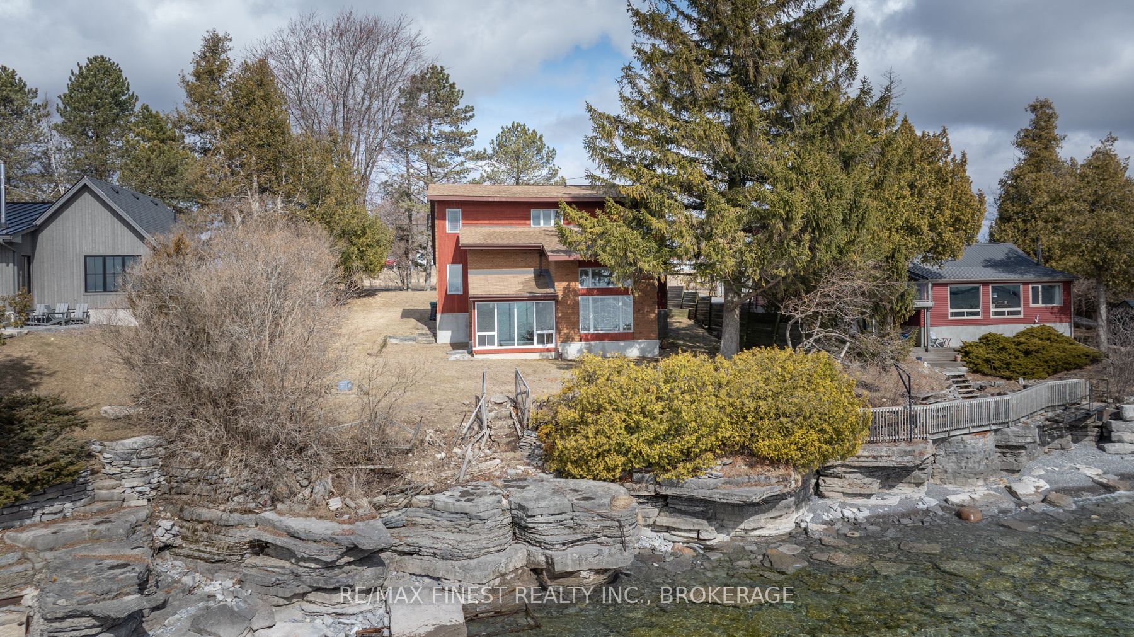
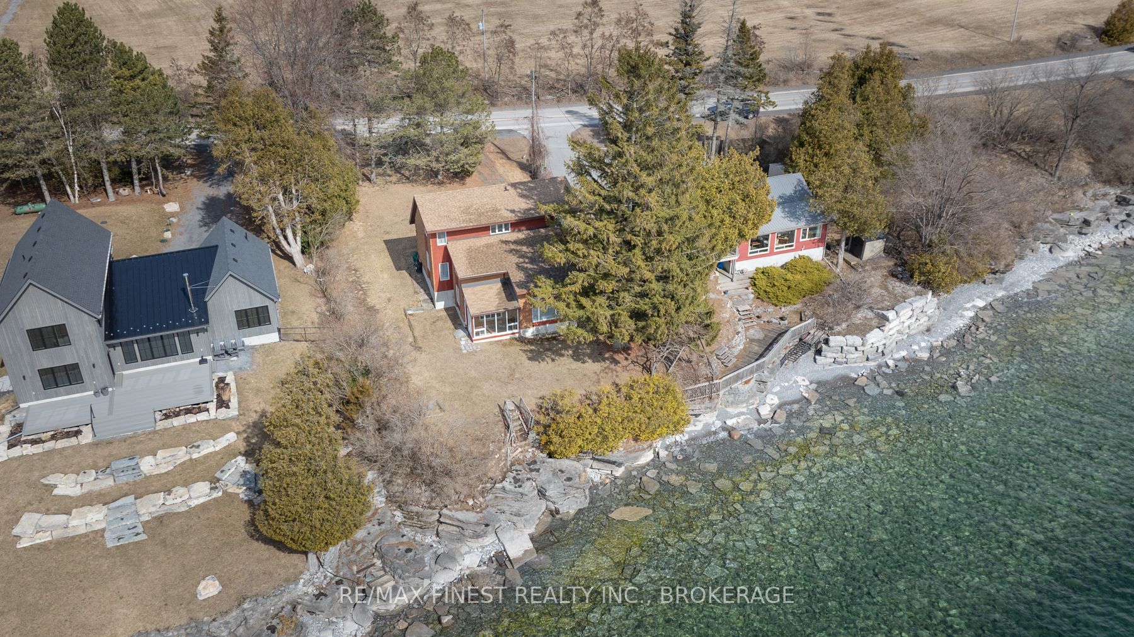
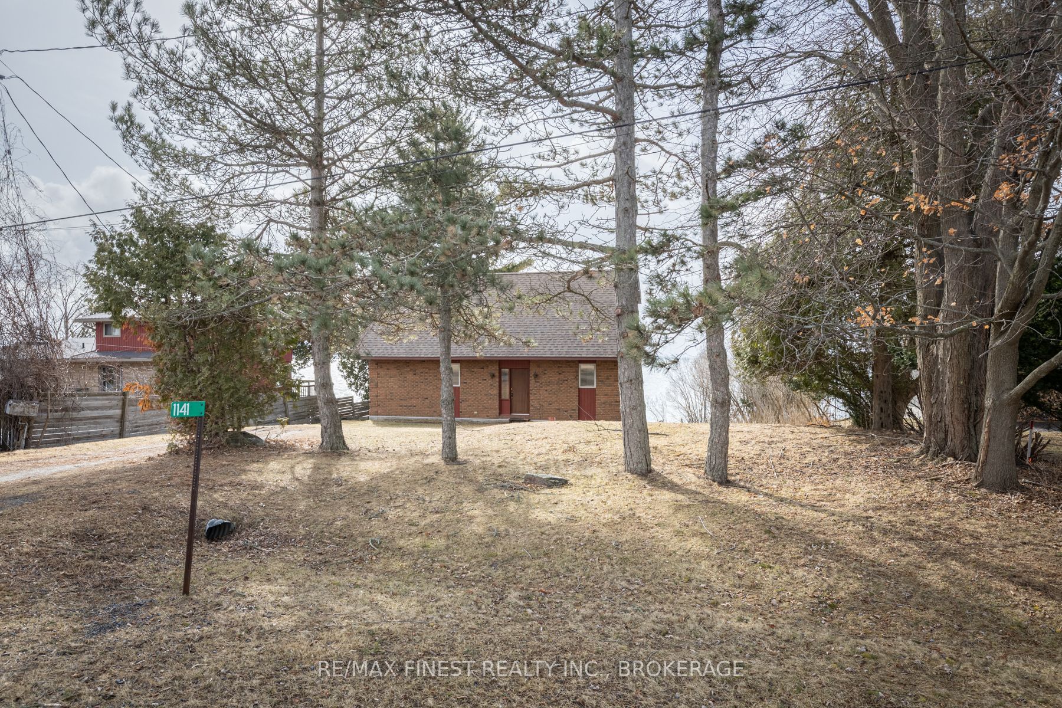
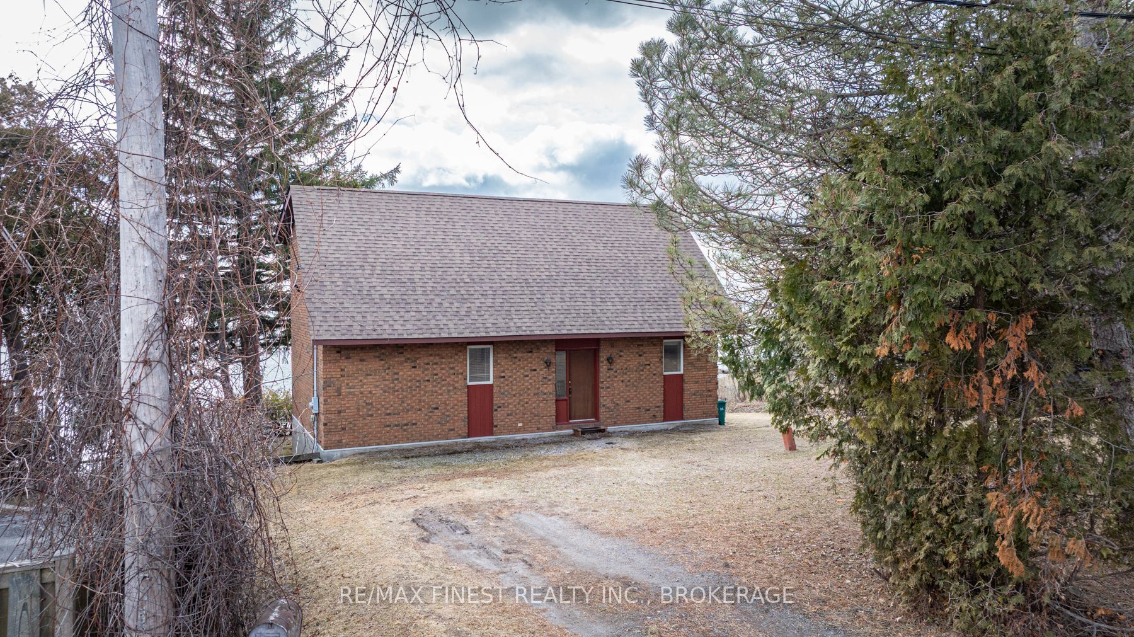
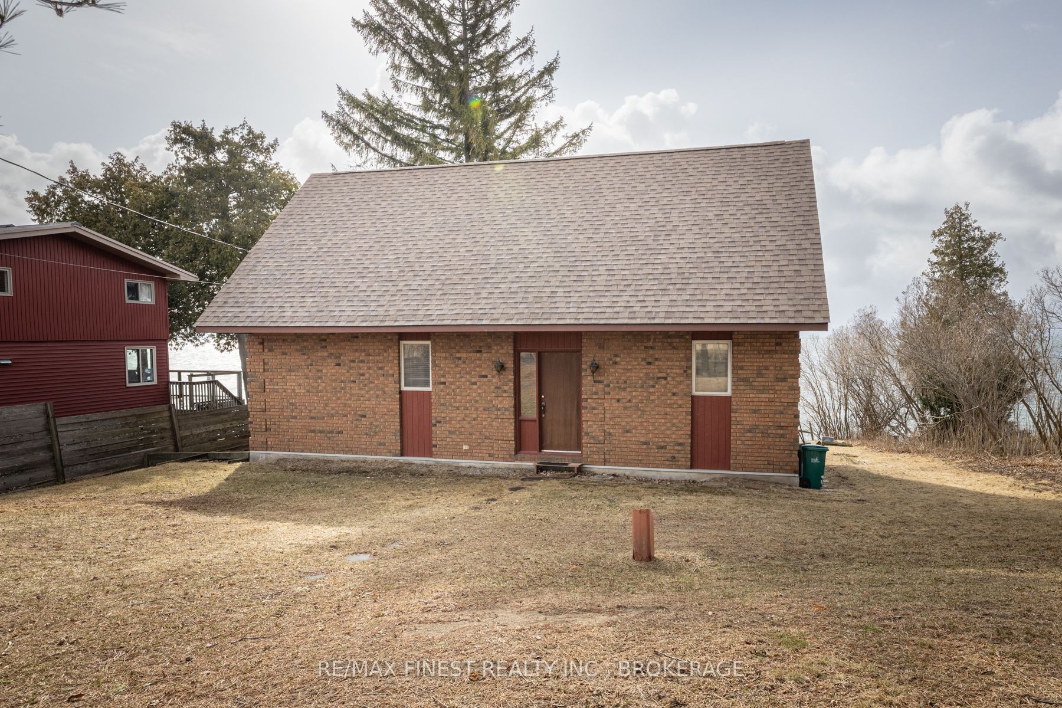
Welcome to 1141 Front Road, a custom-built waterfront home offering 85 feet of shoreline just minutes from Kingston's west end. Set on a private, generous lot, this custom-built home offers beautiful lake views and a unique multi-level layout with approximately 1,800+ sq. ft. of living space. The main level features a spacious great room overlooking the water, a bright solarium, and an open, functional layout that works well for both everyday living and entertaining. With 3 bedrooms, a versatile den, and 2 full bathrooms, there is plenty of space for family, guests, or a home office. Built with quality construction and year-round comfort in mind, the home offers a solid foundation for your waterfront lifestyle. The walk-out lower level provides excellent potential for additional finished living space or future customization. Step outside and enjoy direct waterfront access for boating, kayaking, swimming, or simply relaxing by the lake. Conveniently located a short drive from Kingston's amenities, airport, and major routes, this property offers a great combination of privacy, waterfront living, and accessibility. A unique opportunity to own a spacious waterfront home with plenty of potential in a desirable location.
Property Information
Building Details
Features & Amenities
Financials & Fees
Inclusions & Exclusions
Fridge, Stove, Washer, Dryer
Location
Similar Properties
View More
Source: Toronto Regional Real Estate Board (TRREB), via PropTx Innovations Inc.
The data relating to real estate on this website comes in part from the MLS® data feed of PropTx Innovations Inc. The information is deemed reliable but is not guaranteed accurate by PropTx.
The information provided herein must only be used by consumers that have a bona fide interest in the purchase, sale or lease of real estate and may not be used for any commercial purpose or any other purpose.
© 2026 PropTx Innovations Inc. All rights reserved. MLS®, REALTOR® and the associated logos are owned or controlled by The Canadian Real Estate Association (CREA).