191 12th Concession Road
About This Home
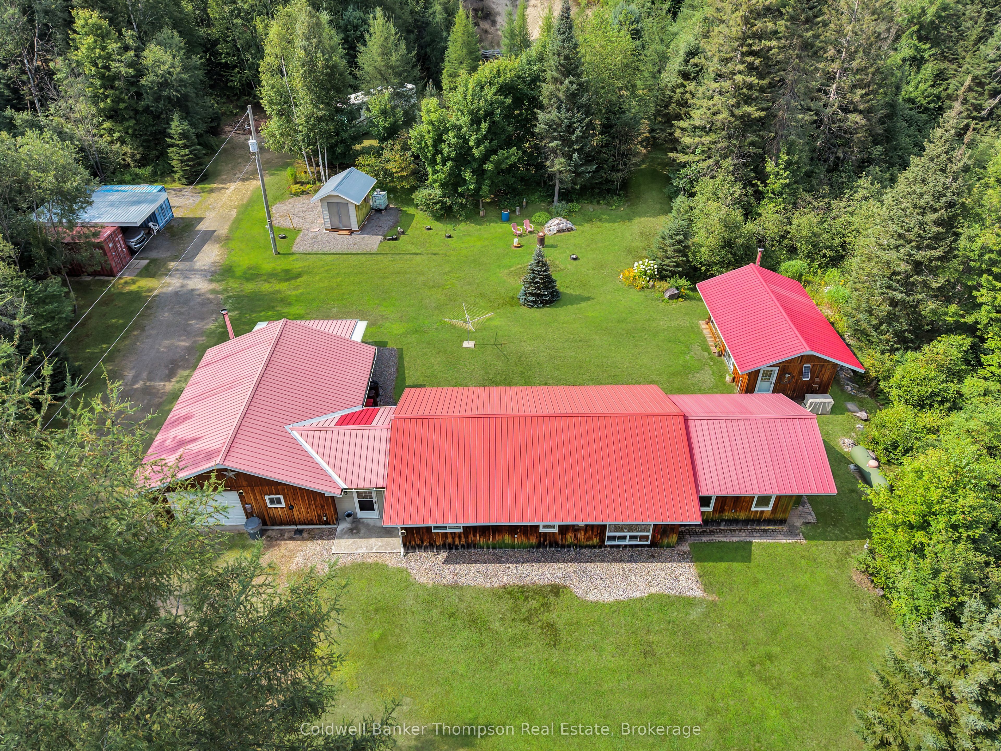
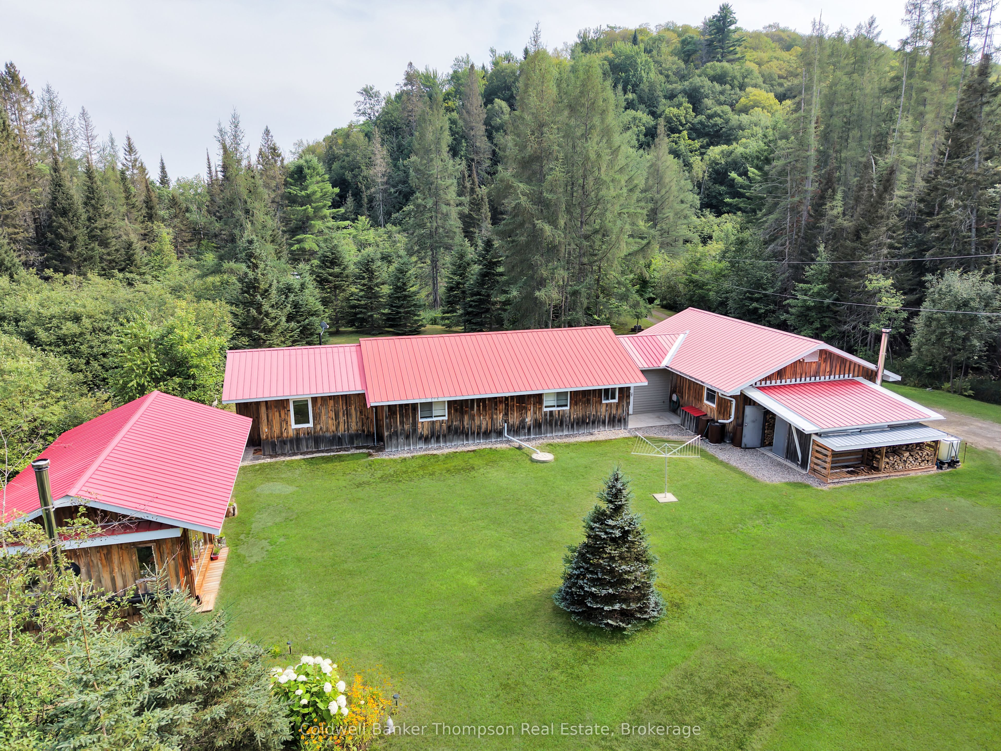
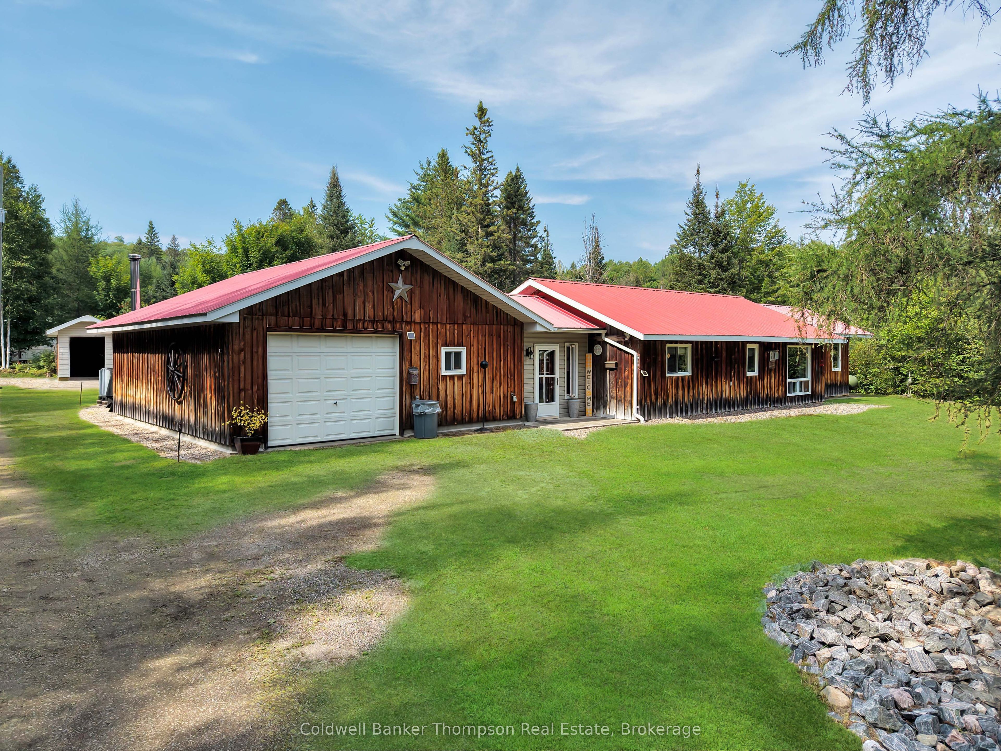
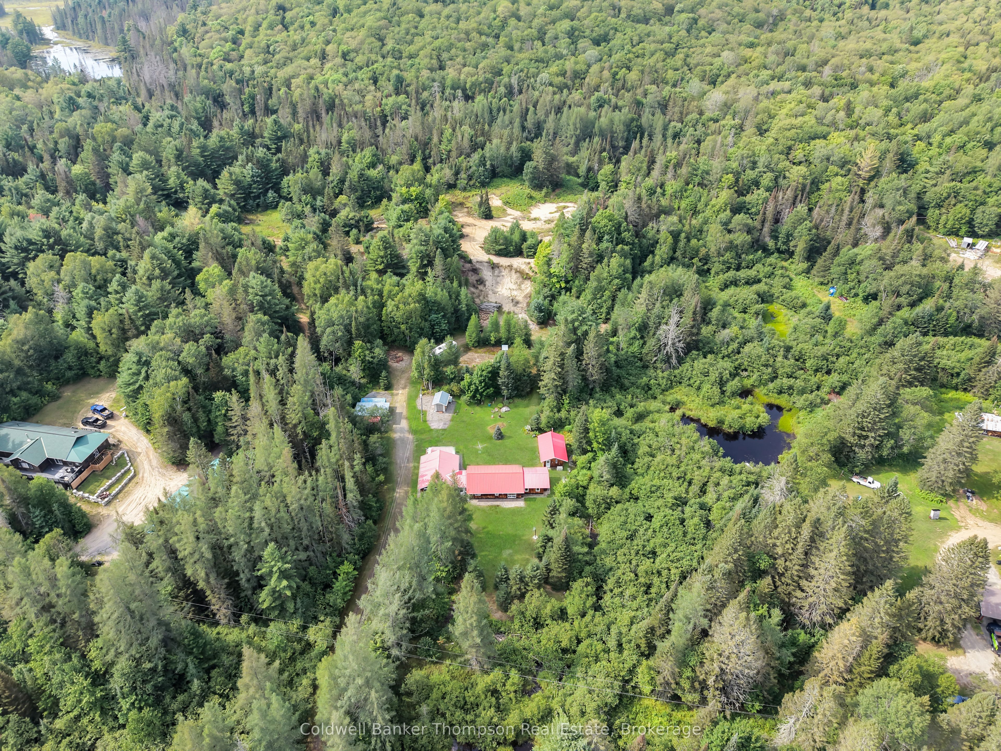
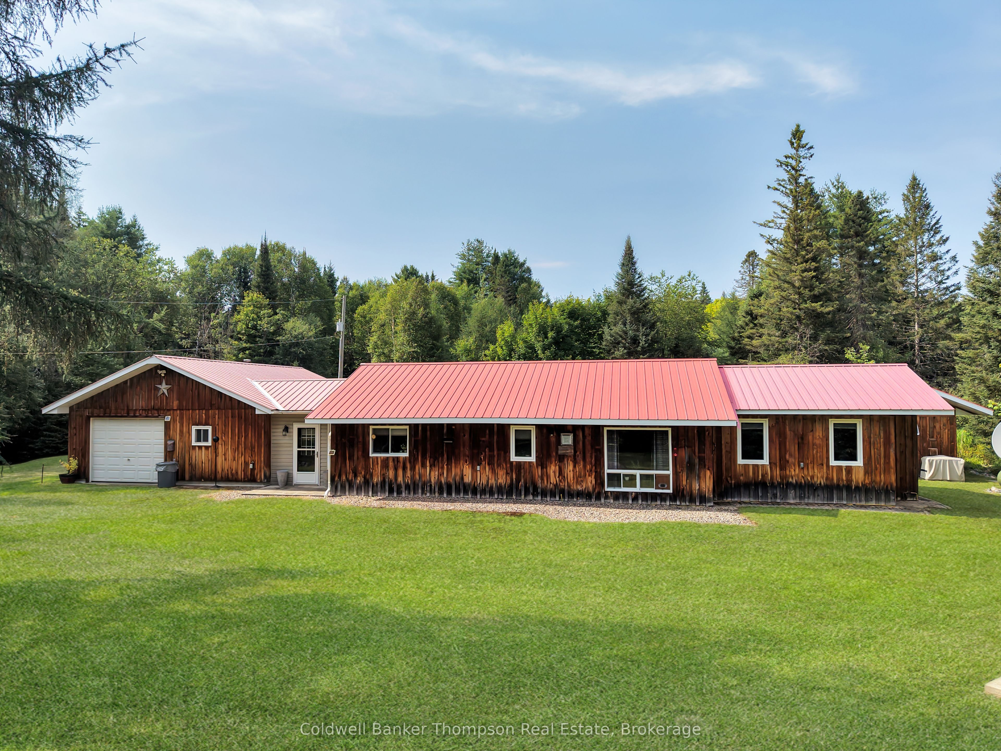
Welcome to 191 12th Concession Road in Kearney, a private 3.1 acre retreat offering versatile, one-level living just minutes from town. Built in 2003, this bungalow provides 1,505 sq. ft. of total space between the main residence and bunkie, plus an attached 13'x30' garage with 9' ceiling and 8' garage door.The main home features two bedrooms, a four-piece bathroom and an open-concept kitchen with centre island, flowing into the living room and spacious family room addition completed in 2014. The family room is warm and inviting with a gas fireplace, newer plush carpeting and a walkout leading along a convenient path to the bunkie. A dedicated laundry room is located just off the kitchen. Ideal for extended family or guests, the separately contained in-law suite offers a private entrance through the garage, an open living and sleeping area, a compact galley-style kitchen and its own four-piece bathroom.The insulated two-room bunkie adds even more flexibility. Its welcoming sunroom is wrapped on two sides with windows and glass doors and features a cozy wood stove, while the second room offers space for guests, hobbies or additional relaxation.Outside, enjoy complete privacy from neighbouring properties, a well-maintained lawn, mature perennial gardens, a horseshoe pit, garden shed and outhouse. In addition to the attached garage with adjacent wood room, a sea-can carport provides covered parking for one vehicle and extra storage. Propane heat, a durable metal roof and slab-on-grade construction complete the package. Located minutes from the Beaver Lake boat launch and nearby OFSC snowmobile and ATV trails, with downtown Kearney close by and Huntsville's shops and amenities approximately 30 minutes away. Immaculate, lovingly maintained and move-in ready, this welcoming property is ready for its new owners to arrive and enjoy.
Property Information
Building Details
Features & Amenities
Financials & Fees
Inclusions & Exclusions
2 Fridges, Stove, Dishwasher, Washer/Dryer, 2 seacans, all window coverings, all light fixtures/ceiling fans, bathroom mirrors,
Wood splitter, Kubota tractor, John Deer lawn mower, push mower, grey coat rack in laundry room, steel cart on lawn, grey cabinet in garage, portable air conditioner unit, island chairs, stand up freezer in garage.
Location
Similar Properties
View More
Source: Toronto Regional Real Estate Board (TRREB), via PropTx Innovations Inc.
The data relating to real estate on this website comes in part from the MLS® data feed of PropTx Innovations Inc. The information is deemed reliable but is not guaranteed accurate by PropTx.
The information provided herein must only be used by consumers that have a bona fide interest in the purchase, sale or lease of real estate and may not be used for any commercial purpose or any other purpose.
© 2026 PropTx Innovations Inc. All rights reserved. MLS®, REALTOR® and the associated logos are owned or controlled by The Canadian Real Estate Association (CREA).