213 Woodland Drive
About This Home
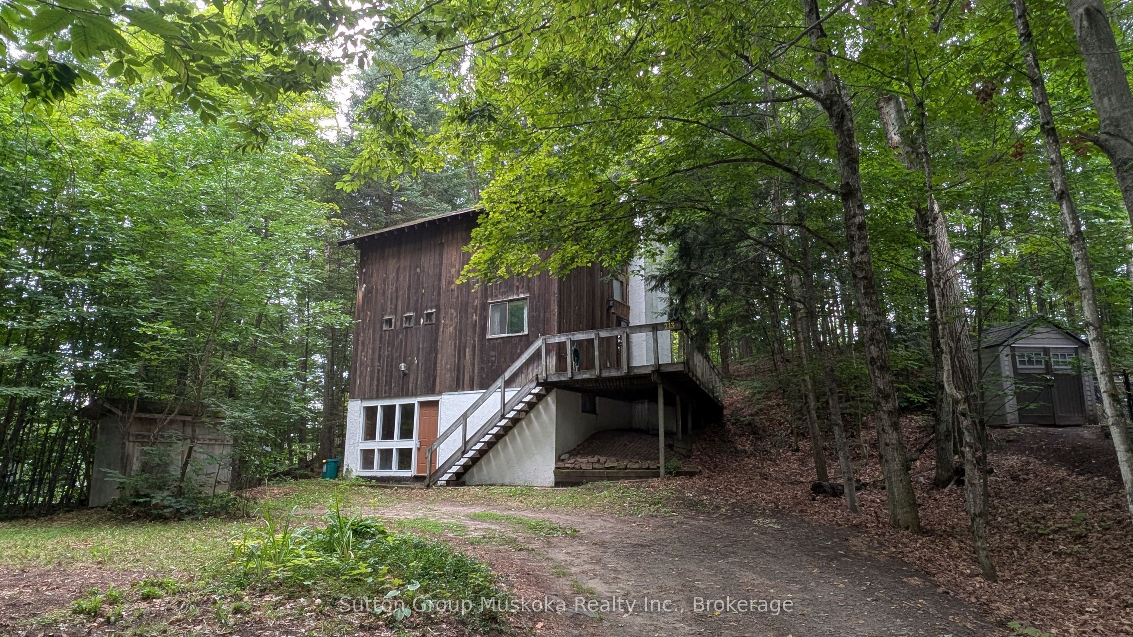
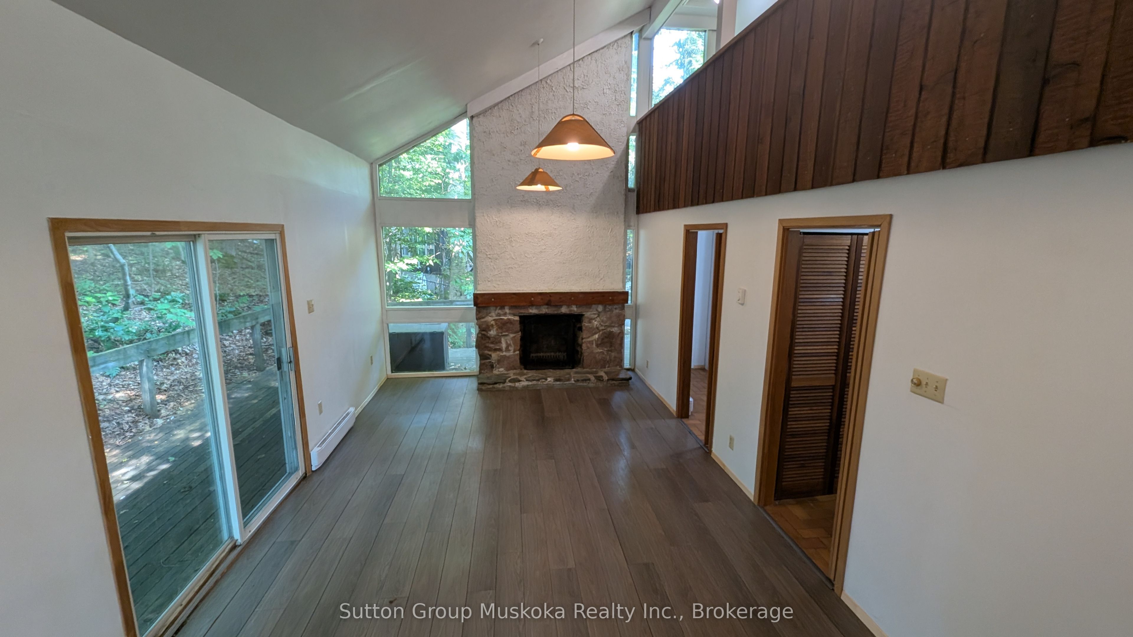
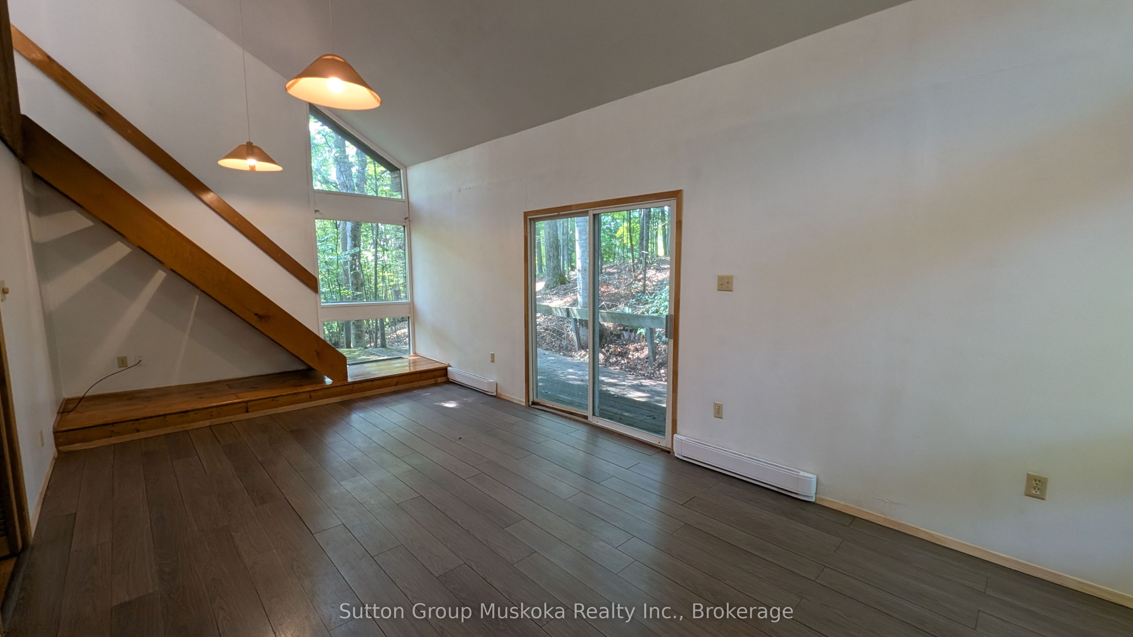
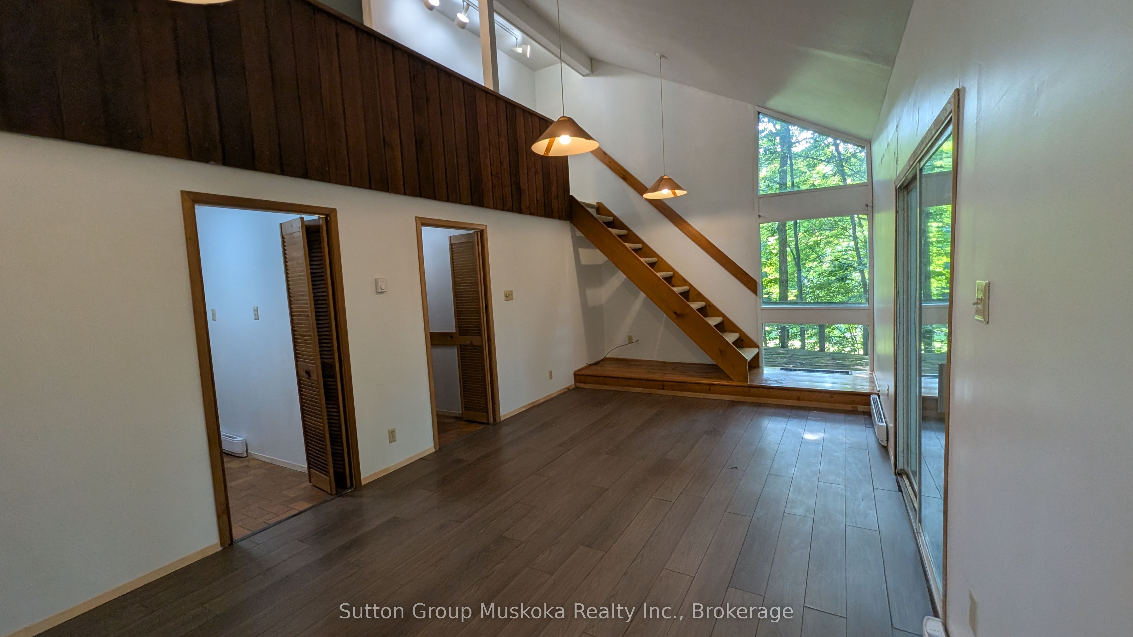
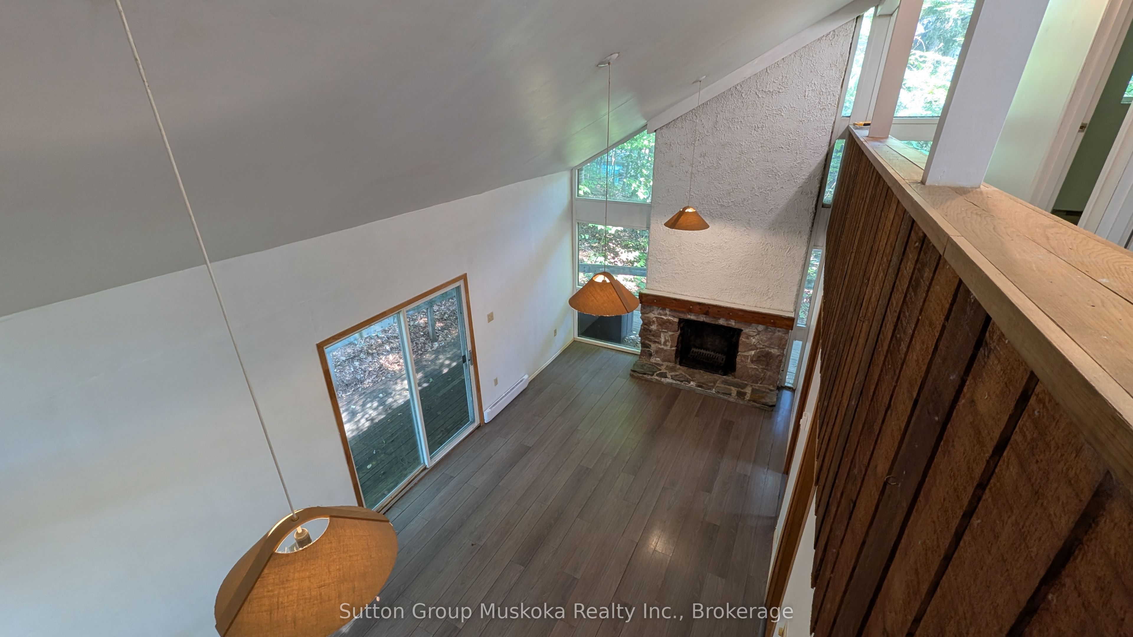
Welcome to the cottage! Proudly owned and enjoyed by the same family since 1976, this charming year-round two-bedroom home is located in the heart of Hidden Valley, just steps from the Hidden Valley Ski Hill. The home offers an inviting layout featuring two wood-burning fireplaces, one in the living room which also features vaulted ceilings. From the living room there is access to a spacious wrap-around deck, creating an ideal setting for outdoor entertaining or relaxing among the trees. This treed property offers excellent privacy and a true cottage atmosphere. The main level of the home also includes a large kitchen and full bathroom. The upper-level features two bedrooms. The full basement is easily accessible with a walk-in entrance from the parking area and provides plenty of space for storage, recreation or a future third bedroom. Ownership provides the opportunity to join the Hidden Valley Property Owners Association, offering access to a beach area on Peninsula Lake. Association members can also access a boat launch, while docking is available subject to availability. Outdoor enthusiasts will love the mountain biking trails located on the slopes of Hidden Valley Ski Hill, while golfers are just minutes from Deerhurst Resort and Grandview, a ClubLink property. Downtown Huntsville is only a short drive away, offering shopping, restaurants, entertainment and year-round amenities. Algonquin Park is approximately 20 minutes east along Highway 60. Whether you're looking for a year-round home or a four-season cottage getaway, this property offers the perfect opportunity to enjoy the best of Hidden Valley and Muskoka.
Property Information
Building Details
Features & Amenities
Financials & Fees
Inclusions & Exclusions
Appliances
Location
Similar Properties
View More
Source: Toronto Regional Real Estate Board (TRREB), via PropTx Innovations Inc.
The data relating to real estate on this website comes in part from the MLS® data feed of PropTx Innovations Inc. The information is deemed reliable but is not guaranteed accurate by PropTx.
The information provided herein must only be used by consumers that have a bona fide interest in the purchase, sale or lease of real estate and may not be used for any commercial purpose or any other purpose.
© 2026 PropTx Innovations Inc. All rights reserved. MLS®, REALTOR® and the associated logos are owned or controlled by The Canadian Real Estate Association (CREA).