4 John Avenue
About This Home
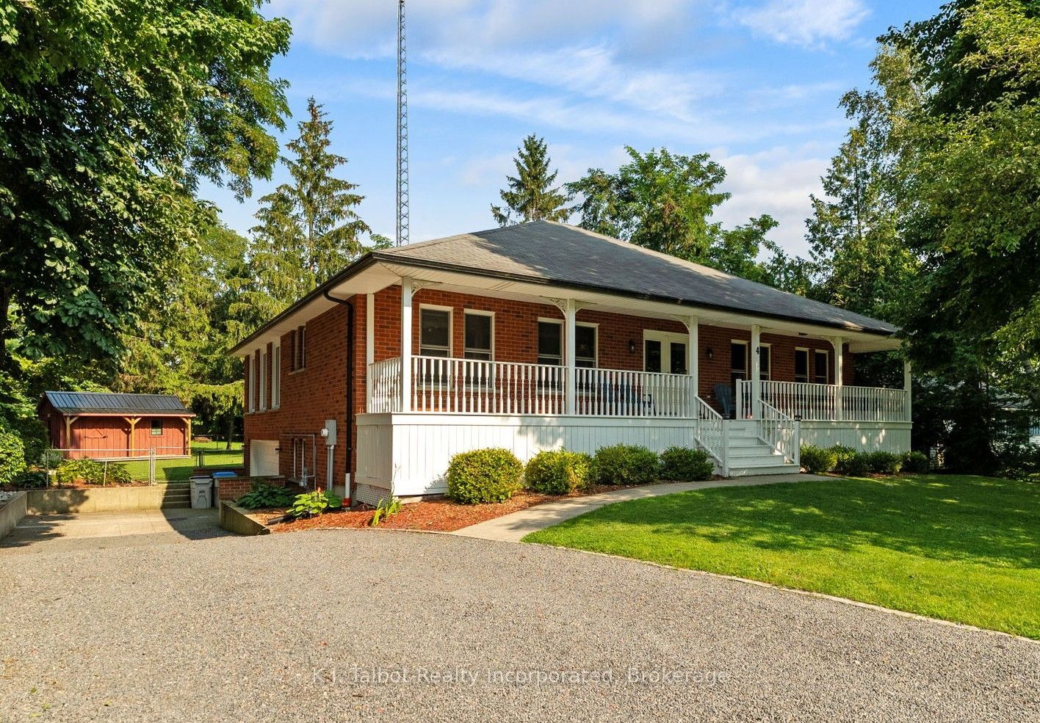
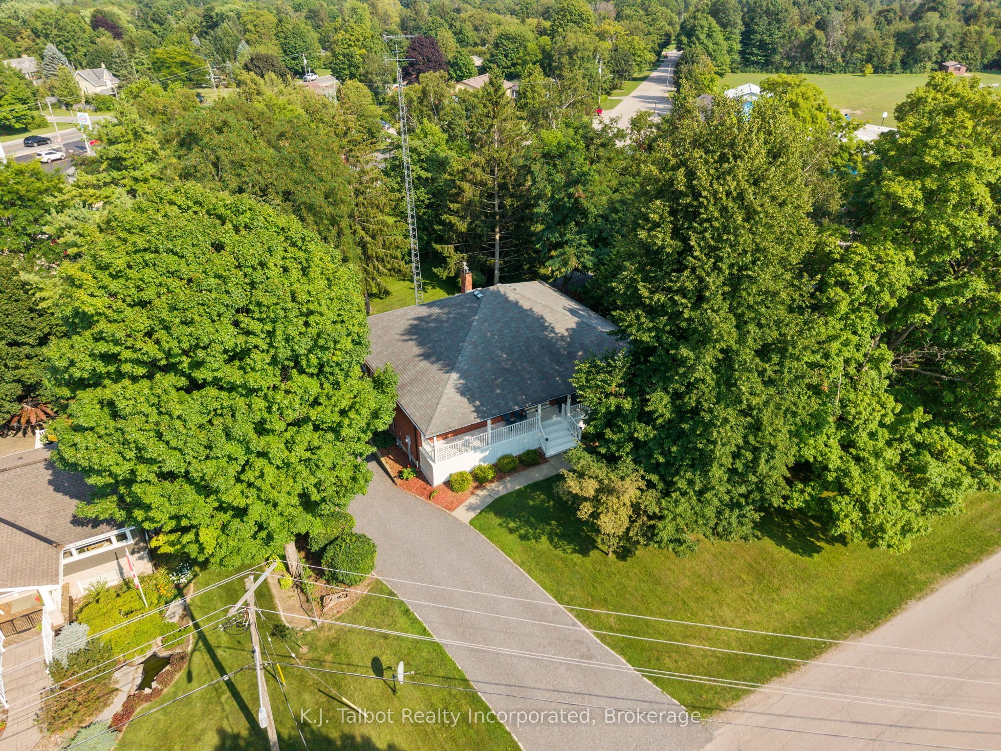
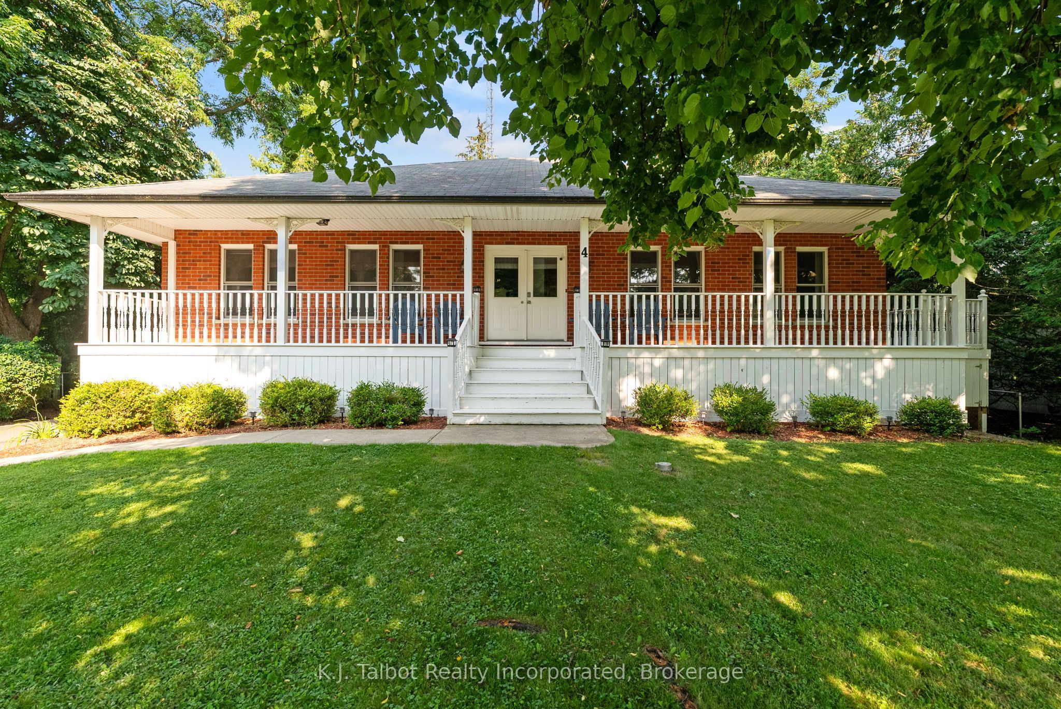
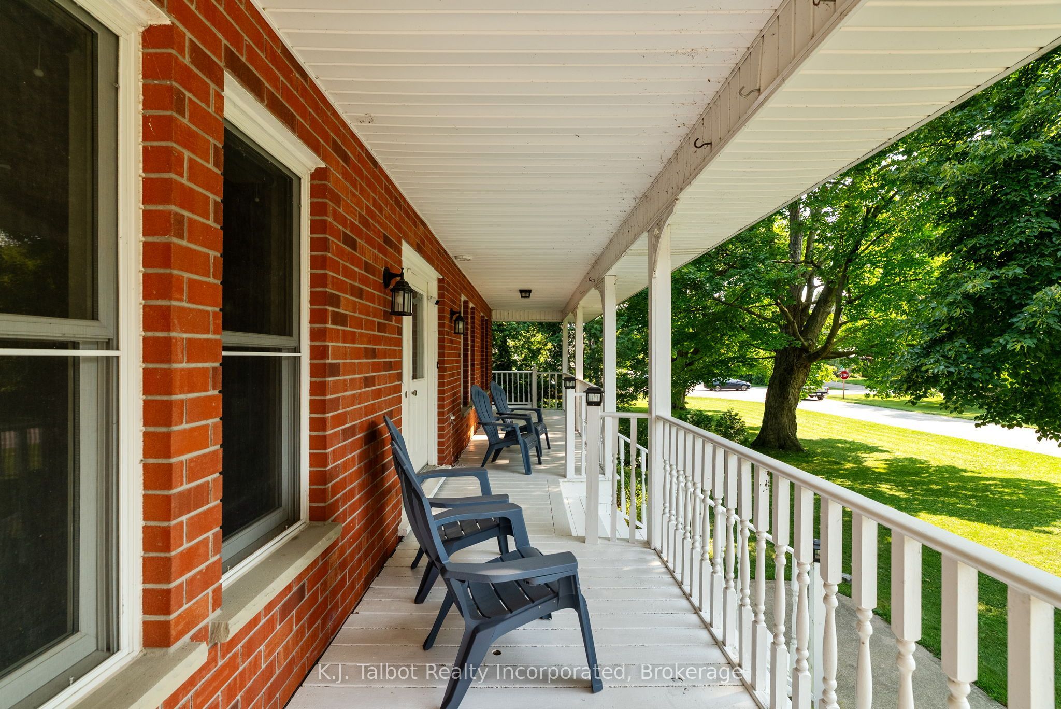
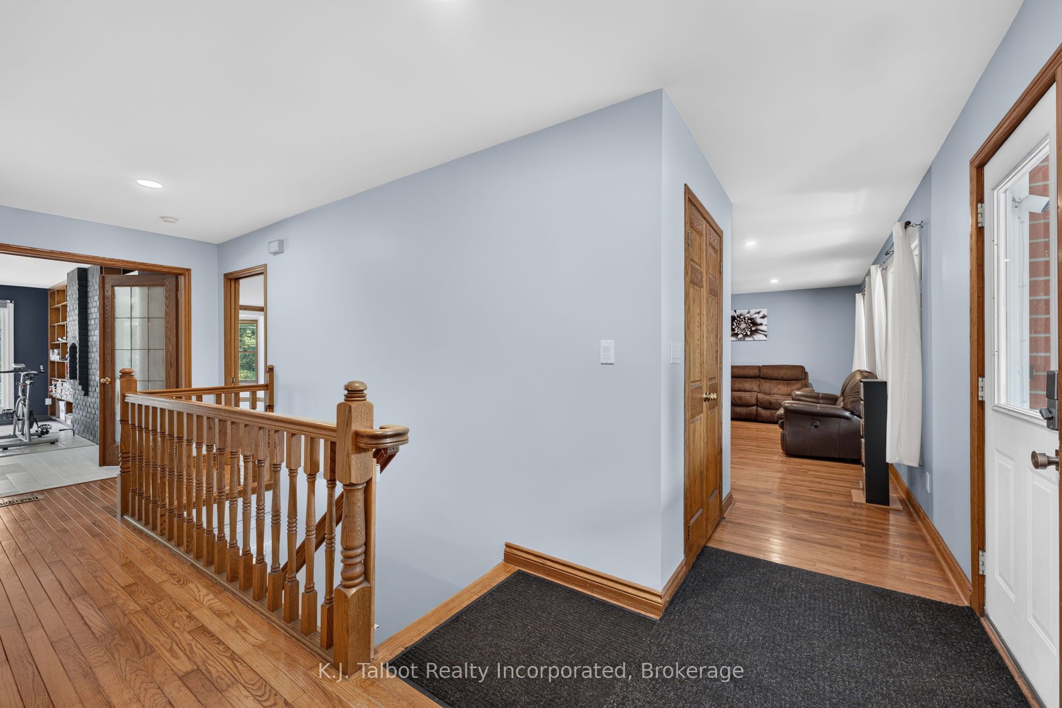
FLEXIBLE LIVING OPPORTUNITY - BAYFIED. Located on a mature tree-lined street and steps from Clan Gregor Square and Bayfield's charming boutiques and restaurants, this spacious brick home offers exceptional flexibility in a sought-after location. The inviting front porch opens to a bright interior featuring generous living, family, and dining rooms. With three main-level bedrooms, including a spacious primary bedroom, plus two additional lower-level bedrooms, there is plenty of room for extended or multigenerational living. Upper and lower kitchens and laundry areas provide excellent in-law suite potential. The home also features a four-piece main-floor bathroom, a three-piece lower-level bathroom, and a comfortable lower-level family room. Outside, enjoy a spacious lot and storage shed. The home includes a heated two-car attached garage. A wonderful opportunity to enjoy space, versatility, and everything Bayfield has to offer.
Property Information
Building Details
Features & Amenities
Financials & Fees
Inclusions & Exclusions
Fridge, stove, b/i dishwasher. b/i microwave, range hood, storage shed, hot water tank, all bathroom mirrors, garage door opener & all remotes, central vac cannister & all attachments, all windows coverings, all smoke & carbon monoxide detectors, all light fixtures, all ceiling fans
portable sauna, tv tower
Location
Similar Properties
View More
Source: Toronto Regional Real Estate Board (TRREB), via PropTx Innovations Inc.
The data relating to real estate on this website comes in part from the MLS® data feed of PropTx Innovations Inc. The information is deemed reliable but is not guaranteed accurate by PropTx.
The information provided herein must only be used by consumers that have a bona fide interest in the purchase, sale or lease of real estate and may not be used for any commercial purpose or any other purpose.
© 2026 PropTx Innovations Inc. All rights reserved. MLS®, REALTOR® and the associated logos are owned or controlled by The Canadian Real Estate Association (CREA).