163 Bendamere Avenue
About This Home
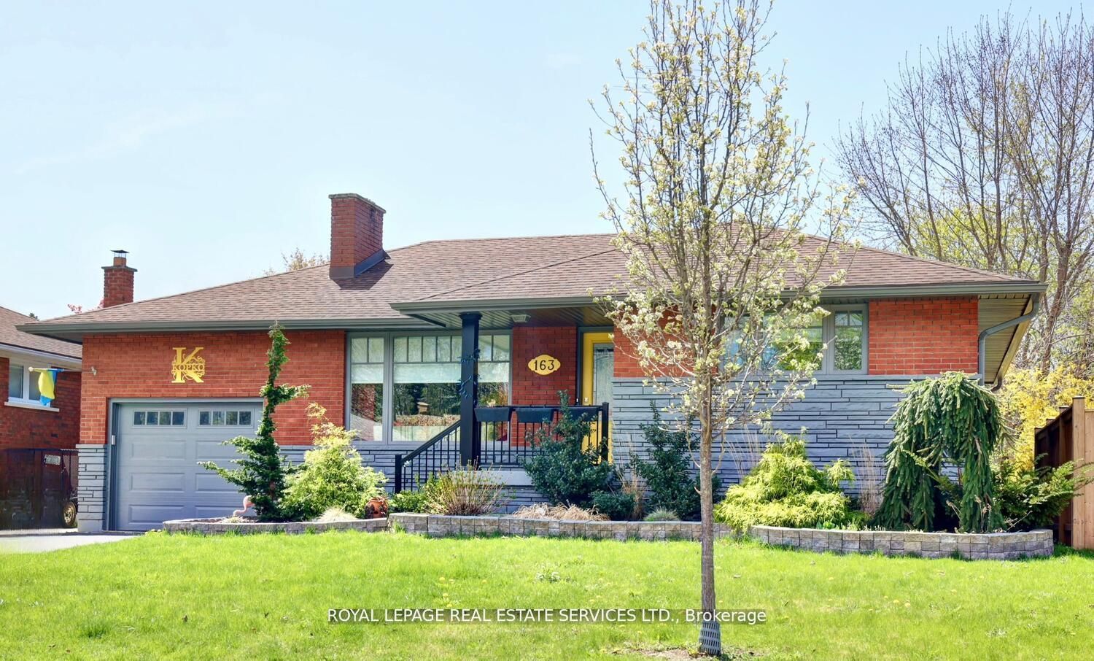
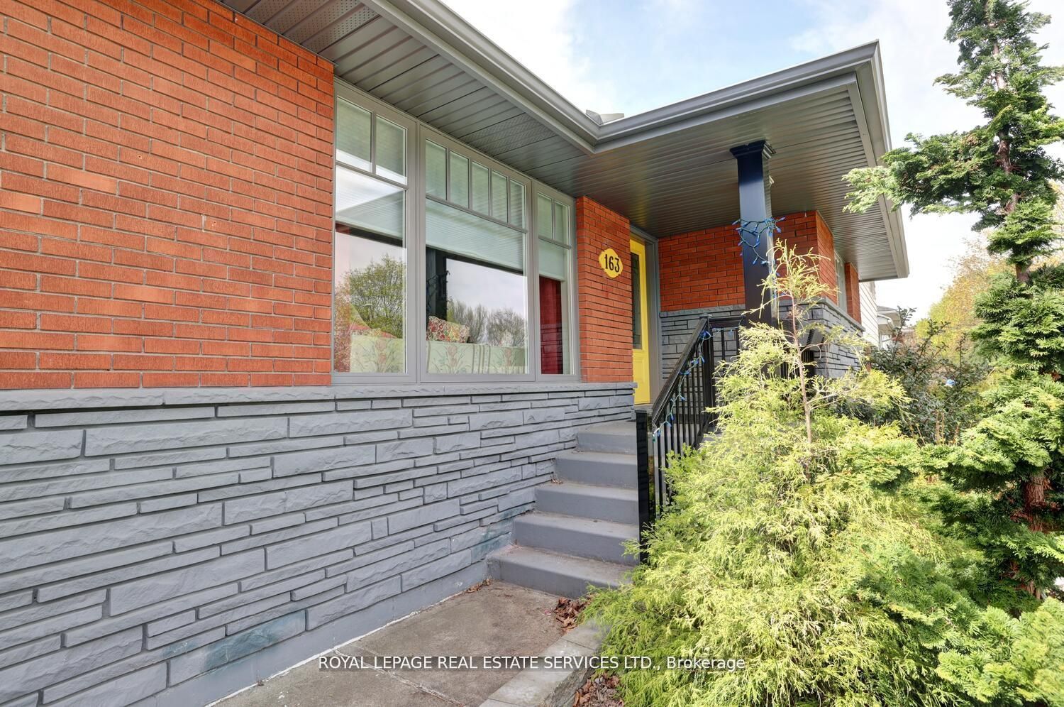
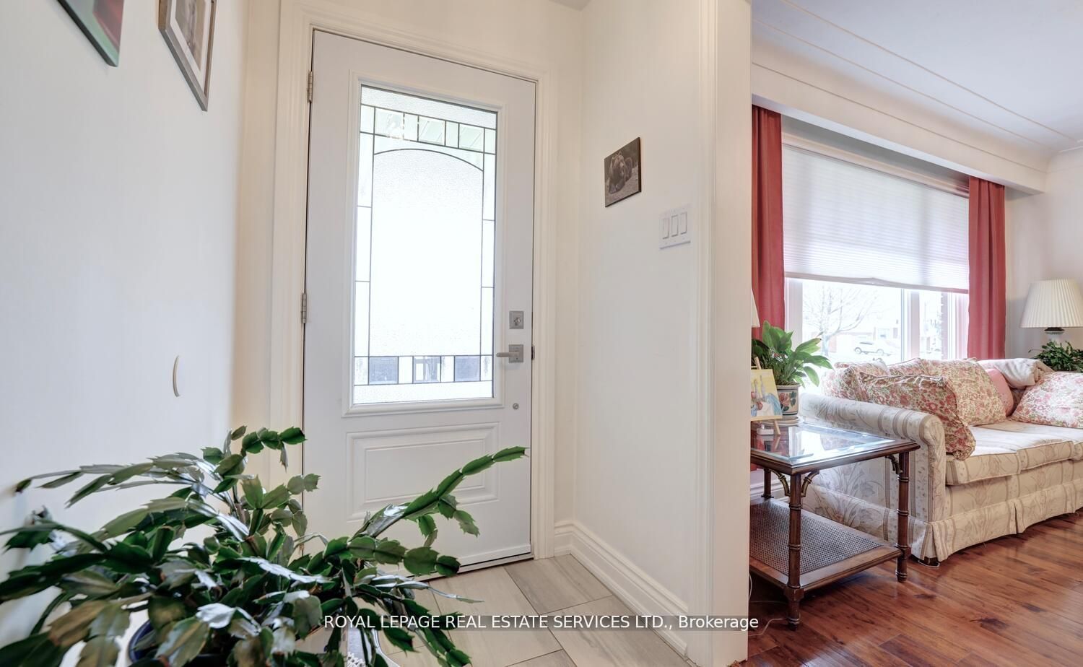
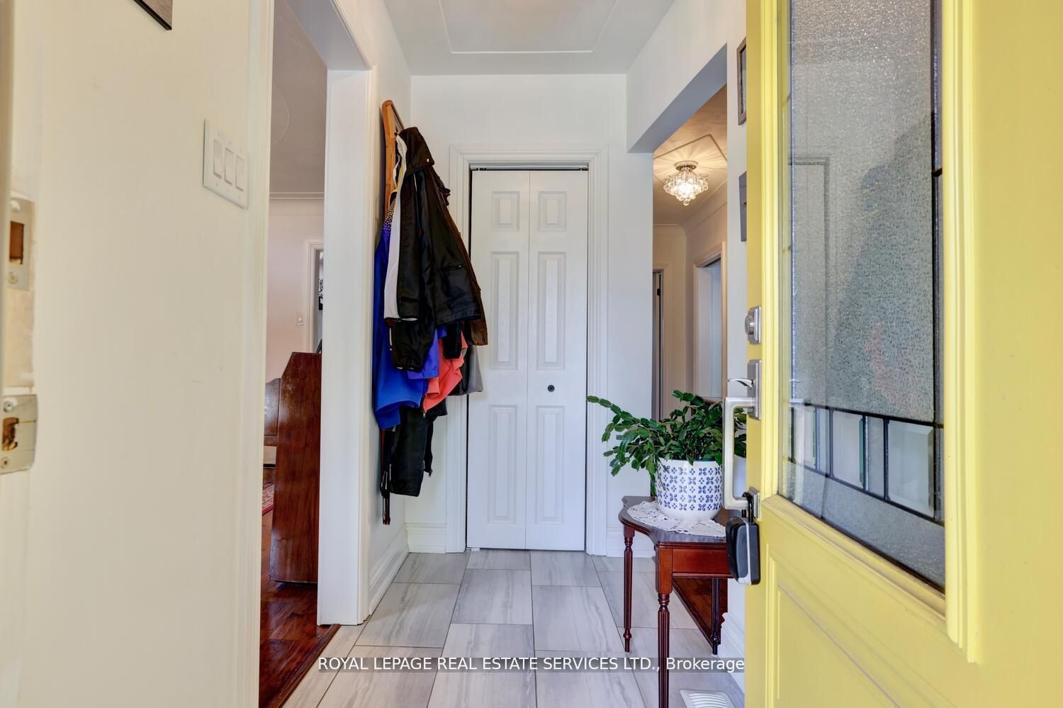
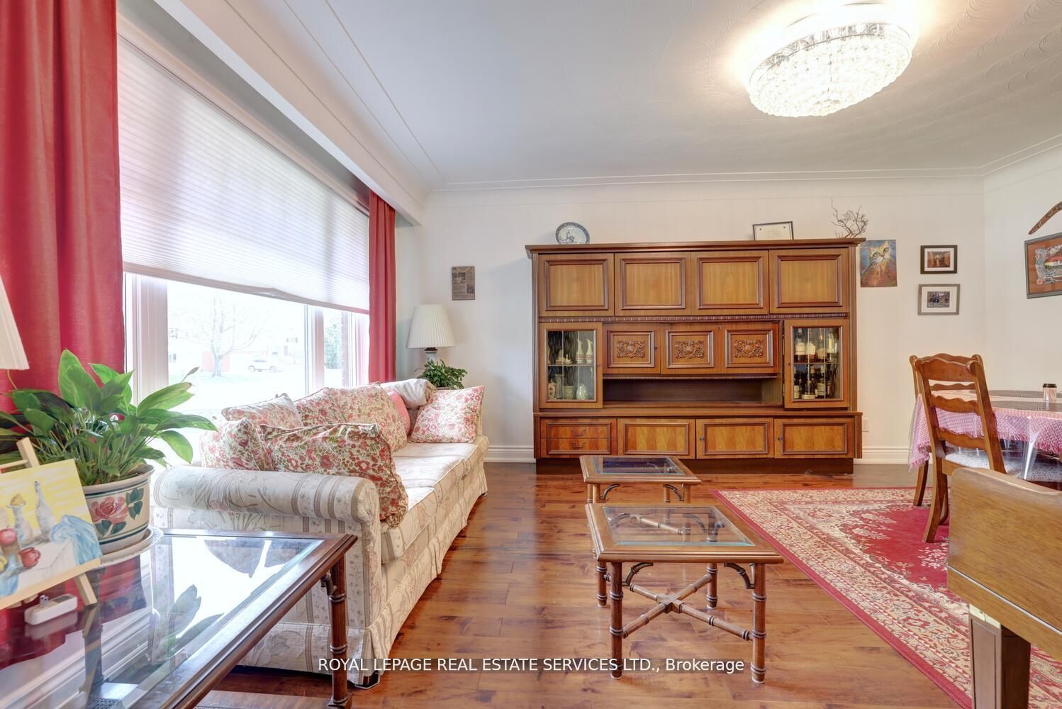
Renovated Raised Bungalow Located In The Desirable Buchanan Park Neighbourhood On Hamilton Mountain. Beautiful Interior Immaculately Renovated W/ Plenty Of Natural Light Throughout. This Home Features 2 plus 1 Bedrooms & 2 Bathrooms (one each Level), Maple Hardwood Flooring, A beautifully renovated Kitchen Overlooking a sundrenched yard! Kitchen w/ Unique Red quartz countertops, SS 3 Burner Gas range, 2 burner griddle & oven, SS Hood Vent, SS Dishwasher, SS Fridge, Royal Kitchen Cabinetry, 2 renovated Bathrooms (4 piece on main & 3 piece on lower), newer windows, newer roof, Newer HVAC gas forced Air & A/C. large double driveway for 4 cars, garage w/ plenty of storage... There Is 2 Full Height Dry Basement W/ Covered Separate Back Entrance Open To Potential Inlaw Suite, Large Laundry Area w/ Large vintage Double Sink & more... The lower Level offers a Family room, Rec Area, Large bedroom, 3 piece Bathroom large Laundry Room. The backyard is sundrenched w/ large patio w/ Gazebo, Hot tub & simply ideal for entertaining! This is a simple move in & enjoy home...
Property Information
Building Details
Features & Amenities
Financials & Fees
Inclusions & Exclusions
All Appliances, hot tub, Gas forced Air Furnace, A/C, CVAC & all related equipment.
Location
Similar Properties
View More
Source: Toronto Regional Real Estate Board (TRREB), via PropTx Innovations Inc.
The data relating to real estate on this website comes in part from the MLS® data feed of PropTx Innovations Inc. The information is deemed reliable but is not guaranteed accurate by PropTx.
The information provided herein must only be used by consumers that have a bona fide interest in the purchase, sale or lease of real estate and may not be used for any commercial purpose or any other purpose.
© 2026 PropTx Innovations Inc. All rights reserved. MLS®, REALTOR® and the associated logos are owned or controlled by The Canadian Real Estate Association (CREA).