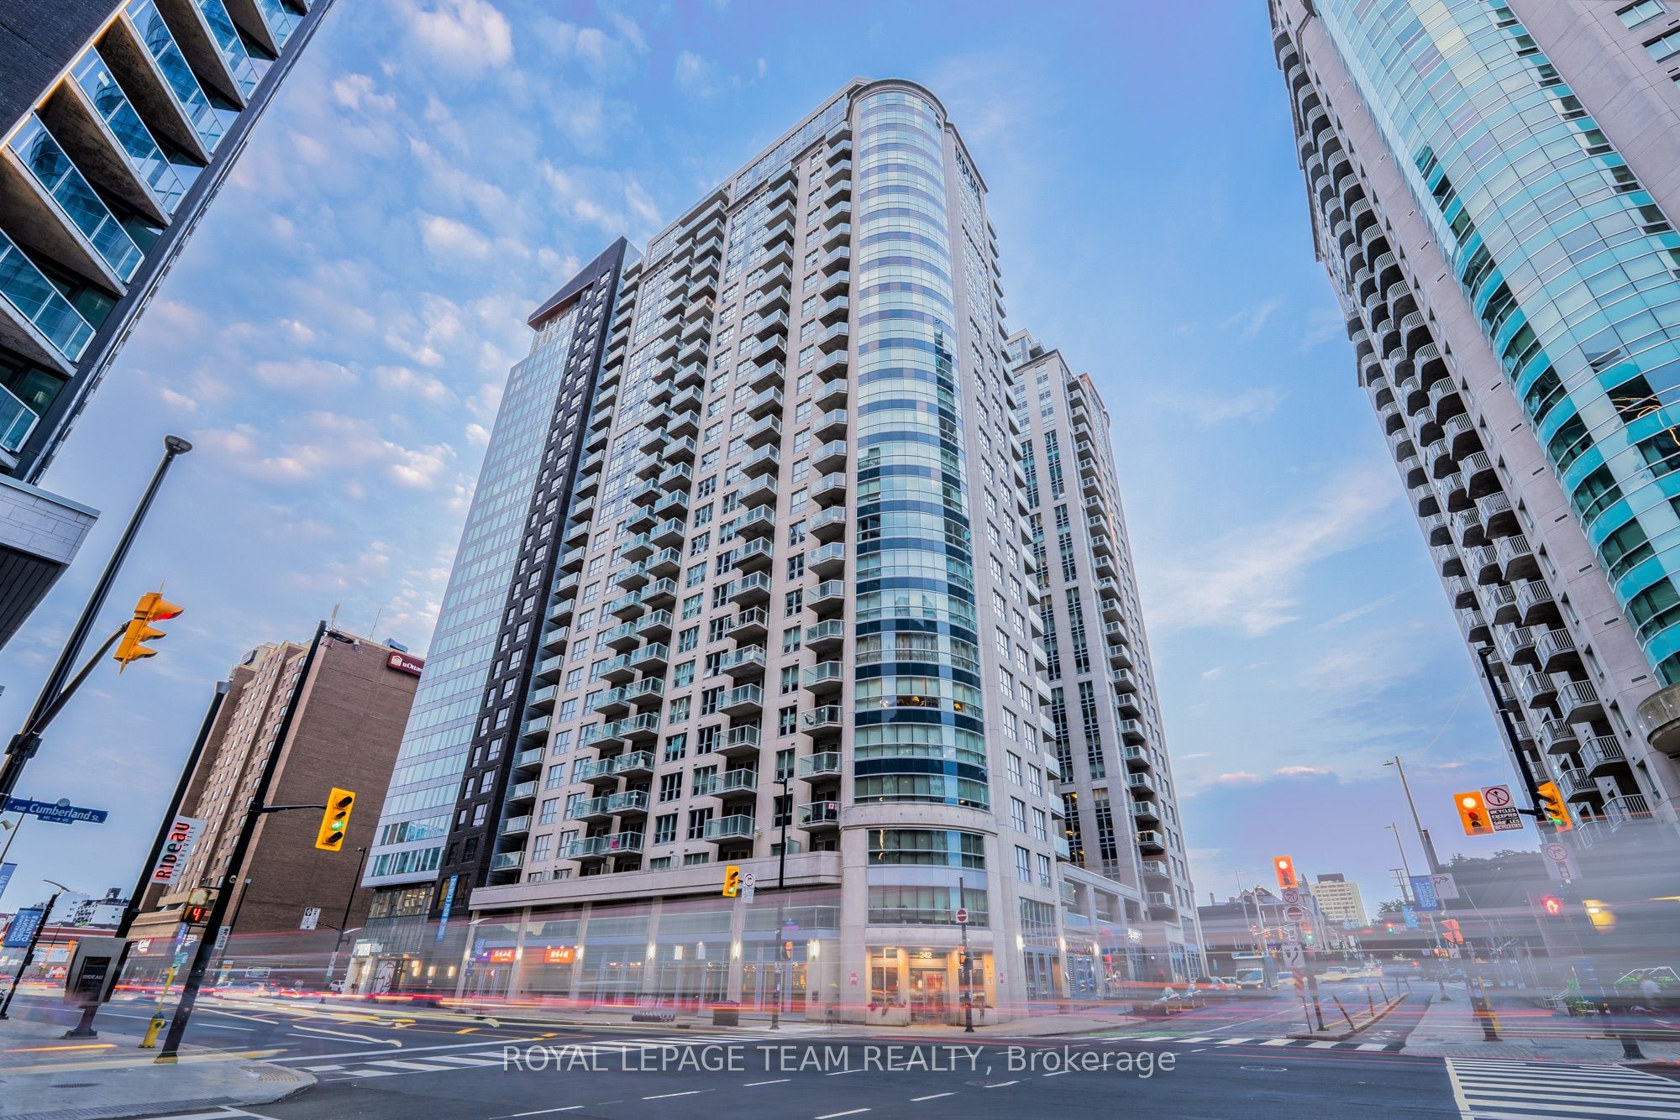
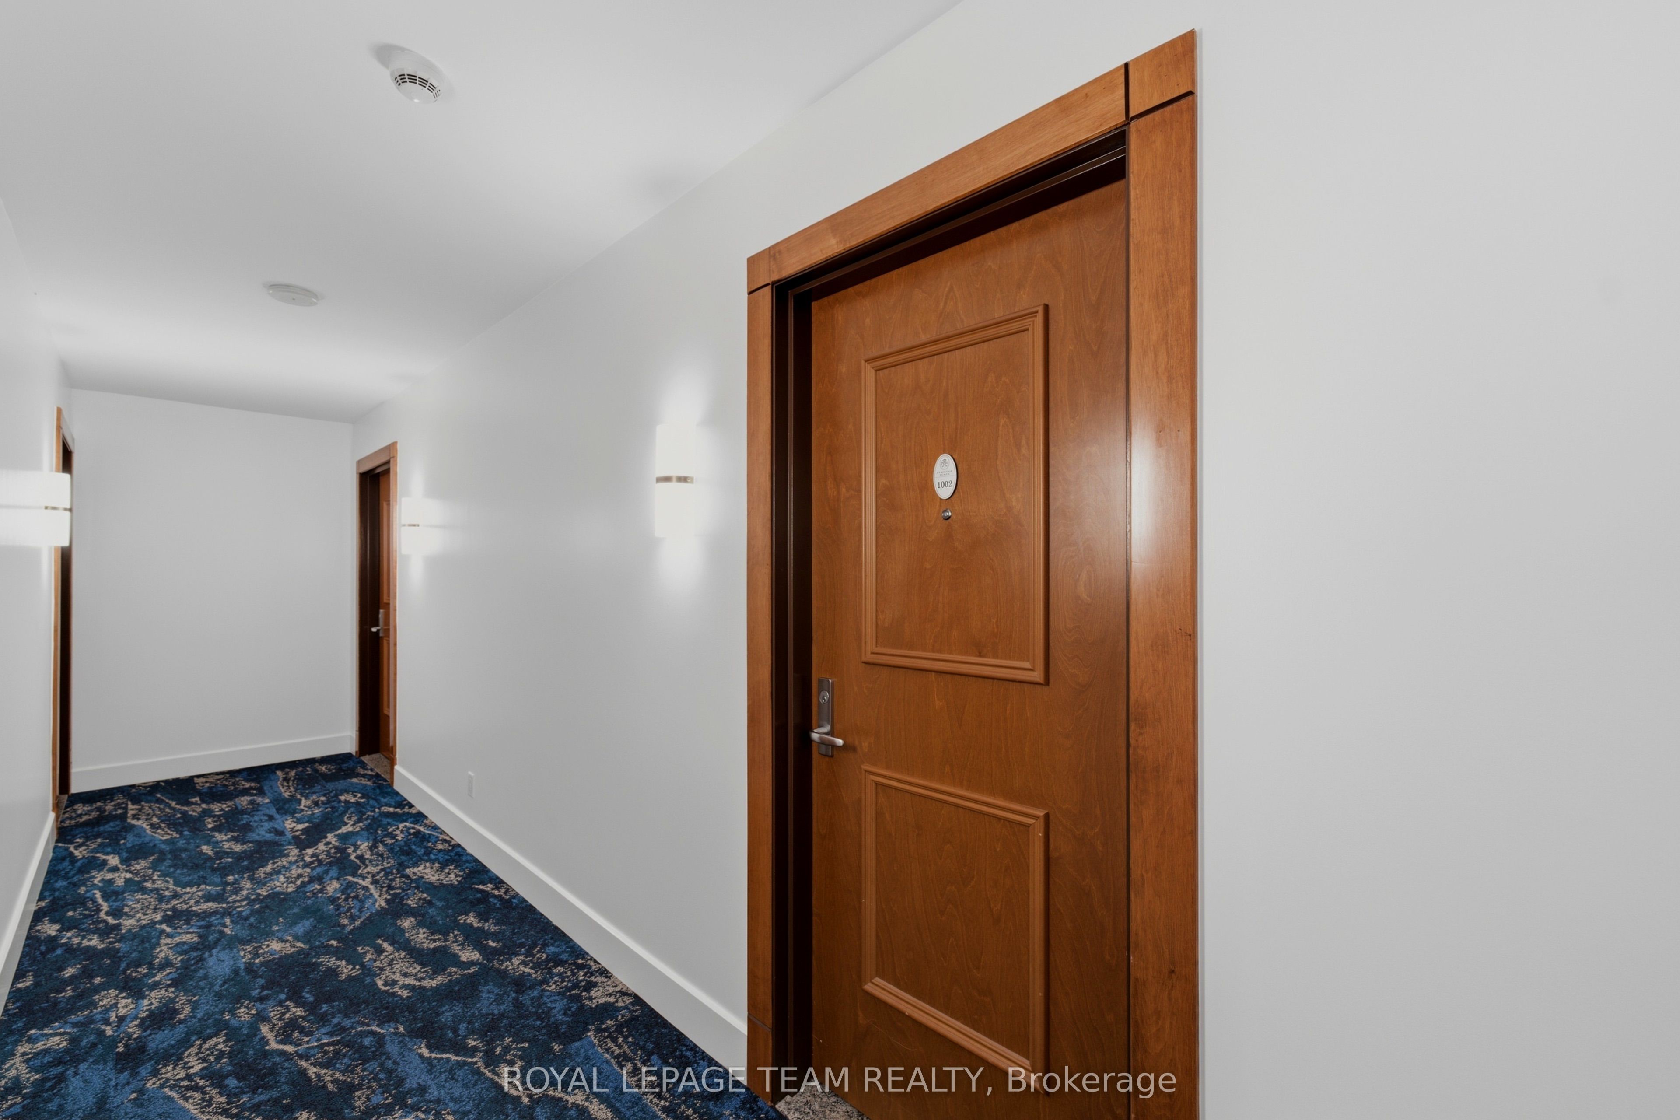
#1002 - 242 Rideau Street
About This Home
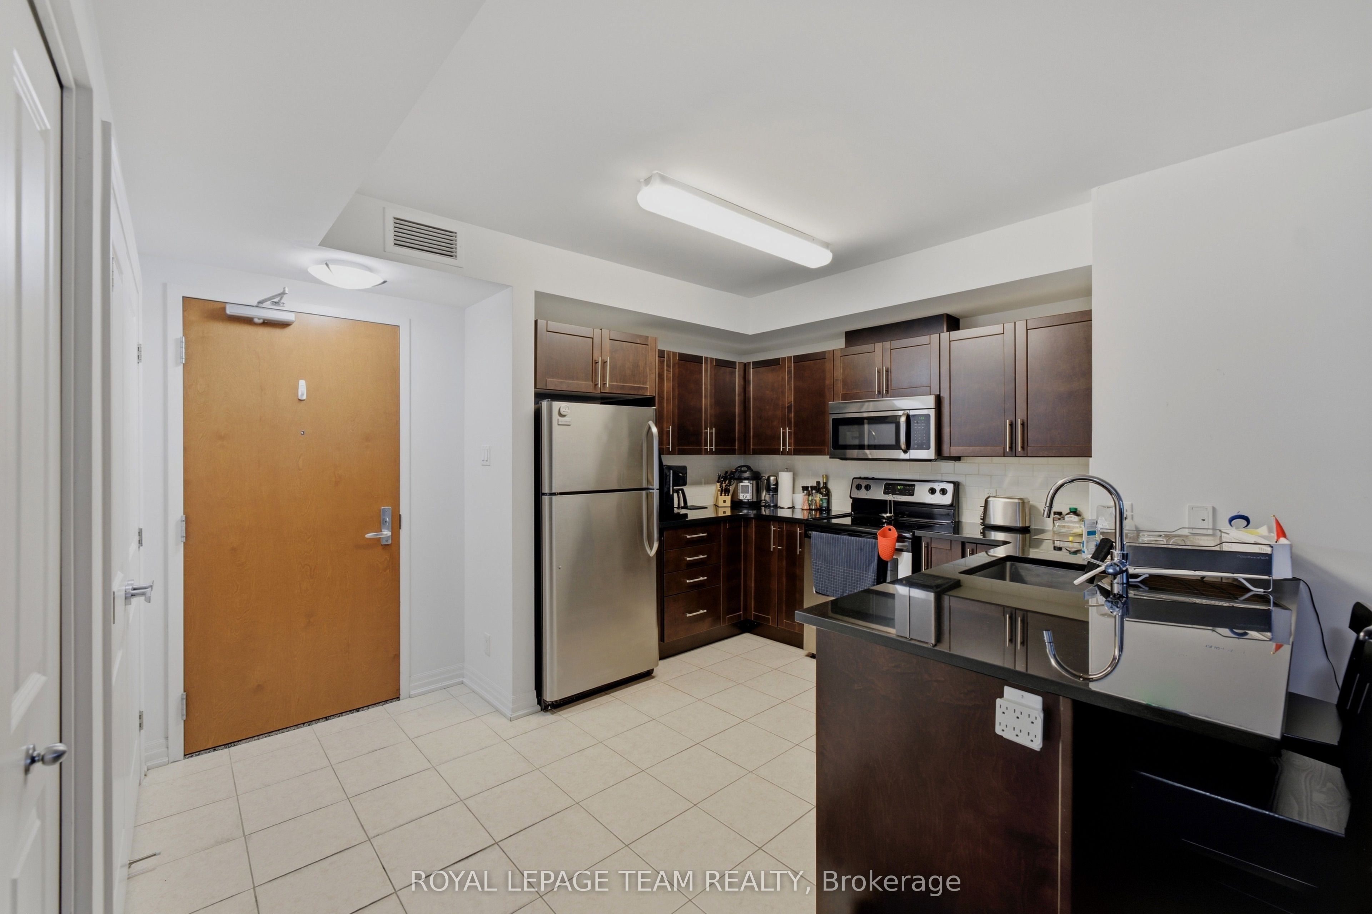
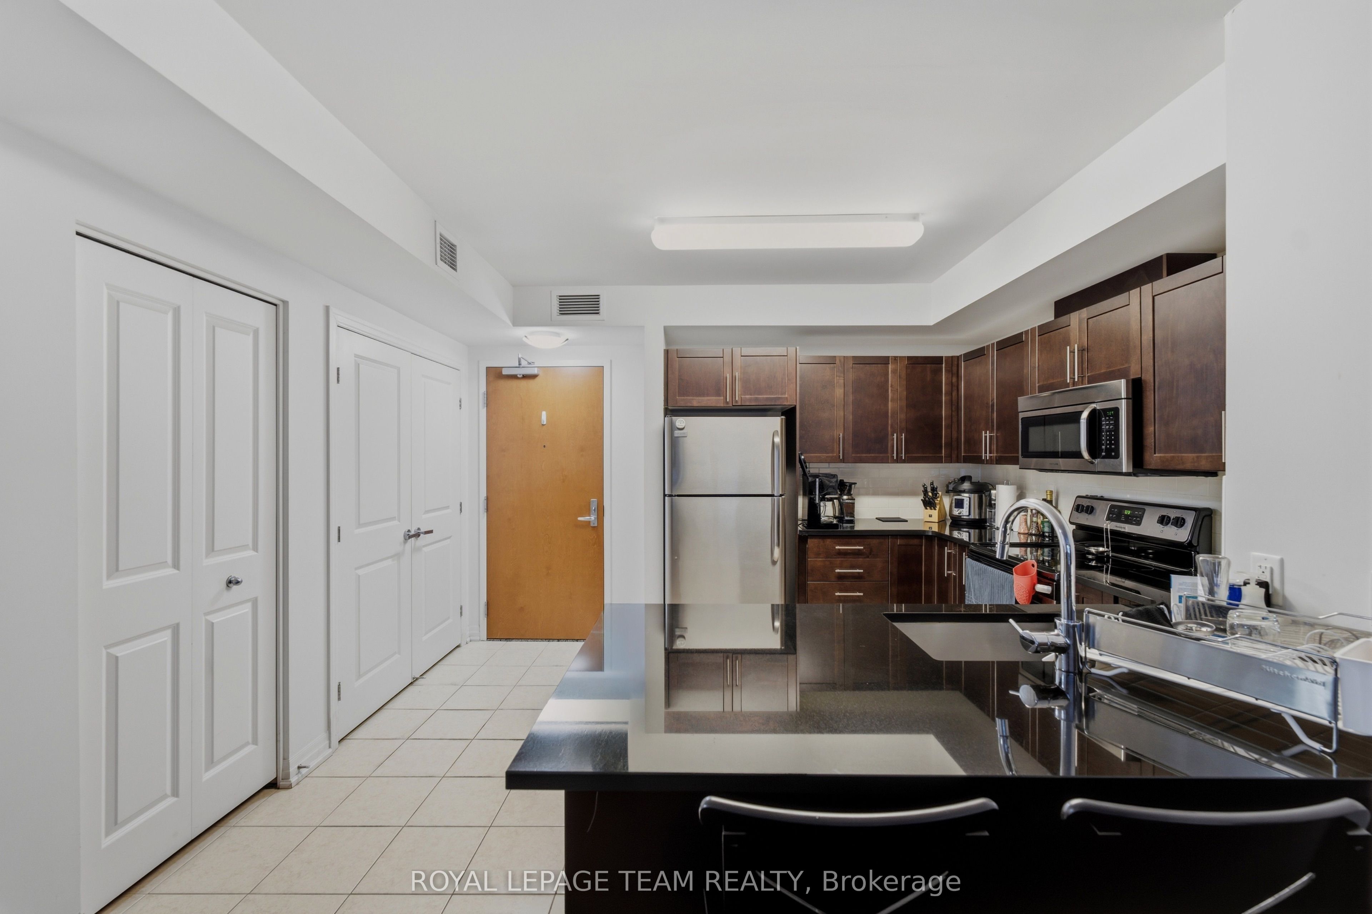
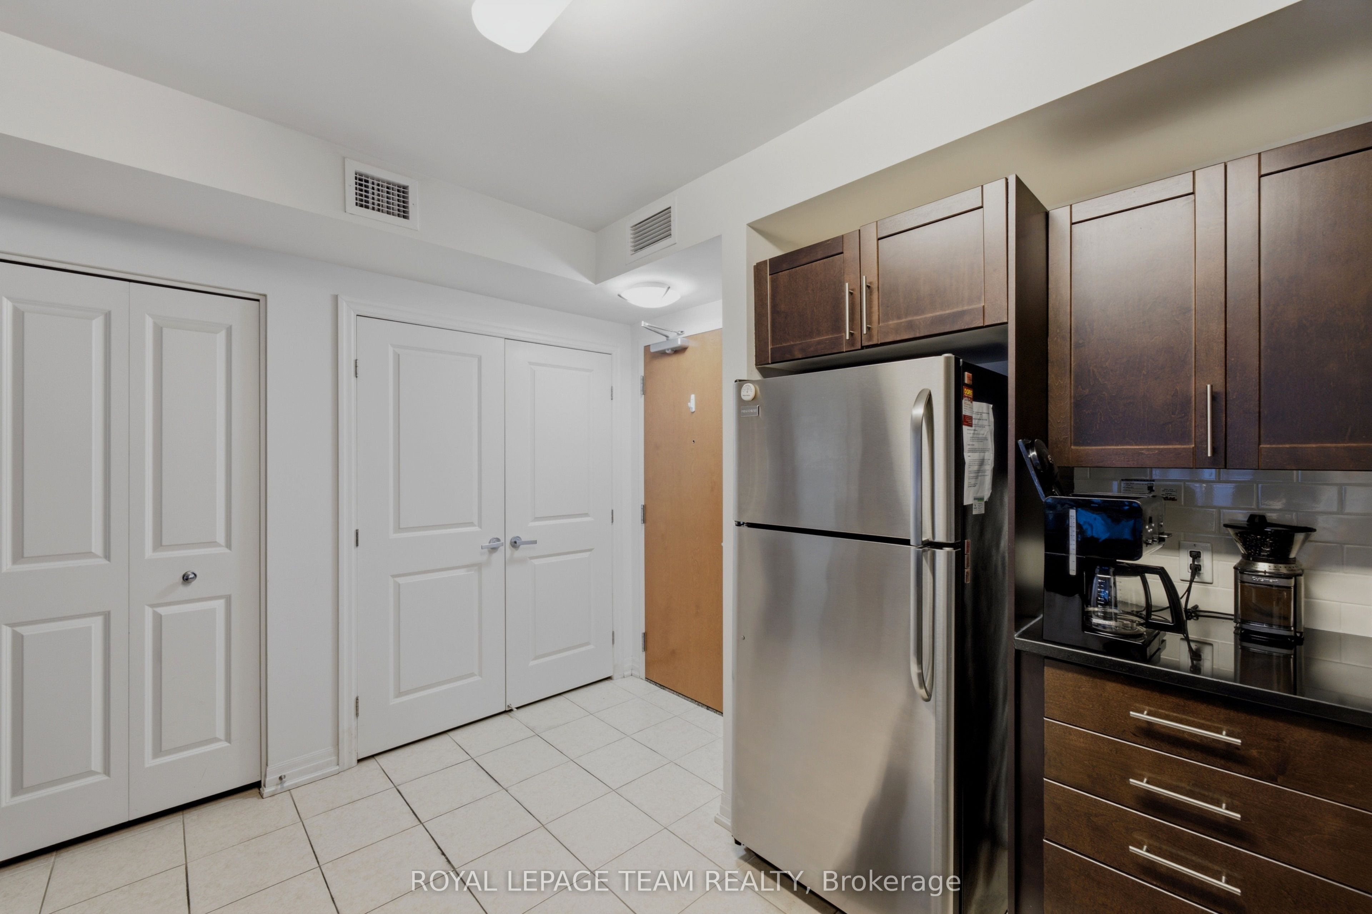
Enjoy sophisticated downtown living in this spacious Yankee-model 2-bedroom + den, 2-bath condo in Claridge Plaza Phase III, offering an open-concept layout, central air, in-suite laundry, a private balcony, an oversized underground parking space and a storage locker. Hardwood flooring flows through the living, dining and den areas, with ceramic tile in the kitchen and bathrooms and comfortable carpeting in the bedrooms. From the entry, the well-designed kitchen features stainless steel appliances, generous cabinetry and a convenient breakfast bar overlooking the bright, open living and dining area-an inviting space for everyday living and entertaining. The nearly 18-ft-long living room extends naturally toward the balcony, where impressive city views create a wonderful backdrop for morning coffee or evening relaxation. The primary bedroom is privately positioned with two closets and a striking ensuite featuring a Jacuzzi tub. The well-sized second bedroom is complemented by another full bathroom, while the separate den offers excellent flexibility as a home office, study, fitness area or quiet retreat. In-suite laundry adds everyday convenience. Residents enjoy an impressive collection of building amenities, including an indoor pool, fully equipped exercise room, party/meeting room, rooftop deck and garden, bike storage, and 24-hour concierge service. Set in one of downtown Ottawa's most walkable locations, this condo places the ByWard Market's restaurants, cafés, nightlife and shopping at your doorstep, with Rideau Centre, Parliament Hill, the University of Ottawa, the National Arts Centre and the National Gallery all within an easy walk. Parks, recreation and public transit are also close by, making this an outstanding choice for professionals, students, couples or anyone seeking a convenient urban lifestyle with generous space, comfort, parking and full-service building amenities all in one.
Property Information
Building Details
Features & Amenities
Financials & Fees
Inclusions & Exclusions
Stove, Dryer, Washer, Refrigerator, Dishwasher
Location
Similar Properties
View More
Source: Toronto Regional Real Estate Board (TRREB), via PropTx Innovations Inc.
The data relating to real estate on this website comes in part from the MLS® data feed of PropTx Innovations Inc. The information is deemed reliable but is not guaranteed accurate by PropTx.
The information provided herein must only be used by consumers that have a bona fide interest in the purchase, sale or lease of real estate and may not be used for any commercial purpose or any other purpose.
© 2026 PropTx Innovations Inc. All rights reserved. MLS®, REALTOR® and the associated logos are owned or controlled by The Canadian Real Estate Association (CREA).