5735 Deerbrook Street
About This Home
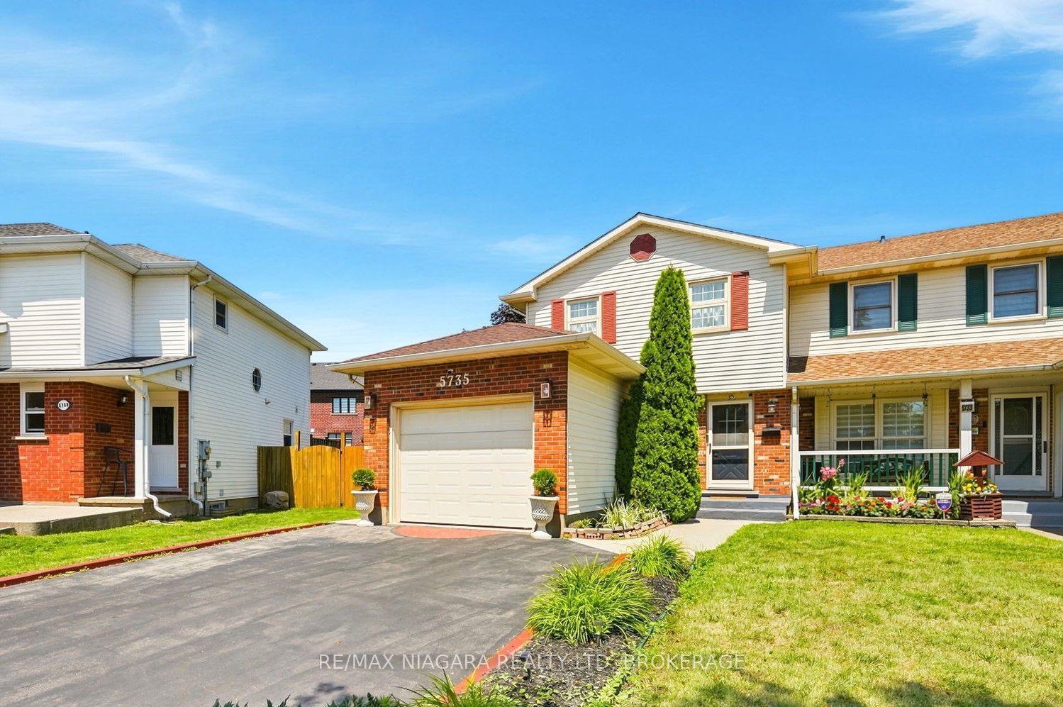
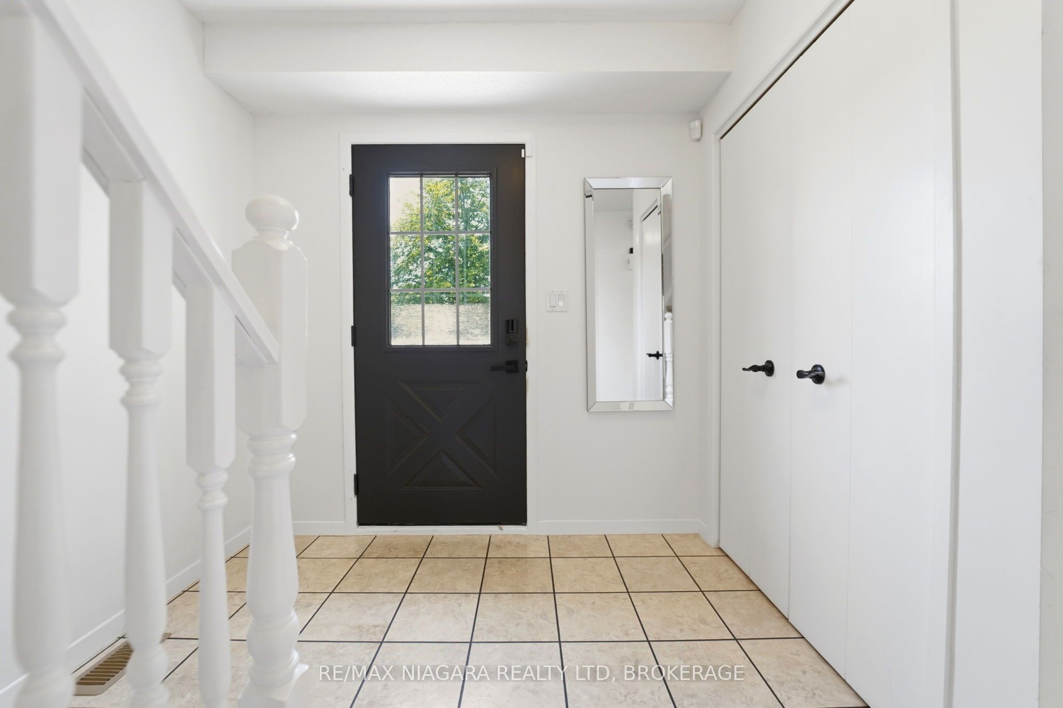
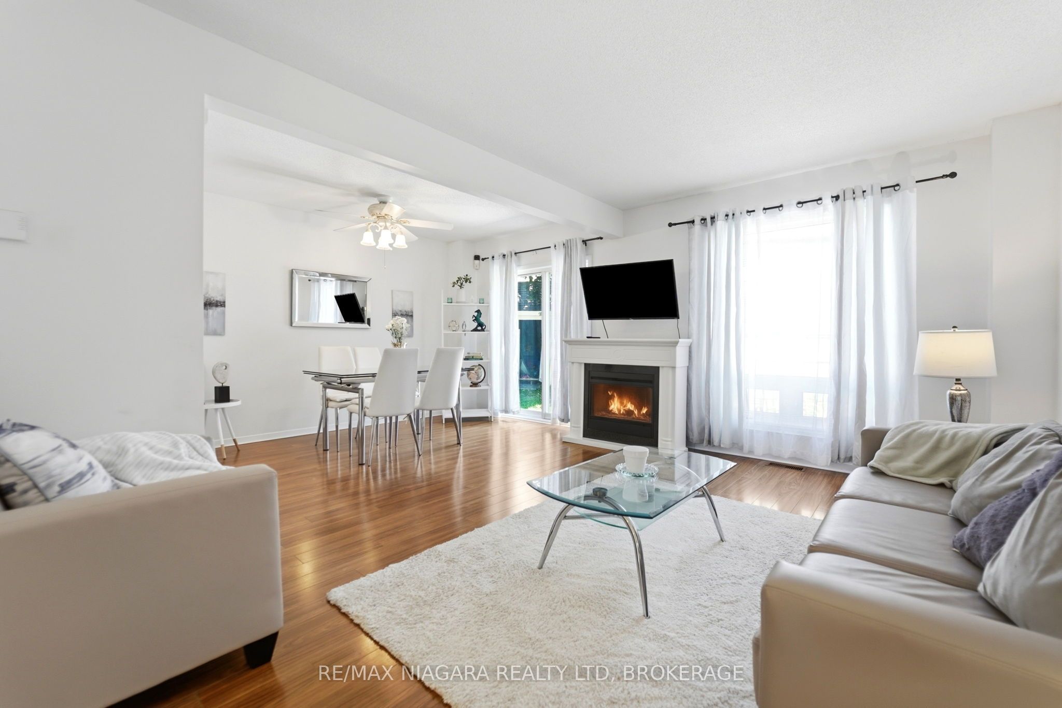
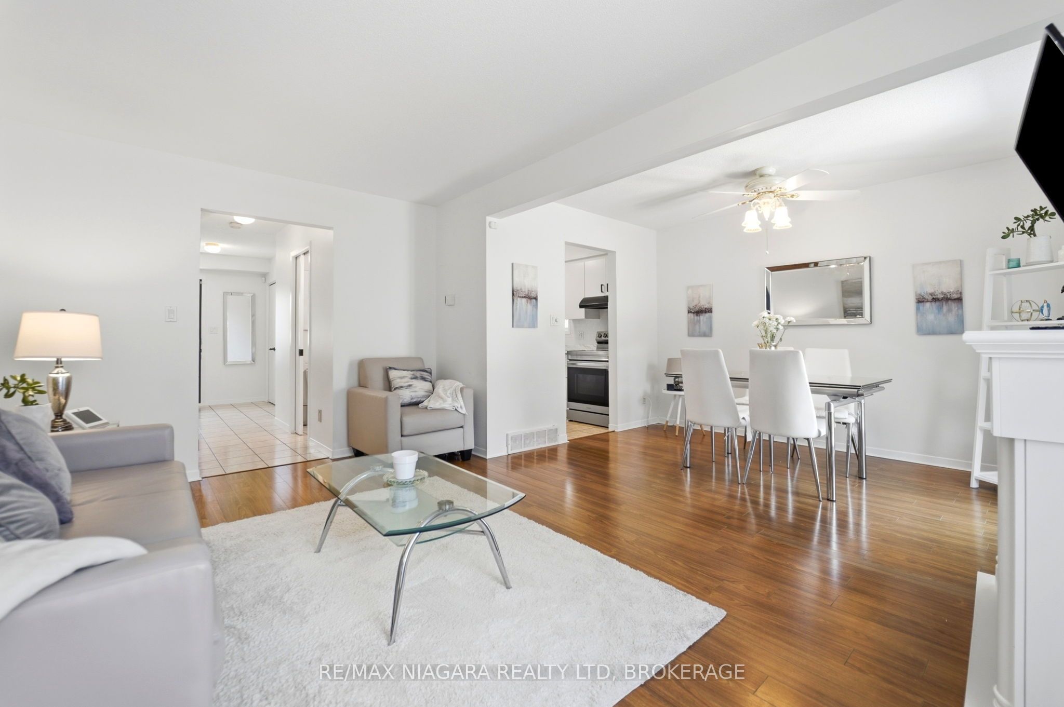
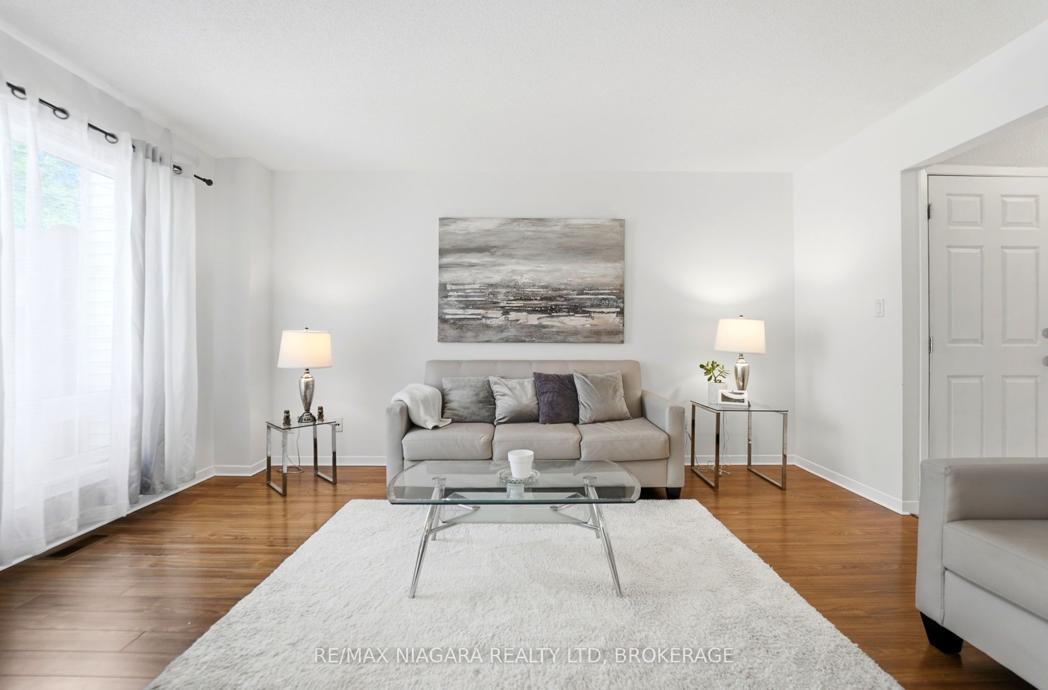
Located in Niagara's desirable south end, this semi-detached home with attached garage sits on a large pie-shaped lot and offers a layout perfect for everyday living. The main floor is bright and inviting, featuring a living room with gas fireplace, separate dining room, and a spacious eat-in kitchen with dinette. Patio doors open to a fully fenced backyard great for relaxing or entertaining. A main floor powder room adds extra convenience. Upstairs, the massive primary bedroom offers a 4pc ensuite privilege, while two additional bedrooms provide generous space and ample closets. The finished basement includes a cozy rec room and a large laundry/utility area with plenty of storage, plus a bathroom rough-in for future possibilities. Enjoy being just minutes to the Falls and the Fallsview tourist district, with quick access to the casino, OLG Stage, restaurants, Thundering Waters Golf Course, and so much more. Furnace replaced in 2024.
Property Information
Building Details
Features & Amenities
Financials & Fees
Inclusions & Exclusions
Fridge, Stove, Washer, Dryer, Fridge in garage, Stand-up Freezer in garage
Location
Similar Properties
View More
Source: Toronto Regional Real Estate Board (TRREB), via PropTx Innovations Inc.
The data relating to real estate on this website comes in part from the MLS® data feed of PropTx Innovations Inc. The information is deemed reliable but is not guaranteed accurate by PropTx.
The information provided herein must only be used by consumers that have a bona fide interest in the purchase, sale or lease of real estate and may not be used for any commercial purpose or any other purpose.
© 2026 PropTx Innovations Inc. All rights reserved. MLS®, REALTOR® and the associated logos are owned or controlled by The Canadian Real Estate Association (CREA).