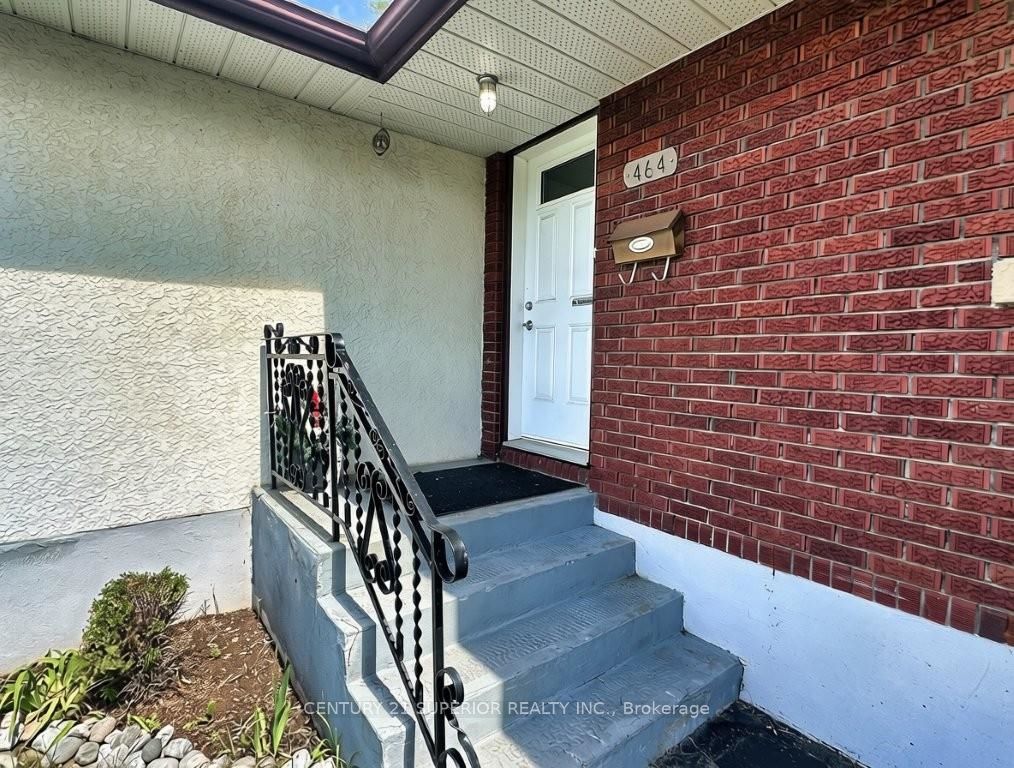
464 James Street
About This Home
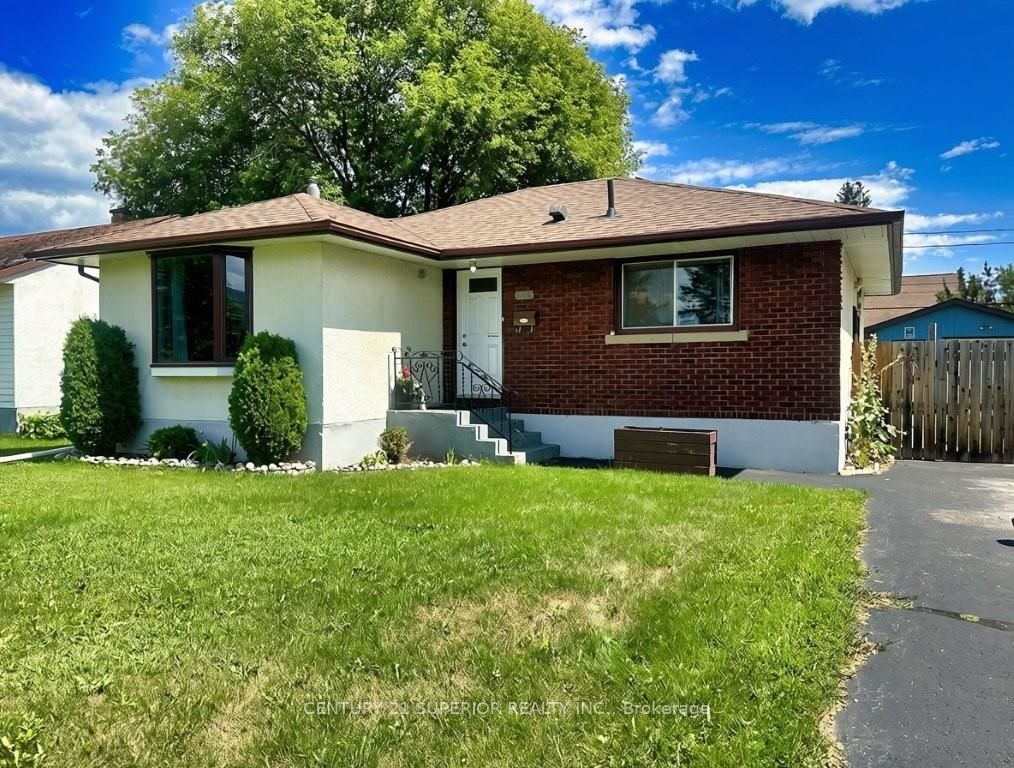
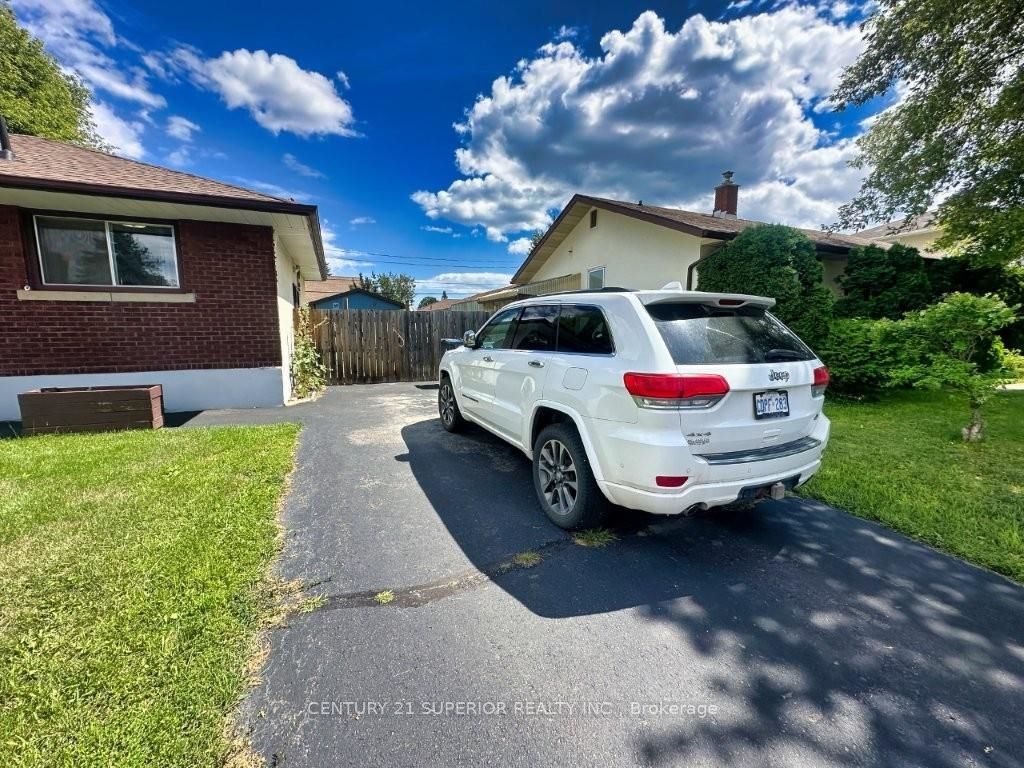
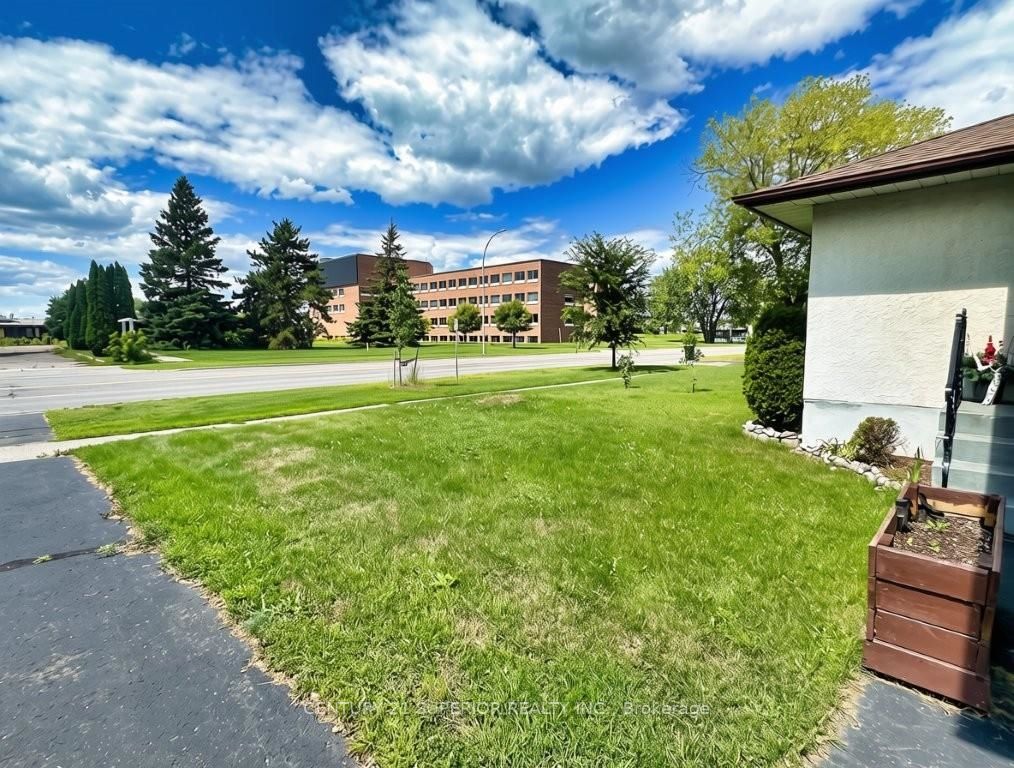
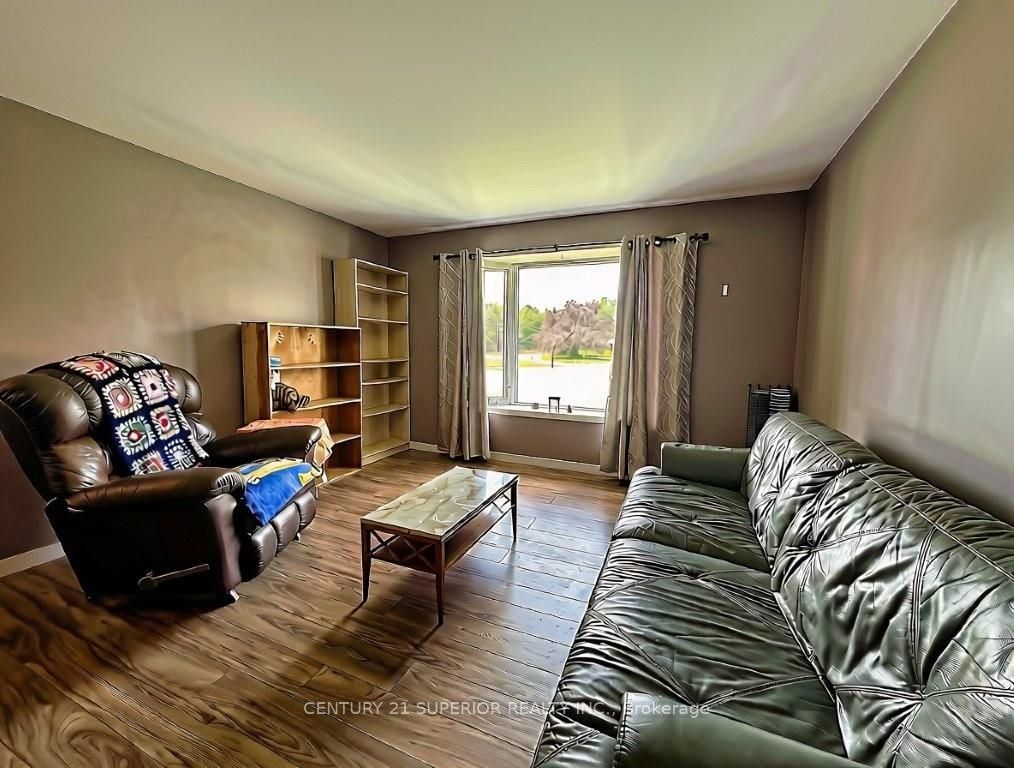
Welcome to this well-laid-out 3-bedroom bungalow in desirable Green Acres! Offering plenty of space for the whole family, this home features a large, inviting living room and a fantastic L-shaped recreation room designed for entertaining, complete with a fun wet bar, separate games area, and cozy gas fireplace. The lower level also boasts a spacious sauna with shower, abundant storage, and a dedicated workshop area. Enjoy the comfort of a high-efficiency natural gas furnace and central air, along with two full bathrooms. Outside, the fenced backyard provides a great space to relax and entertain with a deck, storage shed, and wired workshop, perfect for hobbies, projects, or extra storage. A versatile home with an excellent layout and plenty of room to enjoy - this one must be seen! Visit www.century21superior.com for more info and pics.
Property Information
Building Details
Features & Amenities
Financials & Fees
Inclusions & Exclusions
Fridge, stove, washer, dryer, bar fridge
None
Location
Similar Properties
View More
Source: Toronto Regional Real Estate Board (TRREB), via PropTx Innovations Inc.
The data relating to real estate on this website comes in part from the MLS® data feed of PropTx Innovations Inc. The information is deemed reliable but is not guaranteed accurate by PropTx.
The information provided herein must only be used by consumers that have a bona fide interest in the purchase, sale or lease of real estate and may not be used for any commercial purpose or any other purpose.
© 2026 PropTx Innovations Inc. All rights reserved. MLS®, REALTOR® and the associated logos are owned or controlled by The Canadian Real Estate Association (CREA).