33 G Lac Cache Road
About This Home
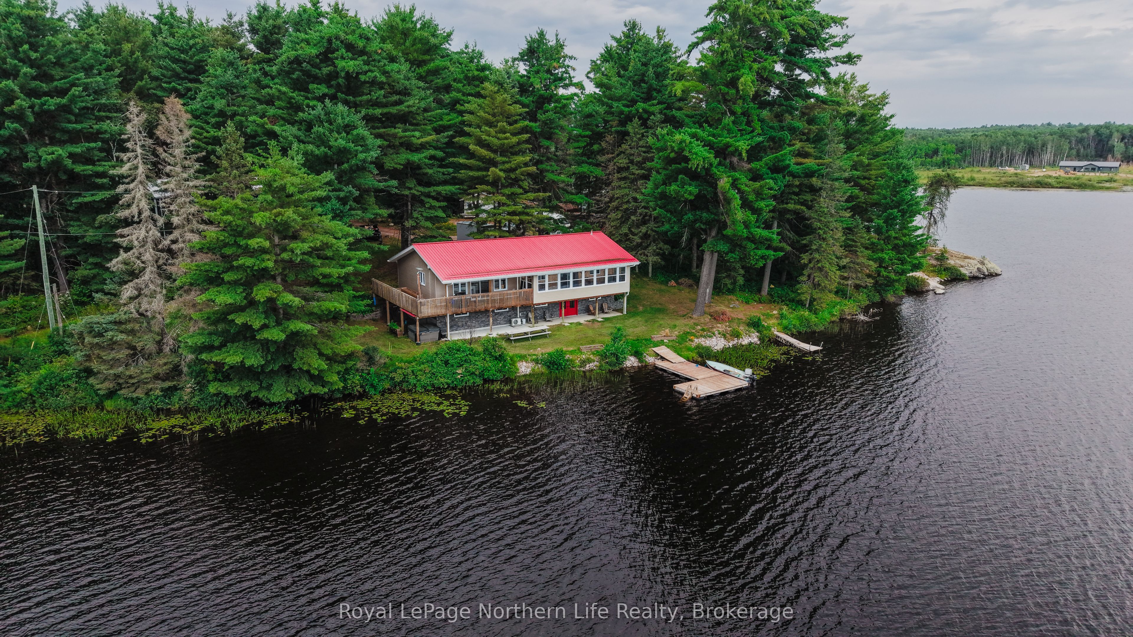
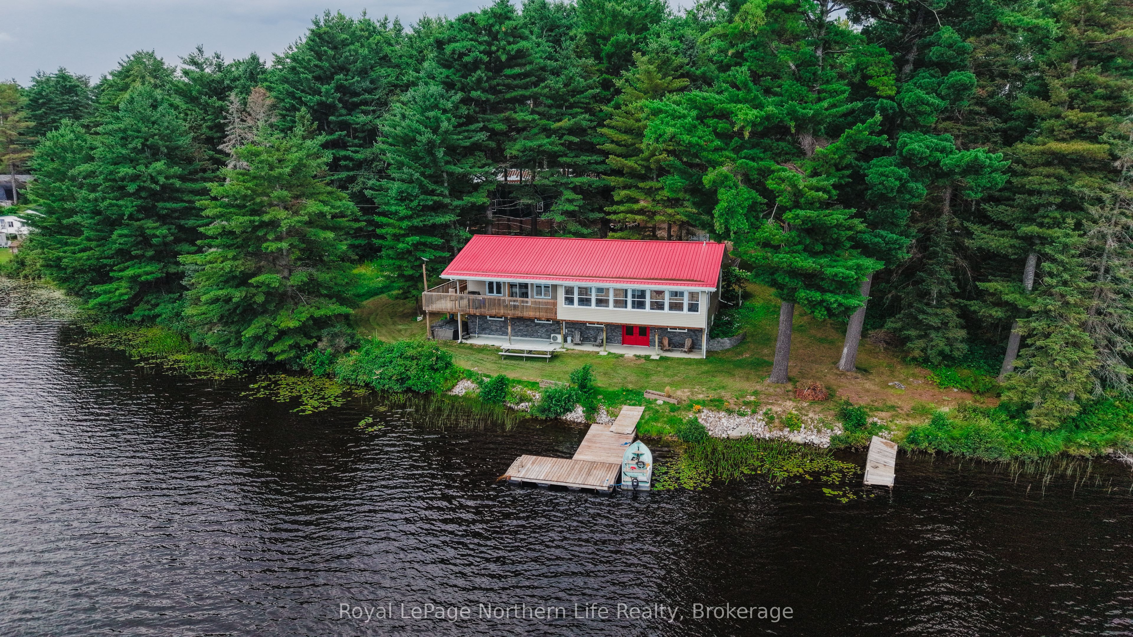
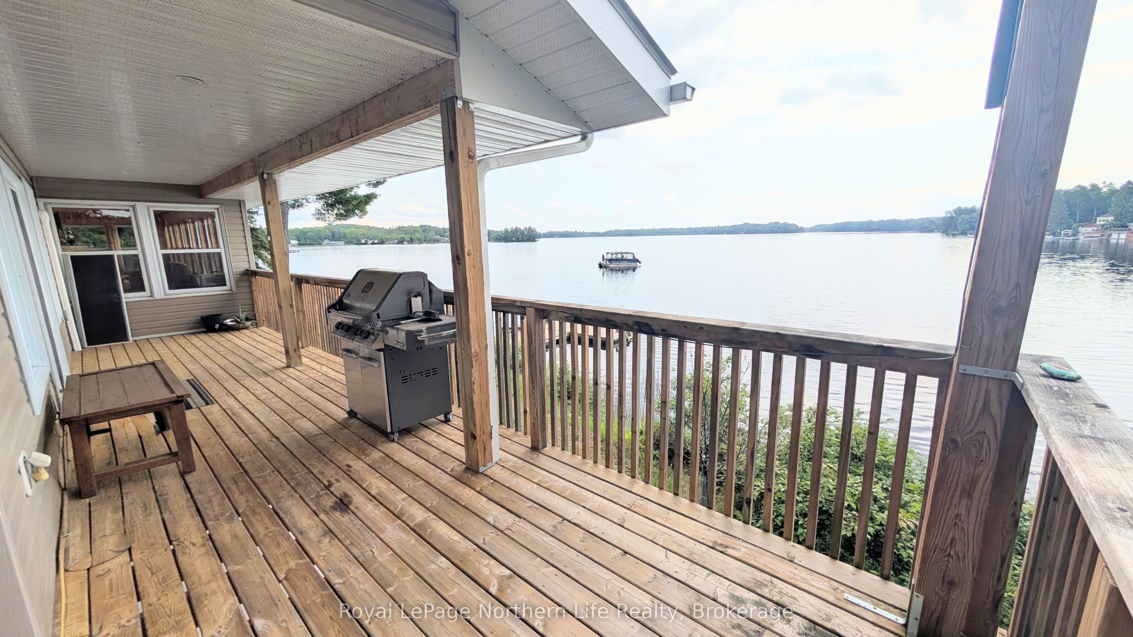
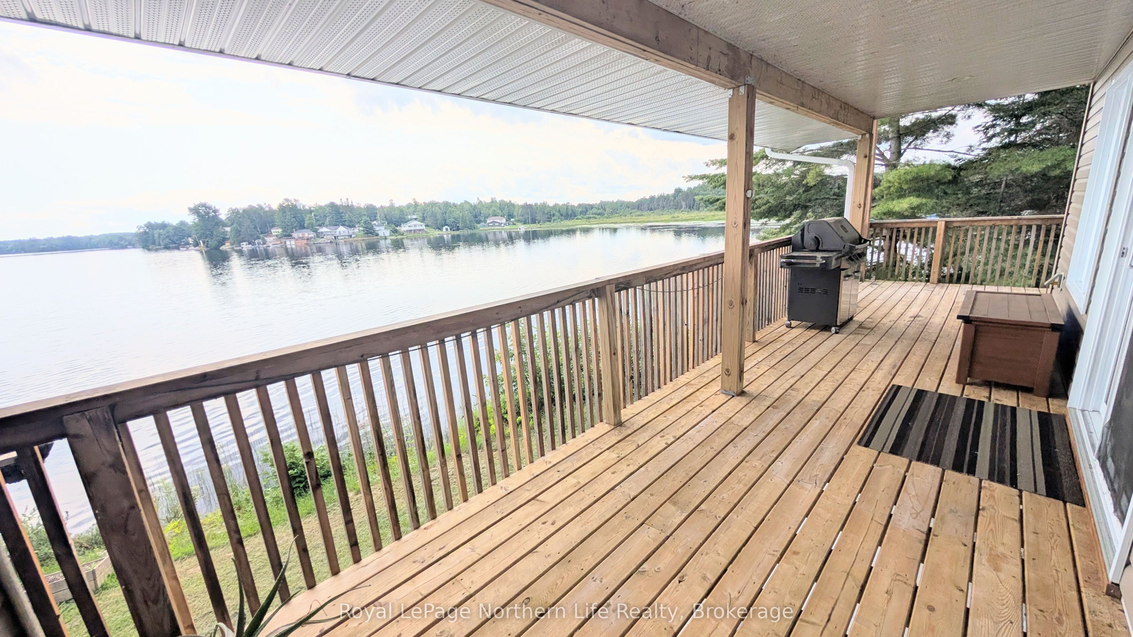
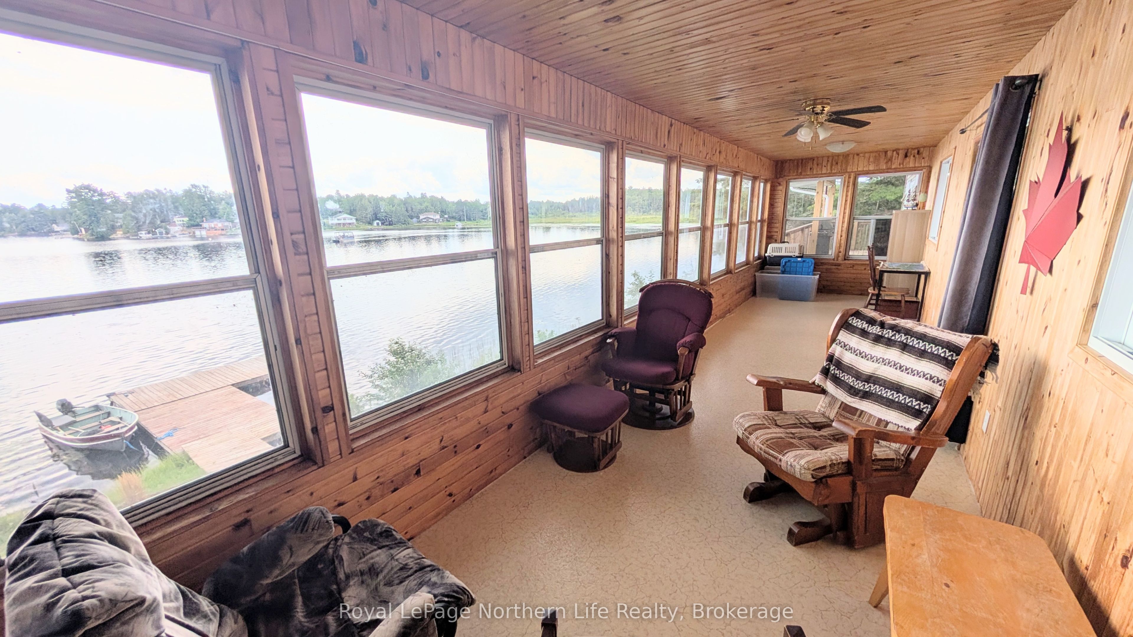
Escape to this private, 16-acre lakeside paradise featuring 1,000 feet of shoreline on beautiful Cache Lake. This remarkable year round home underwent a huge renovation in 2017 now featuring, 3,200-square feet of living space including six bedrooms, 2.5 bathrooms, and stunning eastern sunrises. The main level boasts a gourmet granite kitchen with stainless steel appliance package that flows seamlessly into the open-concept living and dining areas. You will also find a spacious primary bedroom with walk-in closet, 3pc en-suite, two other bedrooms and a 2pc bathroom. All this complete with panoramic water views from your sunroom or covered deck. The walk-out basement adds excellent functionality with a recreation room, three additional bedrooms, a 4pc bathroom and a summer kitchenette. Outbuildings include a massive 40-by-60-foot metal garage provides ample space for vehicles and outdoor gear and a second small garage with lean too. This property has a unique history as the original owner was the first to build a small camp on this property back in the 1930's. Conveniently located just 8kms from Verner; and 45 minutes from both Sudbury and North Bay, this property delivers the ultimate four-season private waterfront lifestyle.
Property Information
Building Details
Features & Amenities
Financials & Fees
Inclusions & Exclusions
All light fixtures, fridge, stove, dishwasher, microwave, dryer, hot tub, riding lawn mower, 2 heat pumps, water softener, propane combi-boiler for domestic hot water and in-floor heating.
Washer, upright freezer, chest freezer
Location
Similar Properties
View More
Source: Toronto Regional Real Estate Board (TRREB), via PropTx Innovations Inc.
The data relating to real estate on this website comes in part from the MLS® data feed of PropTx Innovations Inc. The information is deemed reliable but is not guaranteed accurate by PropTx.
The information provided herein must only be used by consumers that have a bona fide interest in the purchase, sale or lease of real estate and may not be used for any commercial purpose or any other purpose.
© 2026 PropTx Innovations Inc. All rights reserved. MLS®, REALTOR® and the associated logos are owned or controlled by The Canadian Real Estate Association (CREA).