34 Peachtree Crescent
About This Home
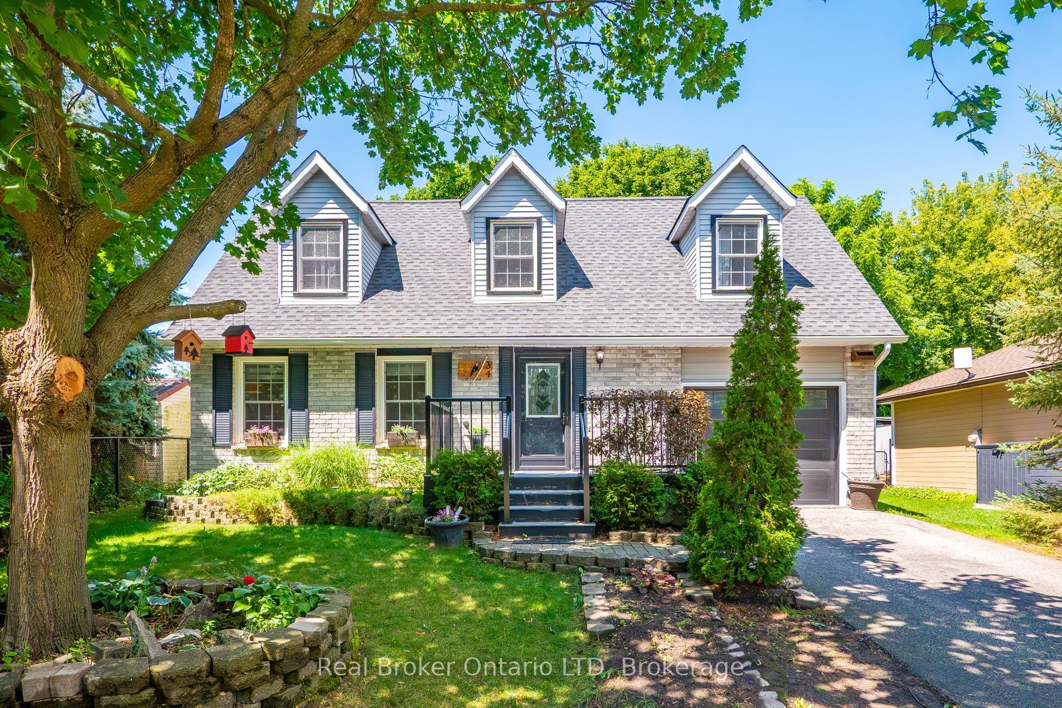
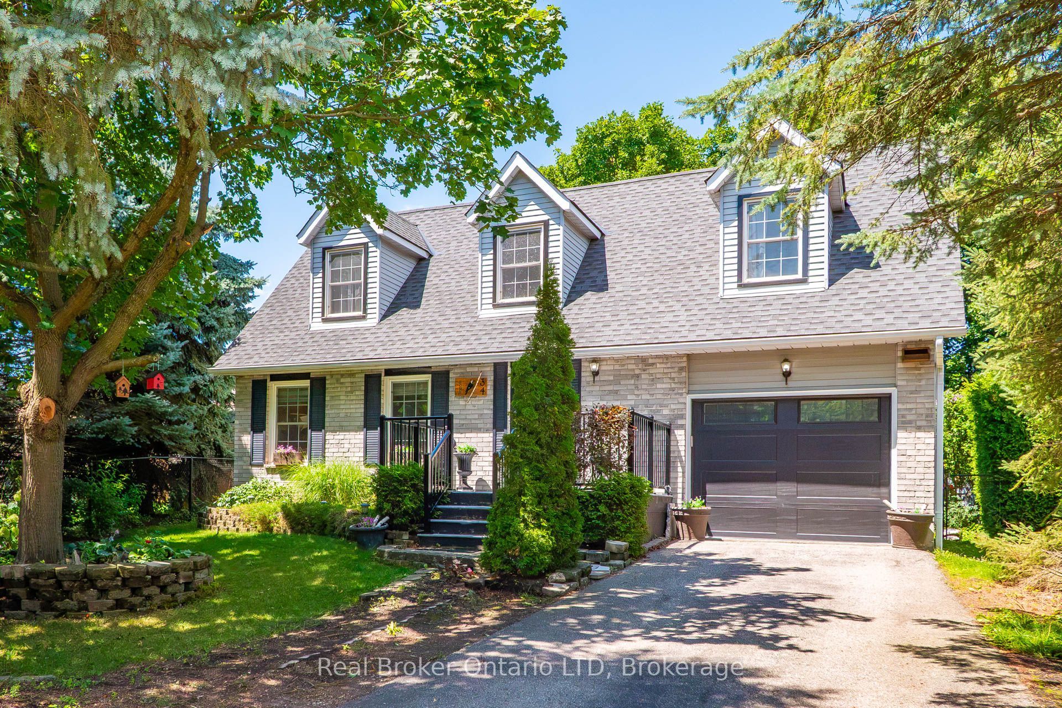
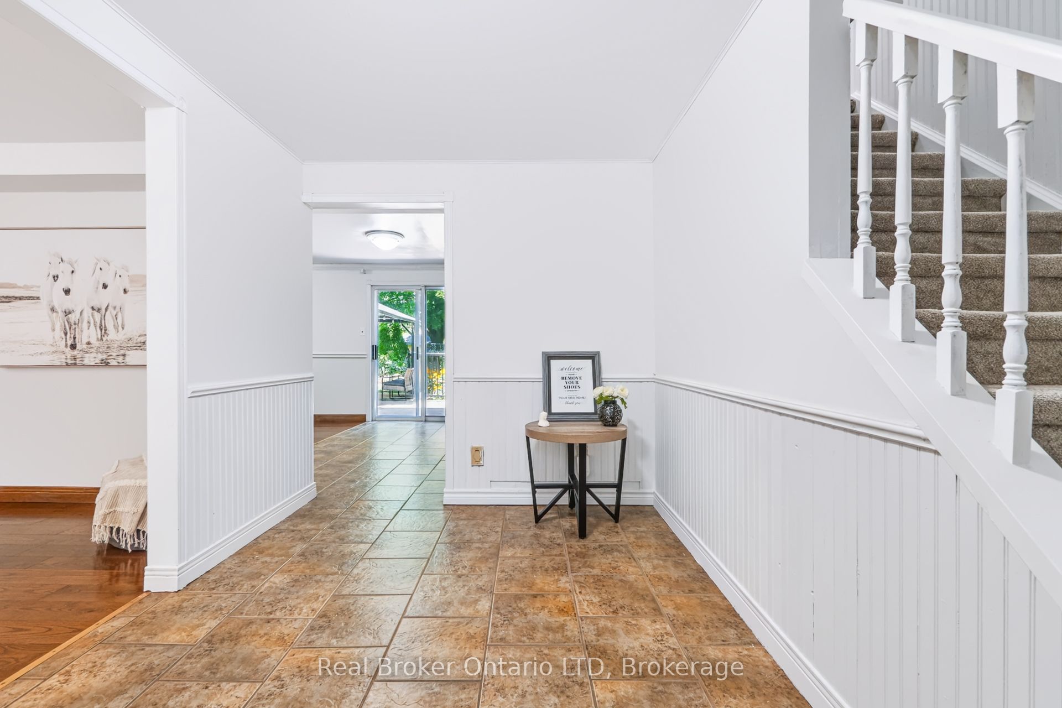
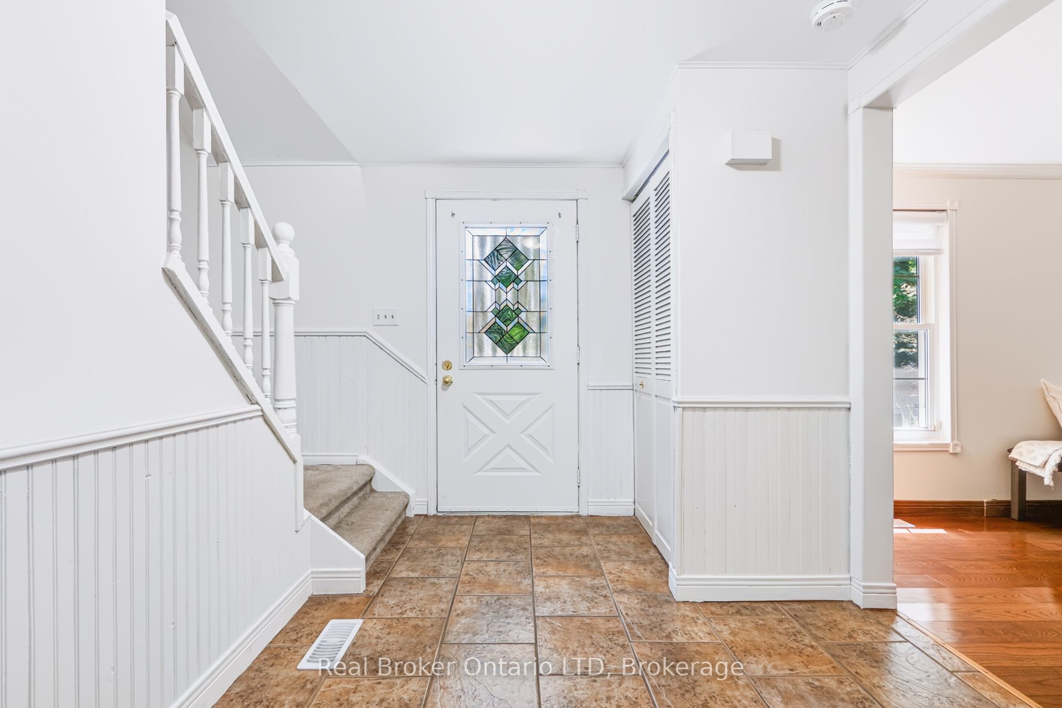
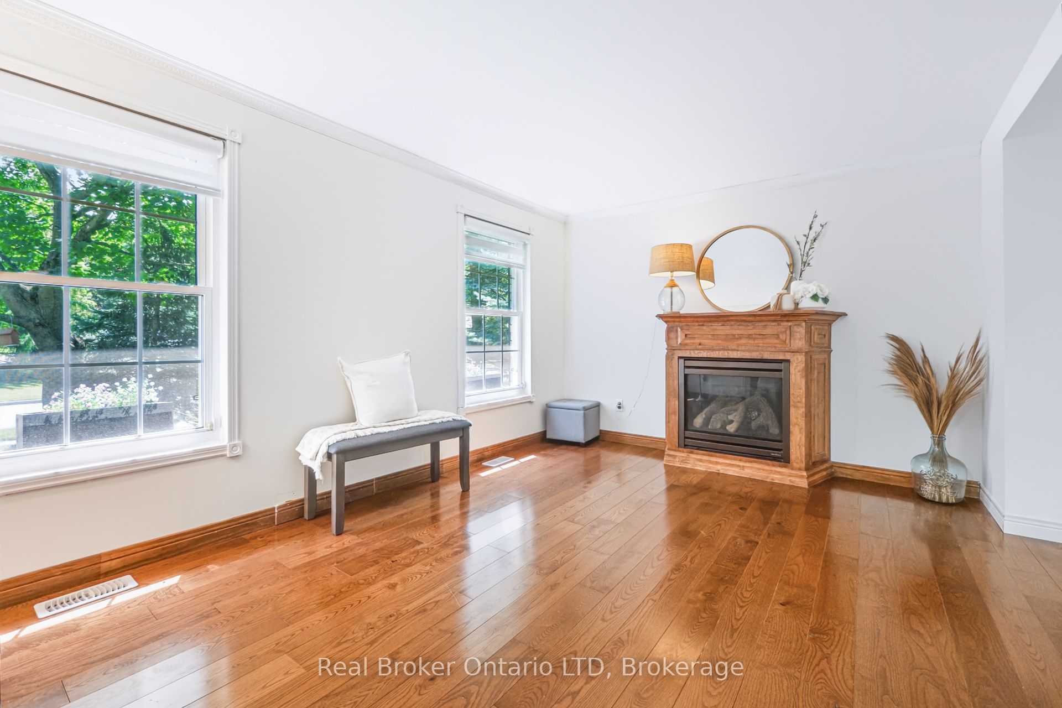
Welcome to 34 Peachtree Crescent, a beautifully maintained Cape Cod-style home in one of Cambridge's desirable family-friendly neighbourhoods. Offering 4 bedrooms, 2 full bathrooms, and a fully finished basement, this move-in-ready home provides exceptional space for growing families, multi-generational living, and those who love to entertain. Freshly painted throughout and featuring a brand-new high-efficiency HVAC system (2025), newer roof (2021), you'll enjoy modern comfort and peace of mind from day one. A central vacuum system adds everyday convenience, while the functional layout offers versatility for today's lifestyle. Step outside to a private backyard oasis complete with a finished deck and tranquil pond, convenient shed, perfect for summer entertaining or relaxing evenings at home. Ideally located 10 minutes from Highway 401, close to schools, parks, walking trails, shopping, restaurants, theatre, and major commuter routes, this home combines timeless charm with outstanding convenience. A rare opportunity to own a beautifully updated home in a sought-after Cambridge community.
Property Information
Building Details
Features & Amenities
Financials & Fees
Inclusions & Exclusions
Built-in Microwave, Central Vac, Dishwasher, Dryer, Garage Door Opener, Hot Water Tank Owned,Refrigerator, Smoke Detector, Stove, Washer, Window Coverings, ceiling fans
Furniture, fridge, tv, sofa in the basement and all staging items, security camera, wifirouter.
Location
Similar Properties
View More
Source: Toronto Regional Real Estate Board (TRREB), via PropTx Innovations Inc.
The data relating to real estate on this website comes in part from the MLS® data feed of PropTx Innovations Inc. The information is deemed reliable but is not guaranteed accurate by PropTx.
The information provided herein must only be used by consumers that have a bona fide interest in the purchase, sale or lease of real estate and may not be used for any commercial purpose or any other purpose.
© 2026 PropTx Innovations Inc. All rights reserved. MLS®, REALTOR® and the associated logos are owned or controlled by The Canadian Real Estate Association (CREA).