2505 Waterlilly Way
About This Home
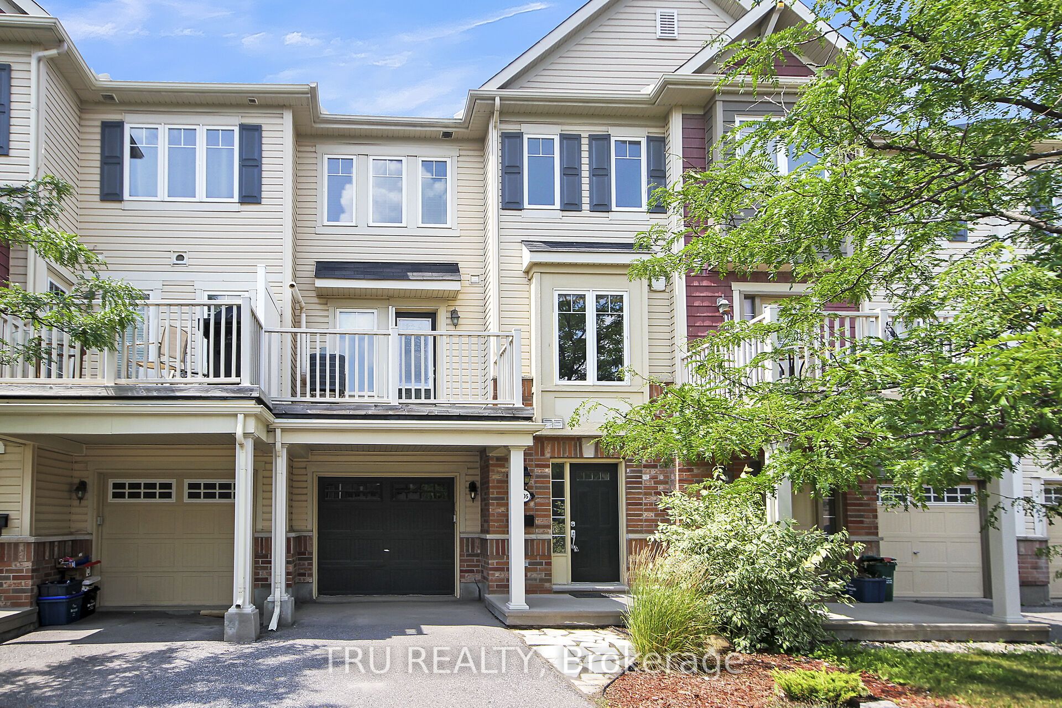
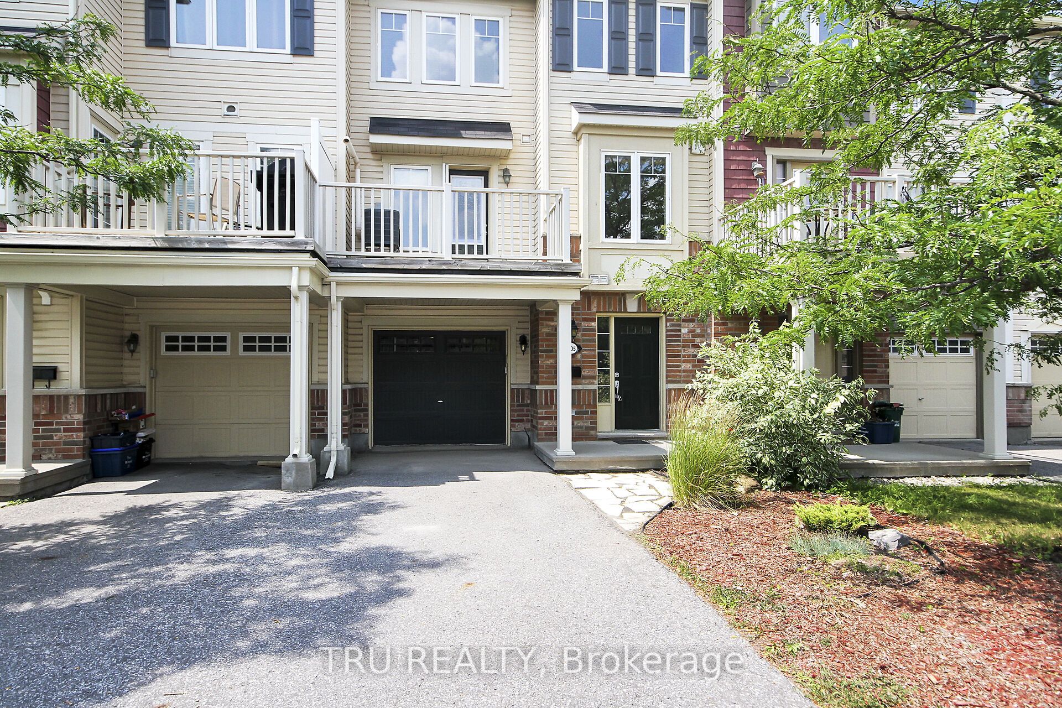
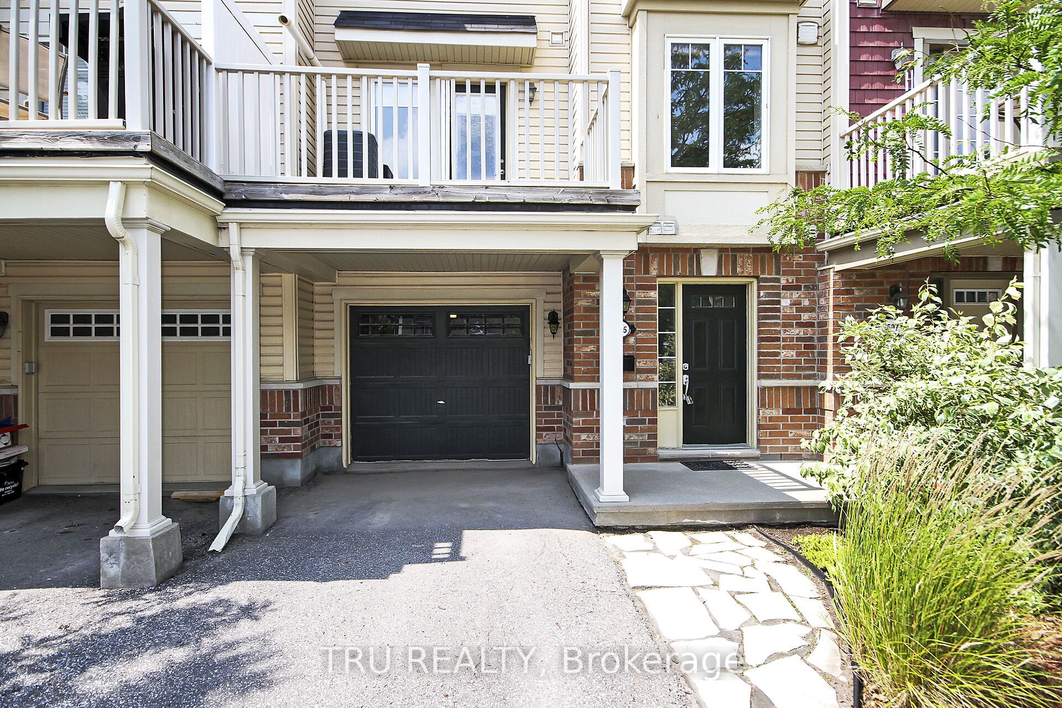
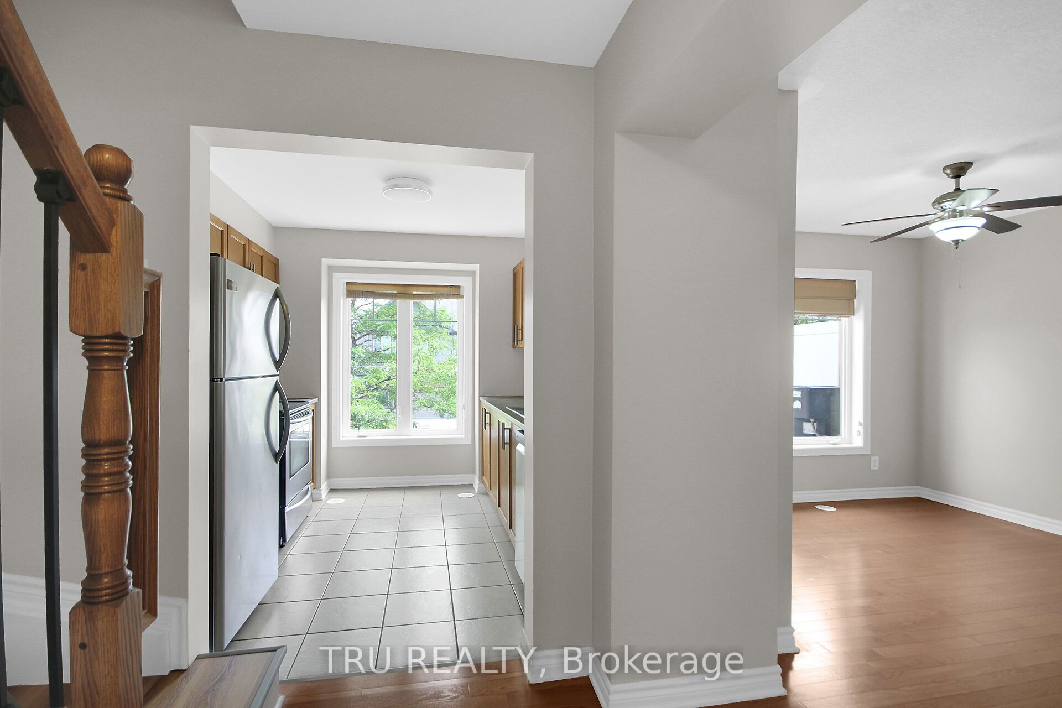
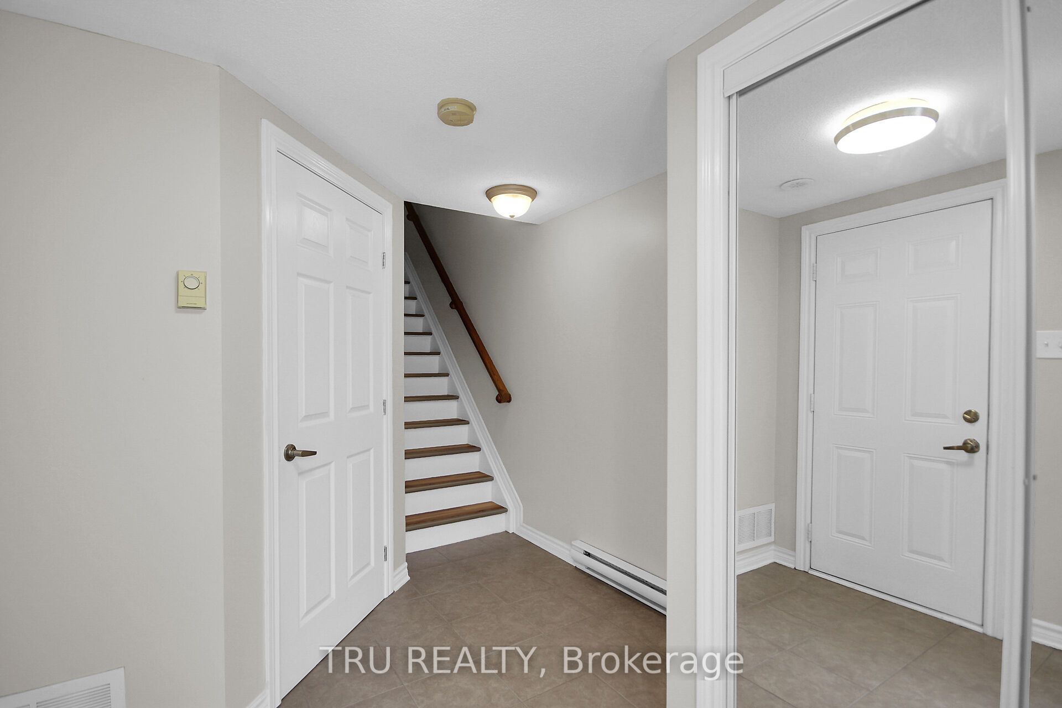
Bright & Beautiful 2-Bedroom Townhome. Welcome to this modern, carpet-free 3-storey townhome offering 2 bedrooms and 2 bathrooms in the sought-after Barrhaven Mews community. Ideally located with quick access to Highway 416 and Strandherd Drive for all your shopping and dining needs. The open-concept main level features gorgeous hardwood flooring and a bright living area perfect for entertaining. The stylish kitchen includes abundant cupboard space, upgraded slide-in pantry inserts, a large window for natural light, and a convenient breakfast bar. Enjoy summer evenings on the good-sized balcony off the dining area. Upstairs, the third level offers a spacious primary bedroom, a second bedroom, and an upgraded full bathroom with modern cabinetry. The entry level includes a large welcoming foyer with interior garage access, a great storage room, and a laundry area. Additional Features: brand new flooring on stairs and upper levels, 5 stainless steel appliances included, Central air conditioning, Single-car garage with inside entry, and a large balcony. Rental Requirements: Application with credit report/score Proof of income. Don't miss this excellent opportunity in Barrhaven!
Property Information
Building Details
Features & Amenities
Inclusions & Exclusions
Refrigerator, Stove, Dishwasher, Hood Fan, Washer and Dryer
Tenant's Belongings
Location
Similar Properties
View More
Source: Toronto Regional Real Estate Board (TRREB), via PropTx Innovations Inc.
The data relating to real estate on this website comes in part from the MLS® data feed of PropTx Innovations Inc. The information is deemed reliable but is not guaranteed accurate by PropTx.
The information provided herein must only be used by consumers that have a bona fide interest in the purchase, sale or lease of real estate and may not be used for any commercial purpose or any other purpose.
© 2026 PropTx Innovations Inc. All rights reserved. MLS®, REALTOR® and the associated logos are owned or controlled by The Canadian Real Estate Association (CREA).