66 Ivy Crescent
About This Home
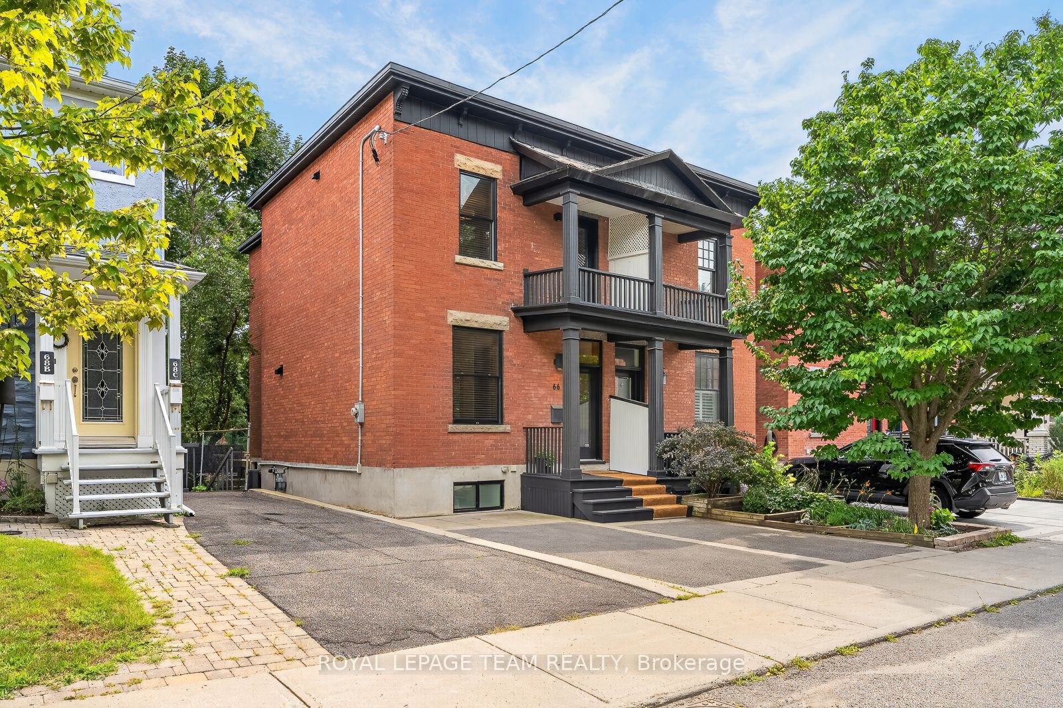
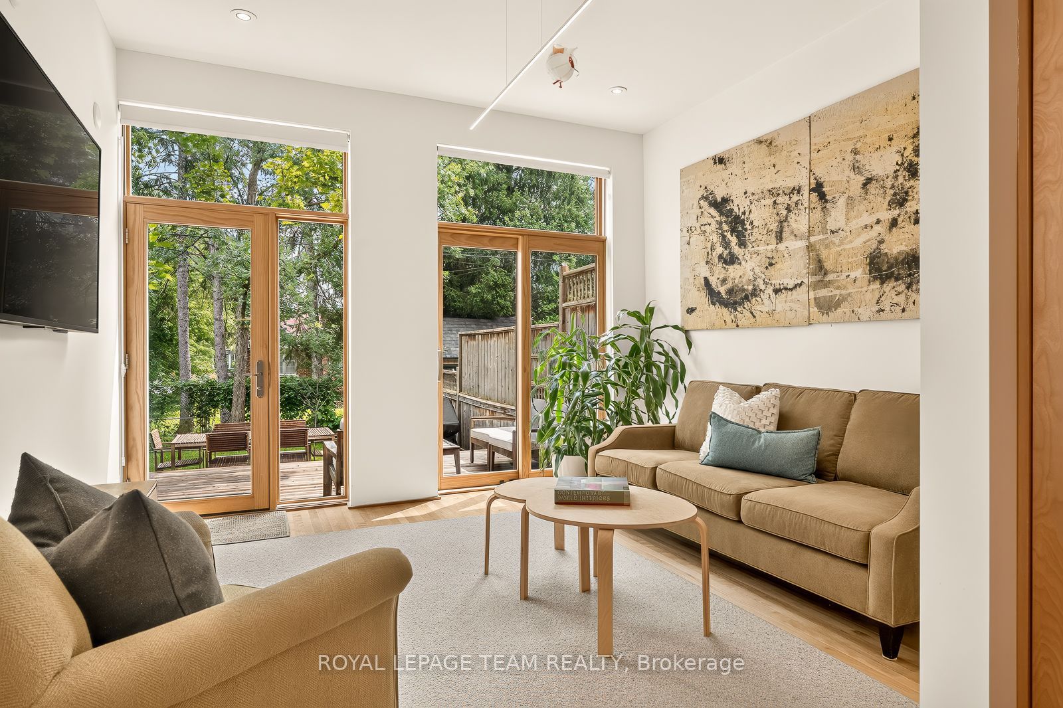
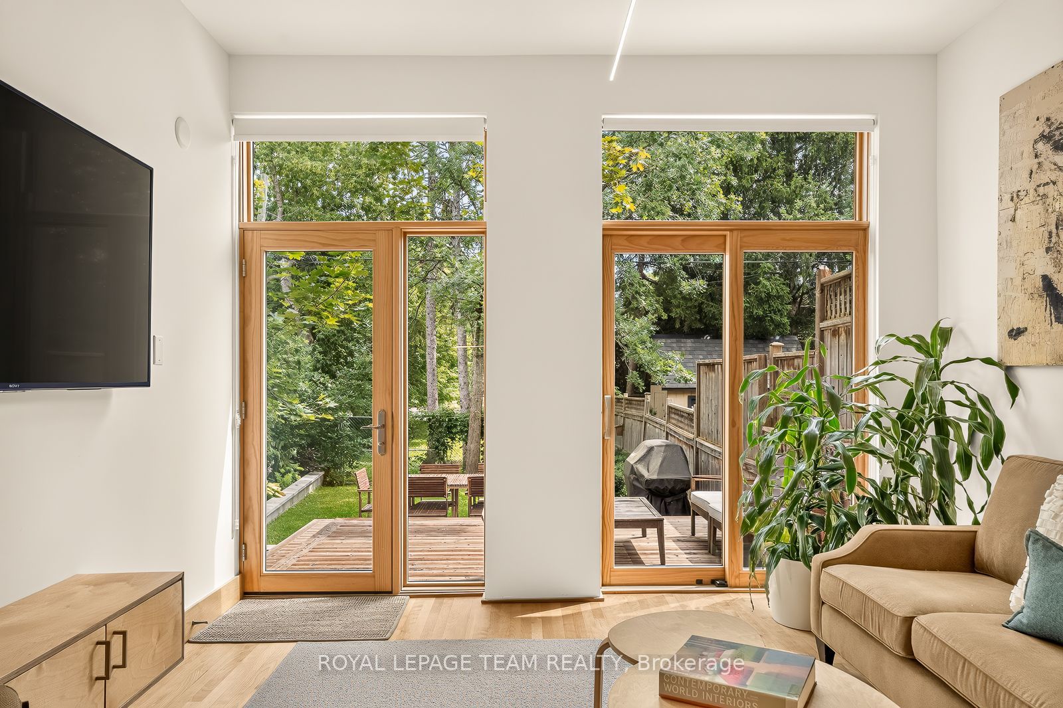
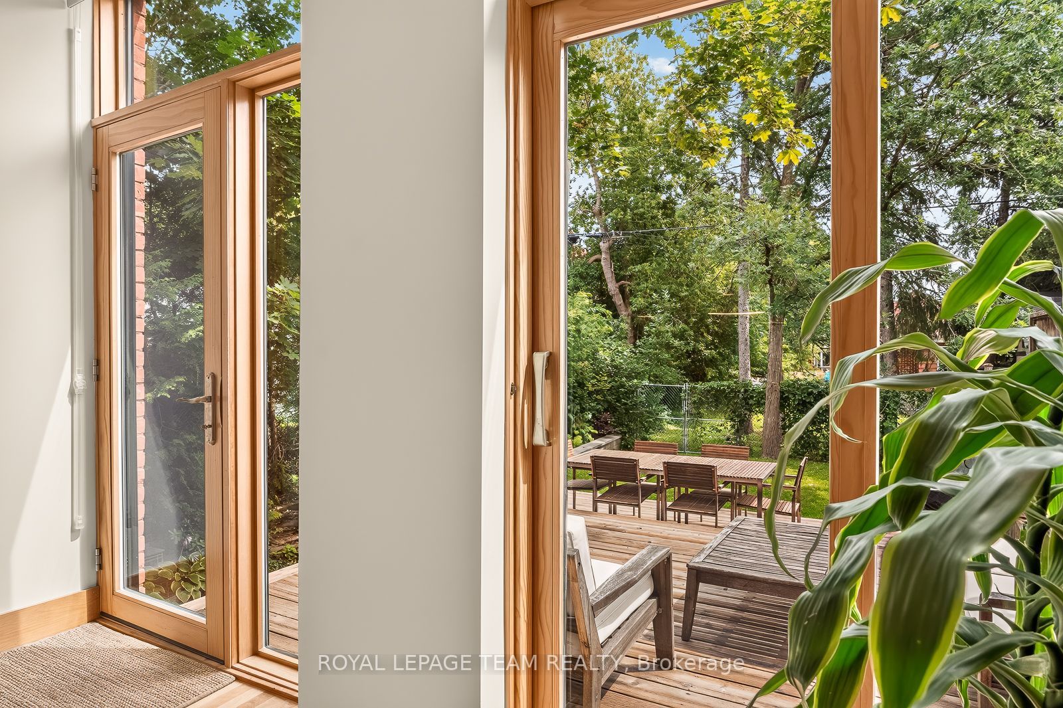
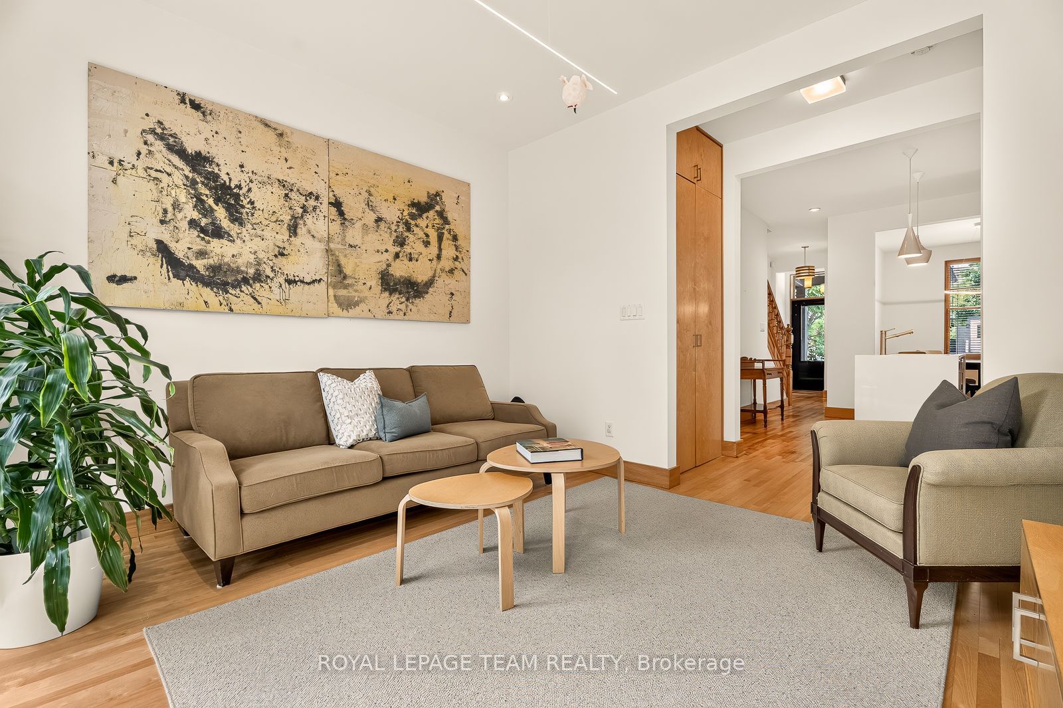
Distinctive, beautifully resolved, and worthy of serious attention. An extraordinary century-old red-brick home in New Edinburgh/Lindenlea, completely redesigned and renovated by an Australian architect in 2016. This exceptional 3+ 1bedroom semi detached blends heritage, warmth and modern minimalism, with 9-ft ceilings, birch hardwood, custom cabinetry and millwork, fabulous original banister and floor-to-ceiling Pella windows and doors. The open-concept main floor offers generous living/dining space sand a striking kitchen with oversized quartz island, large pantry, stainless appliances and gas stove. Eight-foot patio doors open to a gorgeous private deck and garden-a rare urban retreat-with back-lane access and double parking. Upstairs, three bright bedrooms and a full bath continue the home's beautifully considered design. The finished lower level offers a family/guest room, additional bedroom, full bath, laundry and excellent storage. Steps to Beechwood Village, river pathways and Rideau Hall, with top-ranking schools nearby. Available Sept. 1. Utilities extra; winter driveway snow clearing included. Also available furnished and longer term lease optional.
Property Information
Building Details
Features & Amenities
Inclusions & Exclusions
Fridge, Cook-top, Built-in Oven, Dishwasher, Microwave, Washer, Dryer, Window Coverings, Light Fixtures.
Location
Similar Properties
View More
Source: Toronto Regional Real Estate Board (TRREB), via PropTx Innovations Inc.
The data relating to real estate on this website comes in part from the MLS® data feed of PropTx Innovations Inc. The information is deemed reliable but is not guaranteed accurate by PropTx.
The information provided herein must only be used by consumers that have a bona fide interest in the purchase, sale or lease of real estate and may not be used for any commercial purpose or any other purpose.
© 2026 PropTx Innovations Inc. All rights reserved. MLS®, REALTOR® and the associated logos are owned or controlled by The Canadian Real Estate Association (CREA).