58 Dusenbury Drive
About This Home
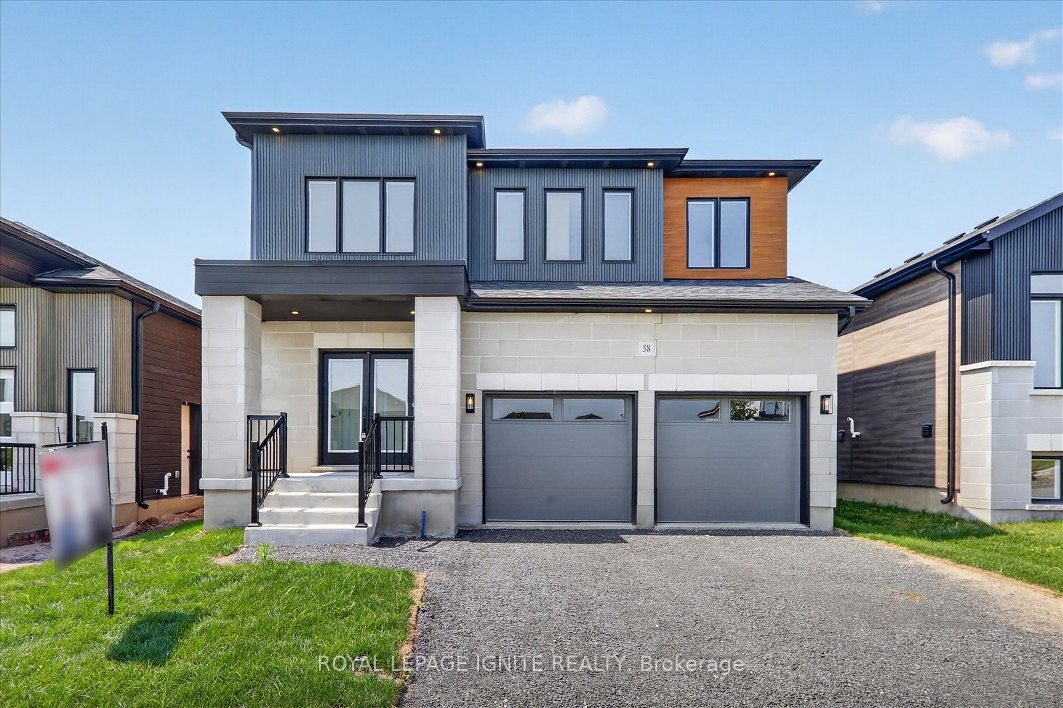
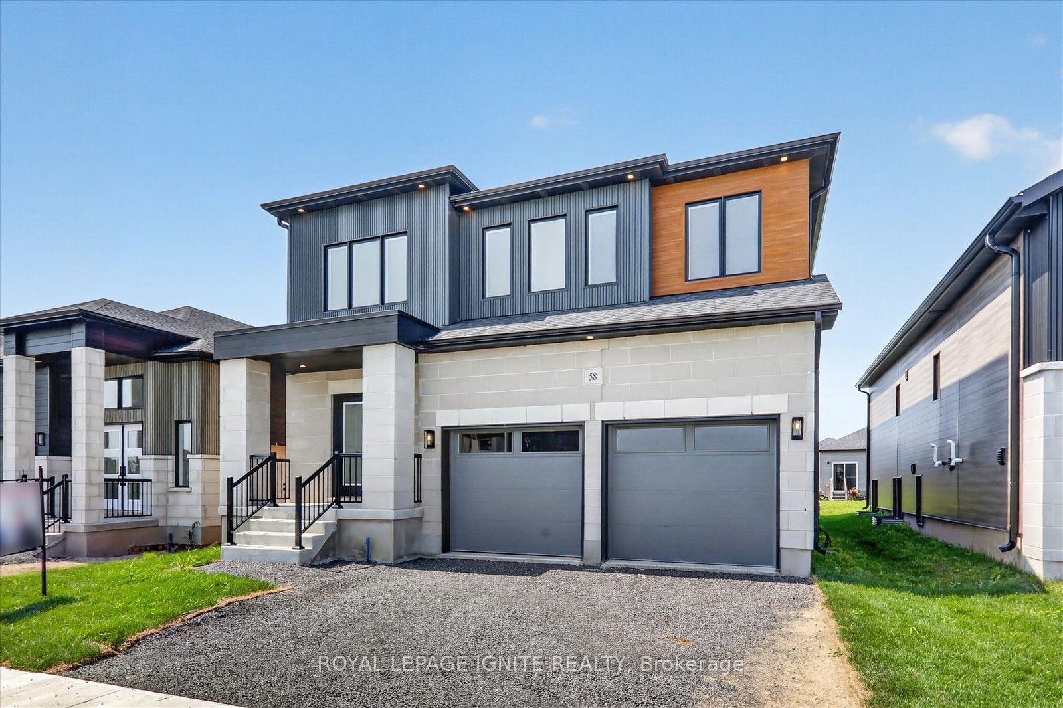
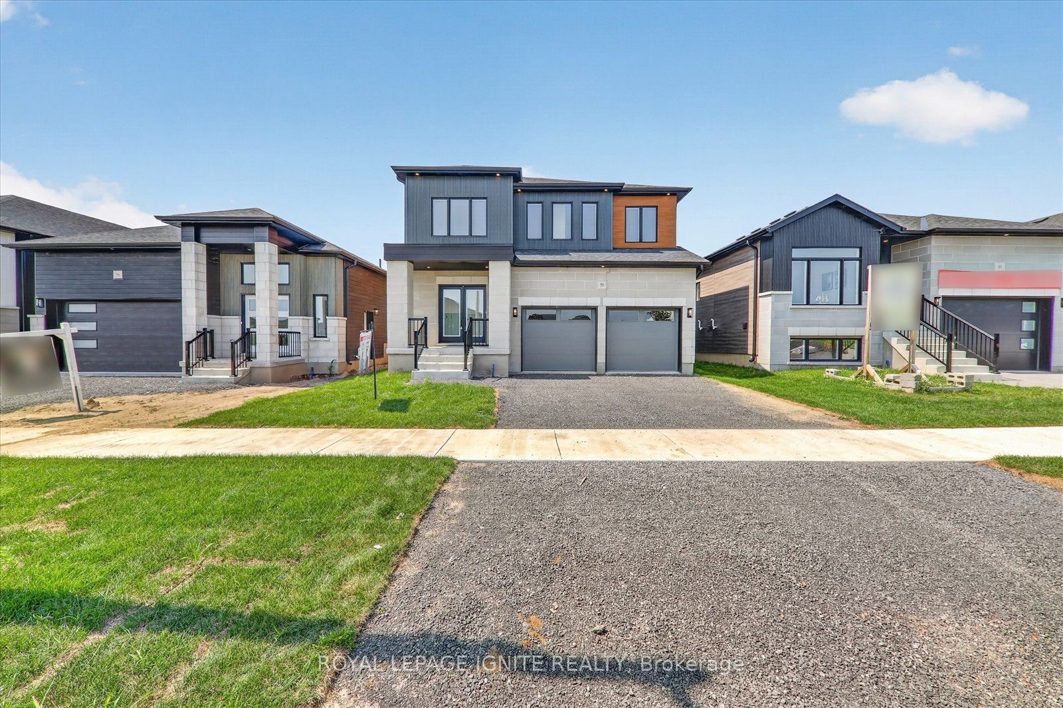
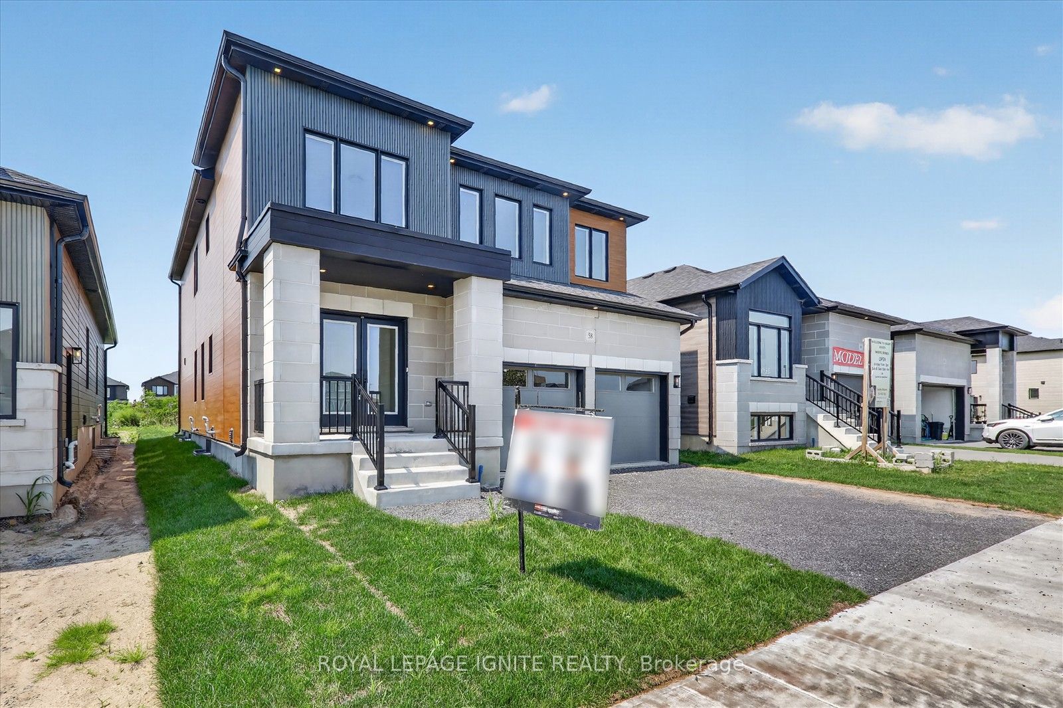
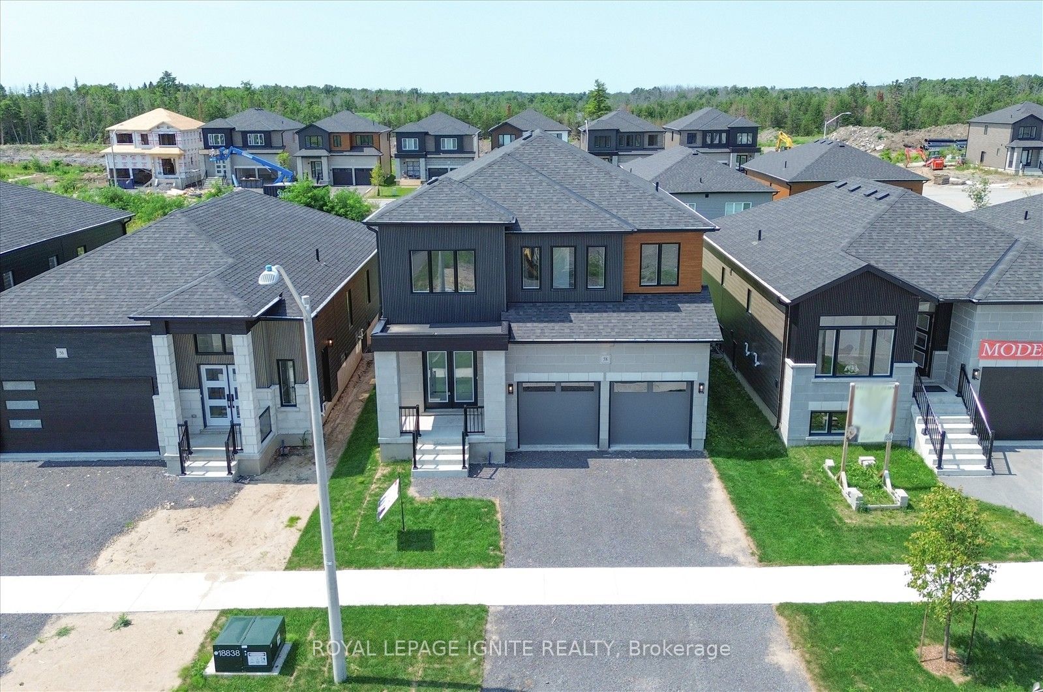
Welcome Home to 58 Dusenbury Dr., Odessa! Home Step inside the Legacy Model Home by Golden Falcon Homes, a beautifully crafted approx. 2,600 sq. ft. two-storey home where thoughtful design, comfort and quality come together. From the moment you arrive, the striking stone façade, upgraded siding and black-framed windows create an inviting first impression. Inside, enjoy 9' ceilings, abundant natural light and an open-concept layout featuring a stylish kitchen with an upgraded colour package, quartz backsplash, under-cabinet lighting and potlights, flowing into the breakfast and family areas with a cozy gas fireplace. A main-floor den/study offers the perfect space for a home office or quiet retreat, while the oak staircase, second-floor laundry and laminate flooring add elegance and convenience. The primary suite offers a private retreat with a beautifully upgraded ensuite featuring a glass/tile shower, freestanding tub and dual sinks. Extensive upgrades include A/C, upgraded interior & exterior lighting, 17 interior and 10 exterior pot lights, upgraded kitchen finishes, main bath tile wall, BBQ gas line, glass showers and much more. Ideally located just25 minutes from Queen's University, this growing community is minutes from Lake Ontario and the cultural amenities of Kingston, with easy access to Highway 401, schools, Costco, Loblaws and major retailers. A thoughtfully designed home offering modern comfort, convenience and style-come see why 58 Dusenbury Dr. is a place you'll be proud to call home!
Property Information
Building Details
Features & Amenities
Financials & Fees
Inclusions & Exclusions
A voucher for 5 appliances will be given at closing & all electric fixtures.
Location
Similar Properties
View More
Source: Toronto Regional Real Estate Board (TRREB), via PropTx Innovations Inc.
The data relating to real estate on this website comes in part from the MLS® data feed of PropTx Innovations Inc. The information is deemed reliable but is not guaranteed accurate by PropTx.
The information provided herein must only be used by consumers that have a bona fide interest in the purchase, sale or lease of real estate and may not be used for any commercial purpose or any other purpose.
© 2026 PropTx Innovations Inc. All rights reserved. MLS®, REALTOR® and the associated logos are owned or controlled by The Canadian Real Estate Association (CREA).