197553 2nd Line NE Line
About This Home
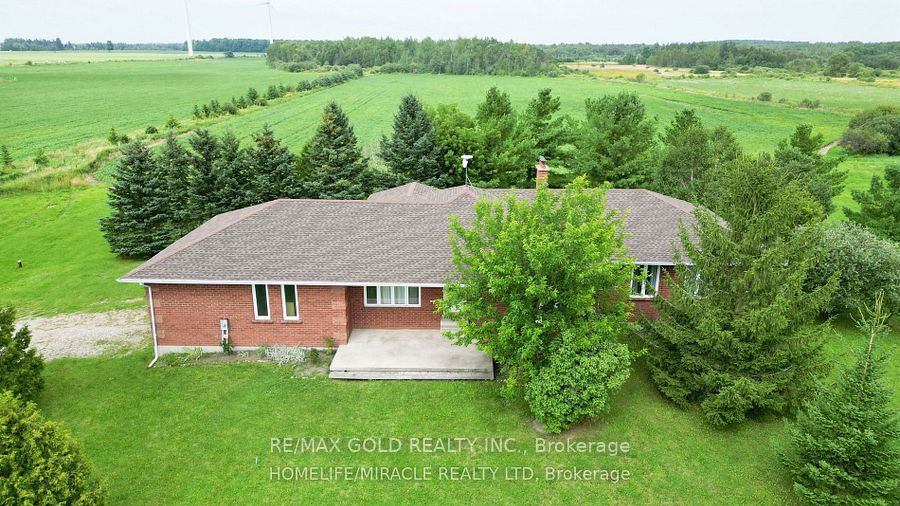
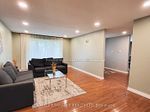
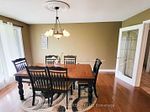
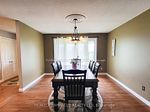
Dreaming Of Moving To The Country...Then This House With Pond , Just Mins From Shelburne, With 2300+ Sq. Ft. Gorgeous Bungalow Might Be For You! The Main Floor Boasts Large, Sunny & Formal Dining Room Too, both With Gleaming Hardwood! The Modern Kitchen With Loads Of Cupboards & Family Sized Eating Area is Sure To Please & is Open To Cozy Family Room Which Walks Out To Covered Deck! There are 3 Spacious Bedrooms Including Primary with Spa Like Ensuite & Jet Tub! The Huge Unfinished . Updated-Propane Furnace & Ac.
Property Information
Building Details
Features & Amenities
Inclusions & Exclusions
Stove, Fridge, Dishwasher, Washer And Dryer, Garage Door Opener W/Remote.
The Tenant Is Responsible To Pay The All Utilities And Hot Water Tank rent
Location
Similar Properties
View More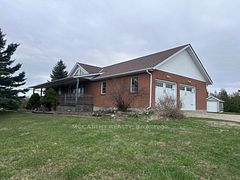
Source: Toronto Regional Real Estate Board (TRREB), via PropTx Innovations Inc.
The data relating to real estate on this website comes in part from the MLS® data feed of PropTx Innovations Inc. The information is deemed reliable but is not guaranteed accurate by PropTx.
The information provided herein must only be used by consumers that have a bona fide interest in the purchase, sale or lease of real estate and may not be used for any commercial purpose or any other purpose.
© 2026 PropTx Innovations Inc. All rights reserved. MLS®, REALTOR® and the associated logos are owned or controlled by The Canadian Real Estate Association (CREA).