289 Raymond Road
About This Home
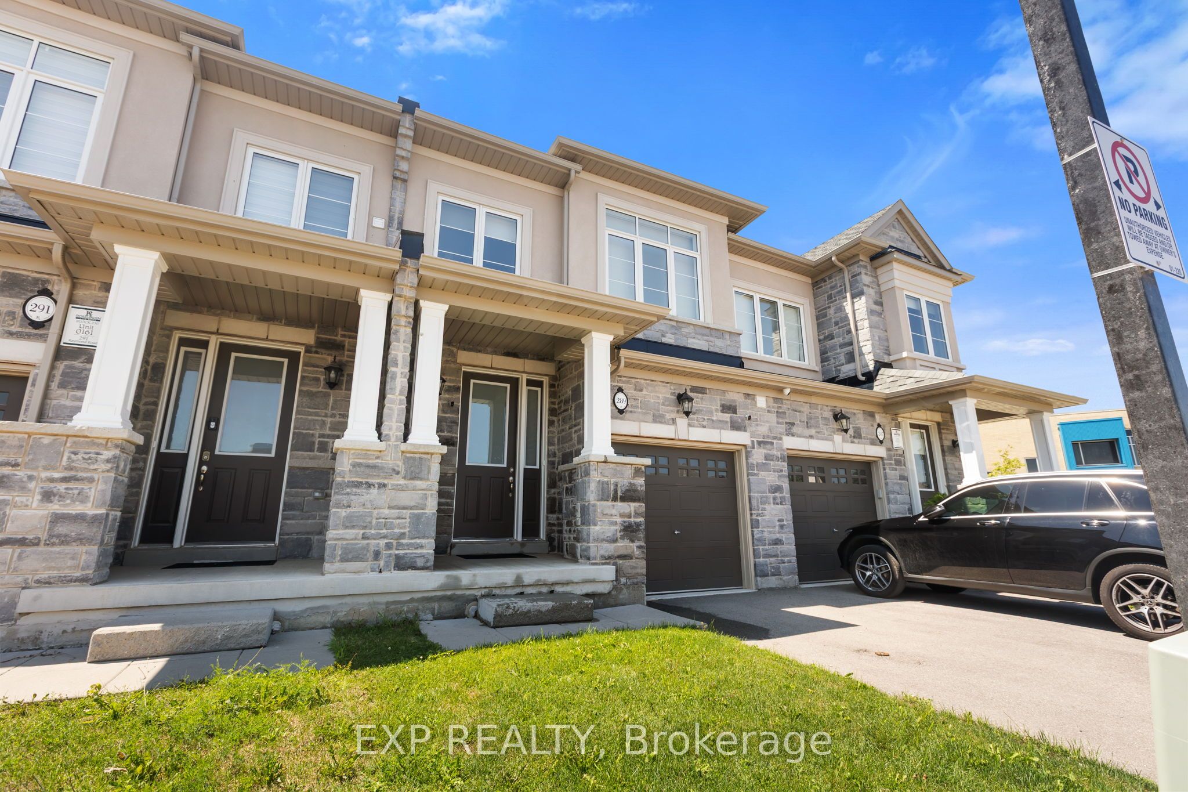
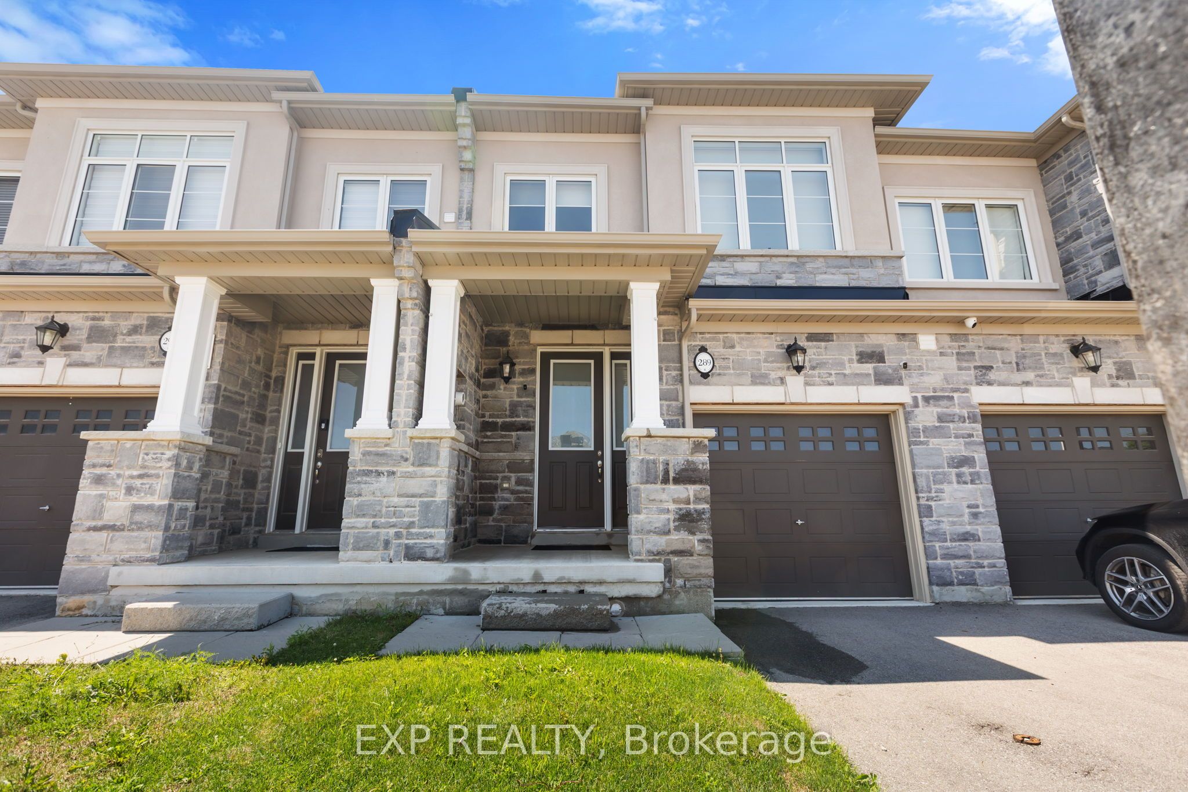
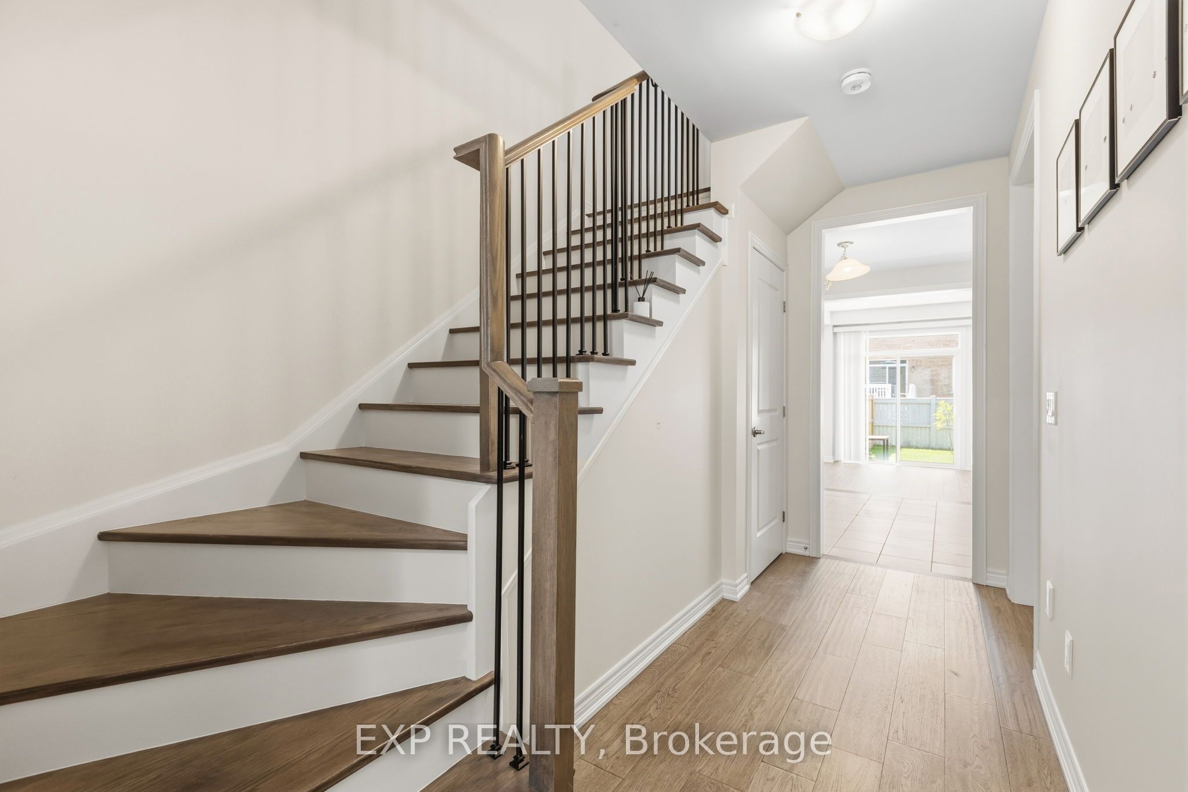
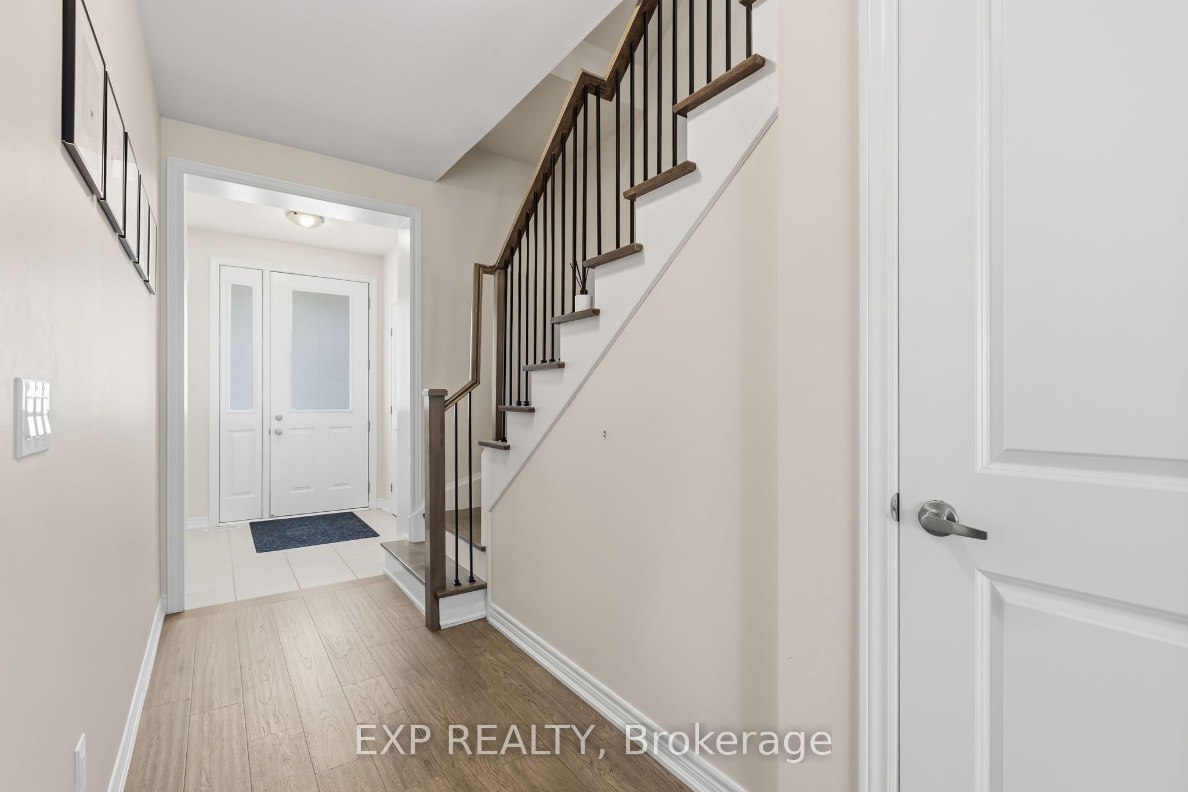
Modern Comfort Meets Exceptional Family Living! Step into this beautifully designed home featuring soaring 9' ceilings, oversized windows, and thoughtful upgrades throughout. With 3 spacious bedrooms, 3.5 bathrooms, a versatile den/office, and convenient second-floor laundry, this home offers plenty of space and functionality for a growing family. The bright, open-concept main floor is ideal for both everyday living and entertaining. The stylish kitchen showcases quartz countertops, white shaker cabinetry, stainless steel appliances, a generous centre island with breakfast bar, and durable flooring. The adjoining sun-filled living and dining area offers a seamless connection to the outdoors through garden doors leading to a large, fully fenced backyard, perfect for summer gatherings, BBQs, and family time. A striking solid wood staircase with wrought iron railings adds character as you make your way upstairs, where you'll find well-appointed bedrooms with generous closets and a neutral, contemporary colour palette. The private third-level retreat offers an impressive additional bedroom, a 4-piece bathroom, and a covered rear facing balcony. It's an ideal spot to enjoy your morning coffee or unwind at the end of the day. The finished lower level provides even more living and entertaining space, complete with a 3-piece bathroom, stylish wet bar, and cozy fireplace. Conveniently located close to Tiffany Hills Elementary School, Costco, major banks, restaurants, Cineplex, shopping, parks, and recreational amenities. Enjoy easy access to major highways, nearby farms and shopping centres, plus direct bus routes to McMaster University and Mohawk College. A fantastic combination of space, style, convenience, and location!
Property Information
Building Details
Features & Amenities
Inclusions & Exclusions
Dishwasher, Dryer, Microwave, Range Hood, Refrigerator, Stove, Washer
Location
Similar Properties
View More
Source: Toronto Regional Real Estate Board (TRREB), via PropTx Innovations Inc.
The data relating to real estate on this website comes in part from the MLS® data feed of PropTx Innovations Inc. The information is deemed reliable but is not guaranteed accurate by PropTx.
The information provided herein must only be used by consumers that have a bona fide interest in the purchase, sale or lease of real estate and may not be used for any commercial purpose or any other purpose.
© 2026 PropTx Innovations Inc. All rights reserved. MLS®, REALTOR® and the associated logos are owned or controlled by The Canadian Real Estate Association (CREA).