495 Dalrymple Drive
About This Home
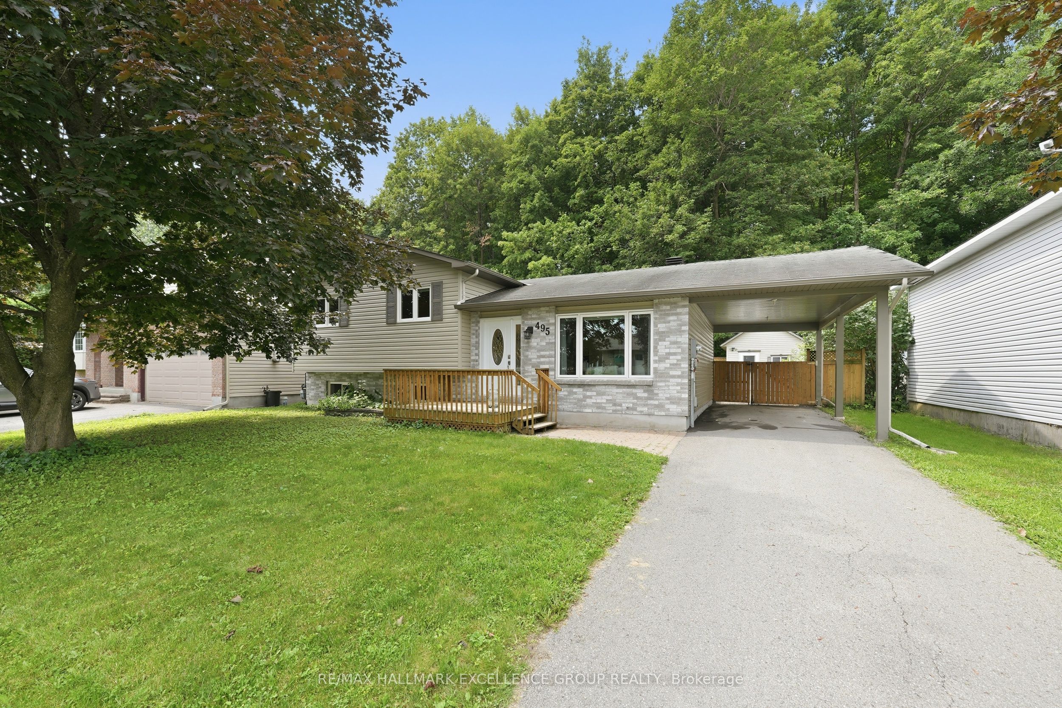
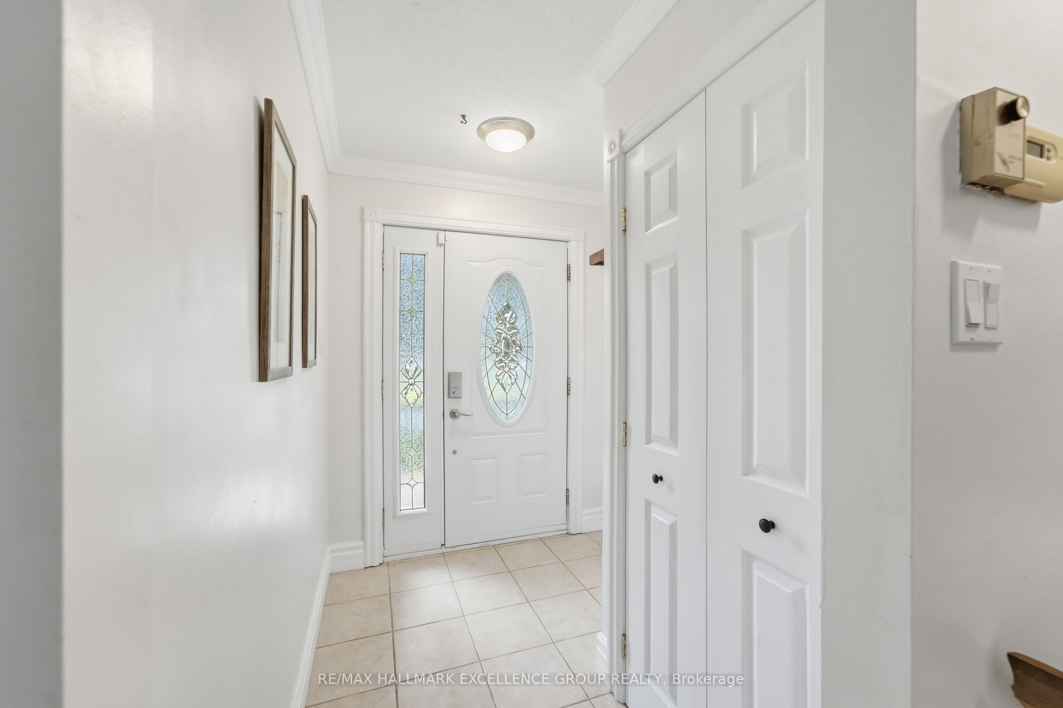
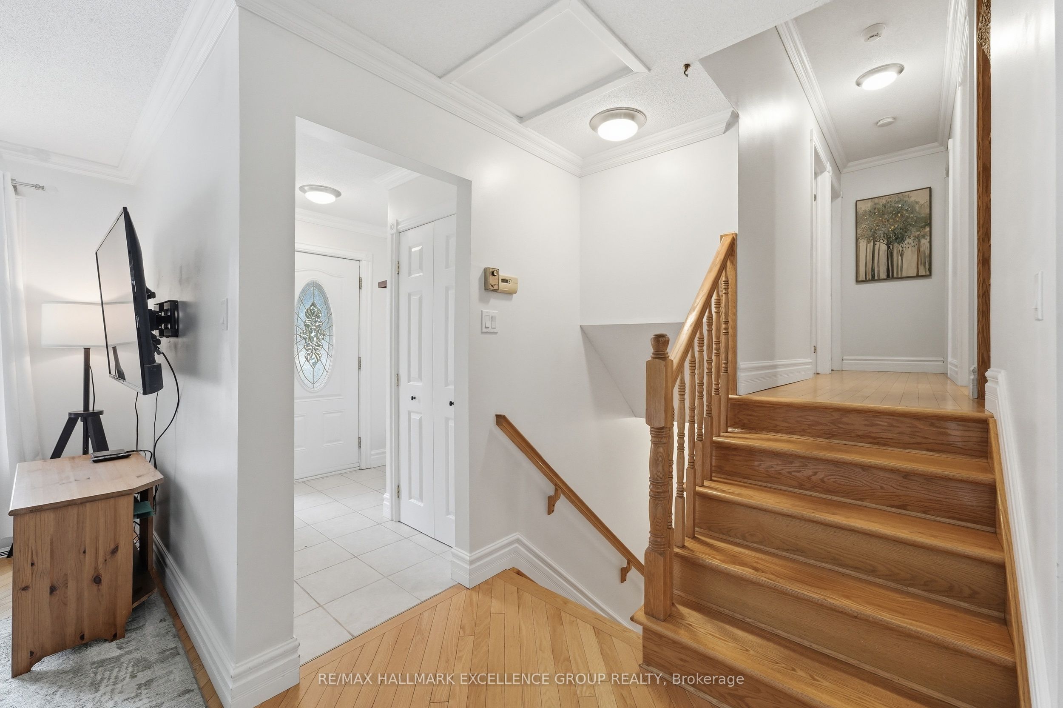
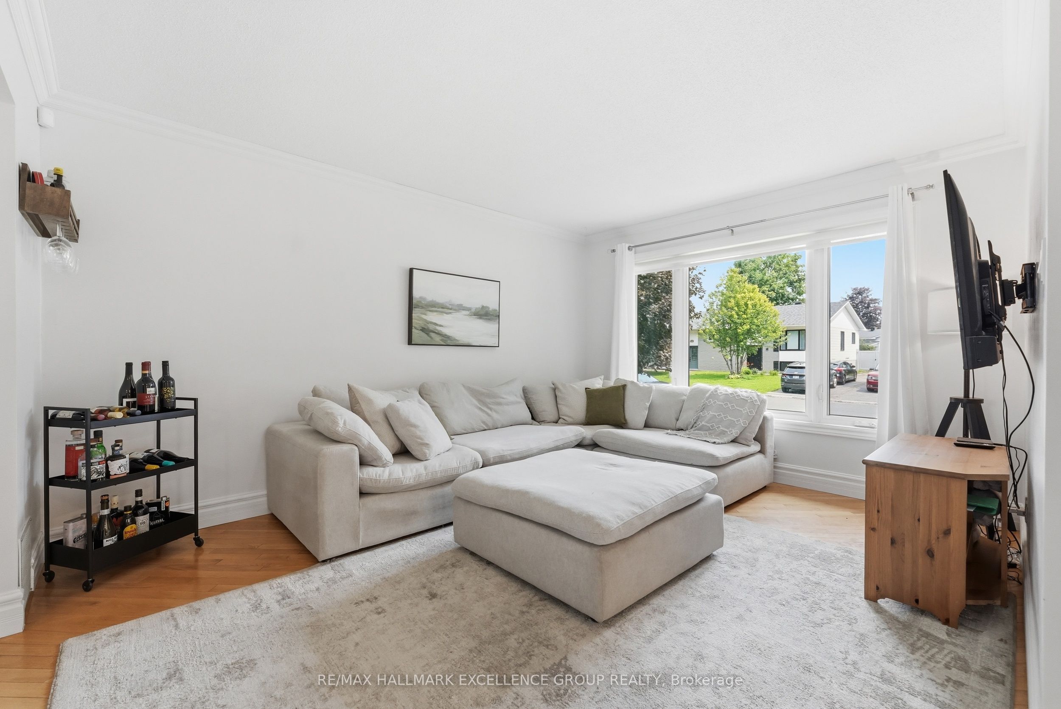
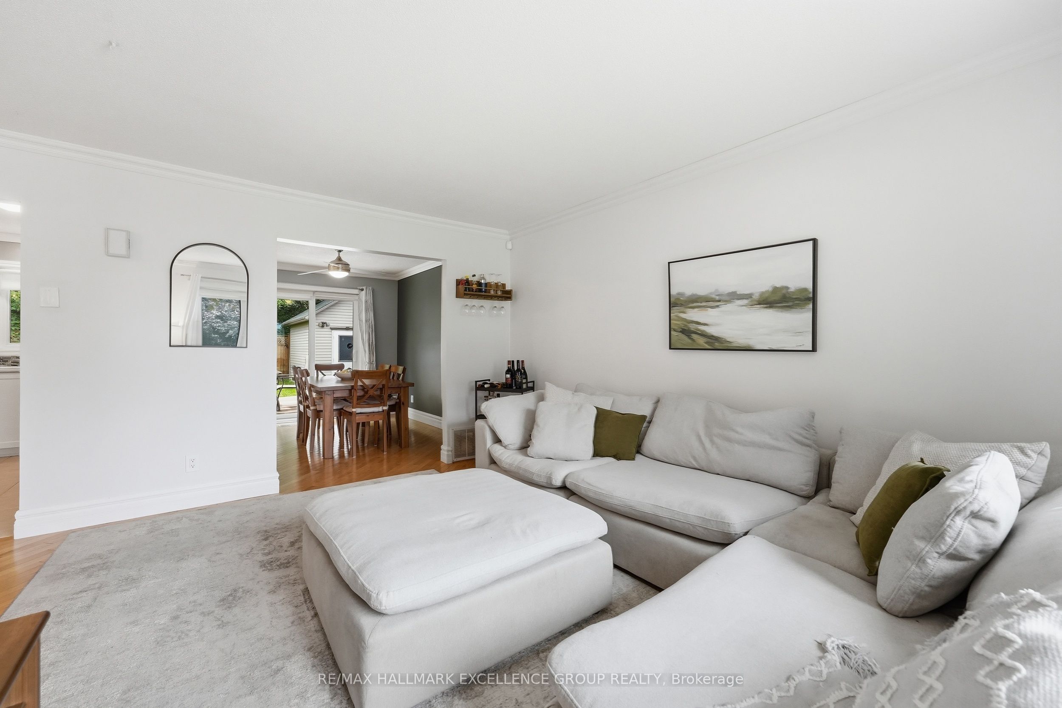
Welcome to this charming 3-bedroom split-level home! Tucked away next to a beautiful, private and peaceful forest with park, this rare setting offers exceptional privacy and a wonderful connection to nature, all within an established family-friendly neighbourhood and walking distance to most schools. Inside, you'll find hardwood and ceramic flooring and a beautifully updated kitchen featuring newer cabinetry, quartz countertops and stainless steel appliances. Patio doors lead to the deck and fully fenced backyard, creating a great space for entertaining, relaxing or simply enjoying the peaceful surroundings. A convenient storage shed provides additional outdoor storage. The updated main bathroom adds a fresh, modern touch, while the lower level offers a cozy second living area with a gas fireplace-perfect for family movie nights or relaxing at the end of the day. A 3 piece bathroom and separate laundry room complete this level. The unfinished basement offers plenty of additional space and potential to finish according to your needs. With parking for up to four vehicles, a private backyard, no rear neighbours and a park just beyond, this is a special property in a wonderful location!
Property Information
Building Details
Features & Amenities
Financials & Fees
Inclusions & Exclusions
Refrigerator, Stove, 2 Hood Fans, Dishwasher, Washer & Dryer (as is), All Light Fixtures, 2 ceiling fans, All Window Coverings, Central Air Conditioning, Forced Air Natural Gas Furnace, Storage Shed, Gas Fireplace.
None
Location
Similar Properties
View More
Source: Toronto Regional Real Estate Board (TRREB), via PropTx Innovations Inc.
The data relating to real estate on this website comes in part from the MLS® data feed of PropTx Innovations Inc. The information is deemed reliable but is not guaranteed accurate by PropTx.
The information provided herein must only be used by consumers that have a bona fide interest in the purchase, sale or lease of real estate and may not be used for any commercial purpose or any other purpose.
© 2026 PropTx Innovations Inc. All rights reserved. MLS®, REALTOR® and the associated logos are owned or controlled by The Canadian Real Estate Association (CREA).