#808 - 112 King Street
About This Home
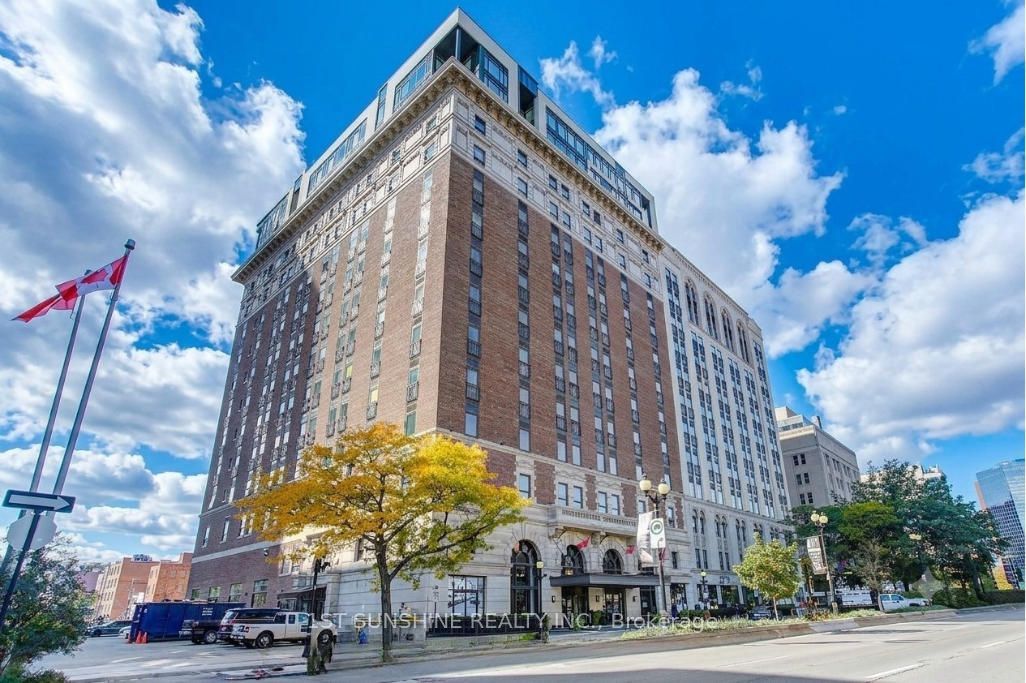
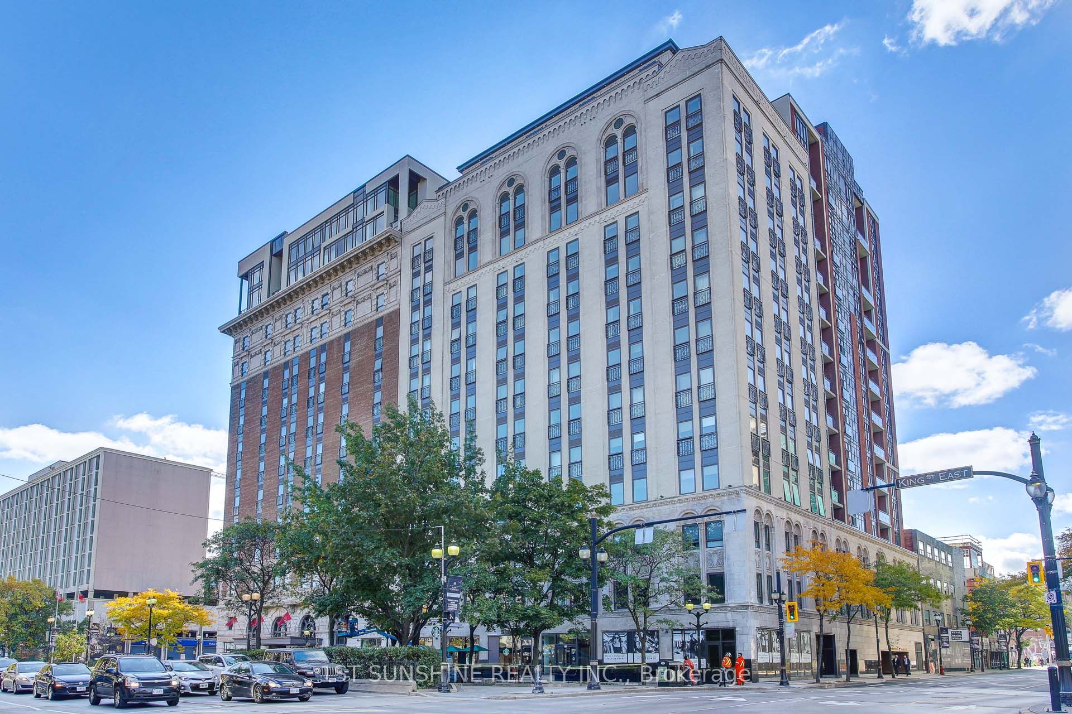
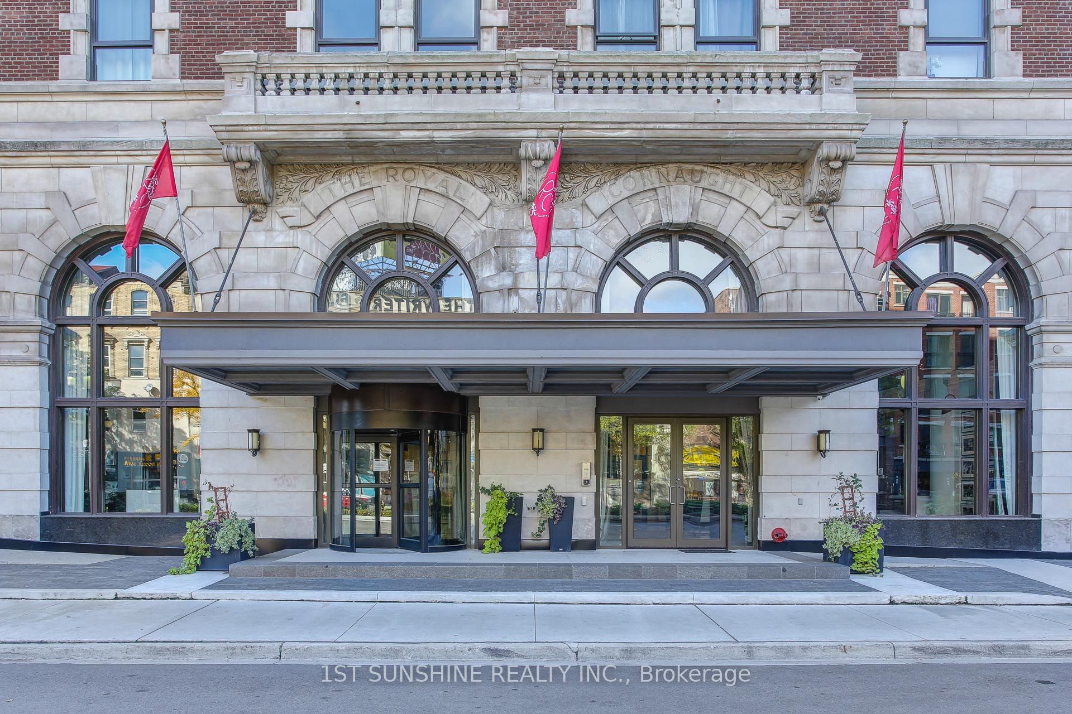
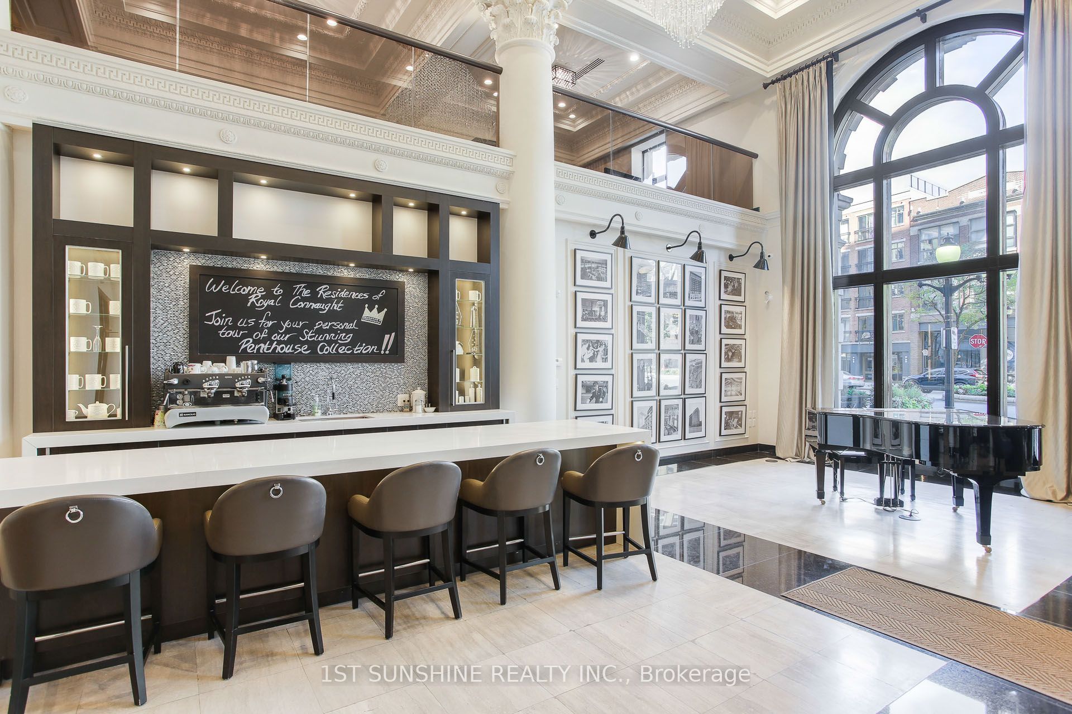
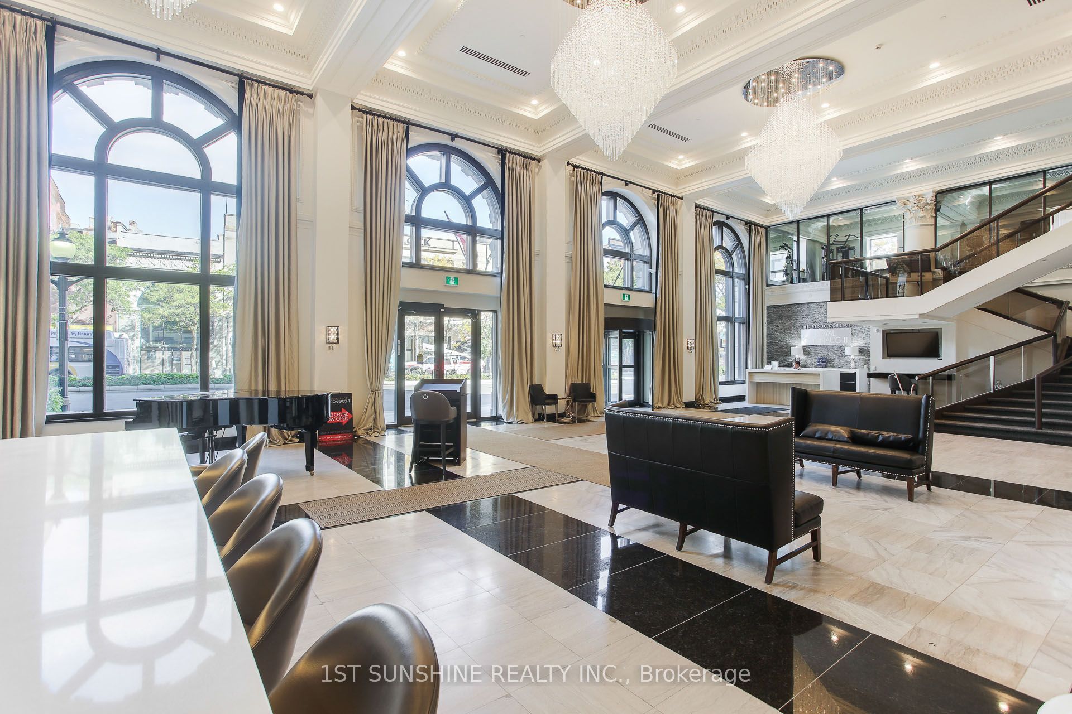
Welcome to The Iconic Royal Connaught Residences! Discover the perfect blend of style, space and convenience in this beautifully appointed two-bedroom. Step inside to a bright and inviting open-concept layout featuring 9' ceilings, wide-plank flooring and expansive floor-to-ceiling windows that fill the home with natural light. The modern kitchen is designed to impress, showcasing stainless steel appliances, upgraded stone countertops and an oversized custom island-perfect for everyday living, casual dining and entertaining. The generously sized primary bedroom offers a relaxing private retreat, complete with a beautiful ensuite and walk-in closet. The second bedroom provides excellent flexibility for guests, a home office or additional living space. In-suite laundry adds everyday convenience. Step outside onto your private 50 sq. ft. balcony, the perfect spot for morning coffee, an evening glass of wine or enjoying the city atmosphere while extending your living space outdoors. One underground parking space and One locker is included. Residents of The Royal Connaught enjoy an exceptional range of amenities, including a professionally designed lobby and lounge, guest reception area, fully equipped fitness centre, theatre room, party room and the spectacular SkyDeck patio, featuring multiple seating areas, an outdoor fireplace and BBQs-ideal for relaxing or entertaining with friends and family. The unit is currently vacant and available for immediate possession, offering the rare convenience of a truly move-in-ready home with no tenant waiting period. Located in the heart of downtown Hamilton, this is an excellent opportunity for first-time buyers, downsizers, professionals or investors seeking a stylish and spacious residence in one of Hamilton's most recognizable buildings.
Property Information
Building Details
Features & Amenities
Financials & Fees
Inclusions & Exclusions
Inclusions: All Electrical Light Fixtures, Fridge, Stove, Built-In Microwave, Dishwasher, Washer/Dryer
Location
Similar Properties
View More
Source: Toronto Regional Real Estate Board (TRREB), via PropTx Innovations Inc.
The data relating to real estate on this website comes in part from the MLS® data feed of PropTx Innovations Inc. The information is deemed reliable but is not guaranteed accurate by PropTx.
The information provided herein must only be used by consumers that have a bona fide interest in the purchase, sale or lease of real estate and may not be used for any commercial purpose or any other purpose.
© 2026 PropTx Innovations Inc. All rights reserved. MLS®, REALTOR® and the associated logos are owned or controlled by The Canadian Real Estate Association (CREA).