111 Glenburnie Drive
About This Home
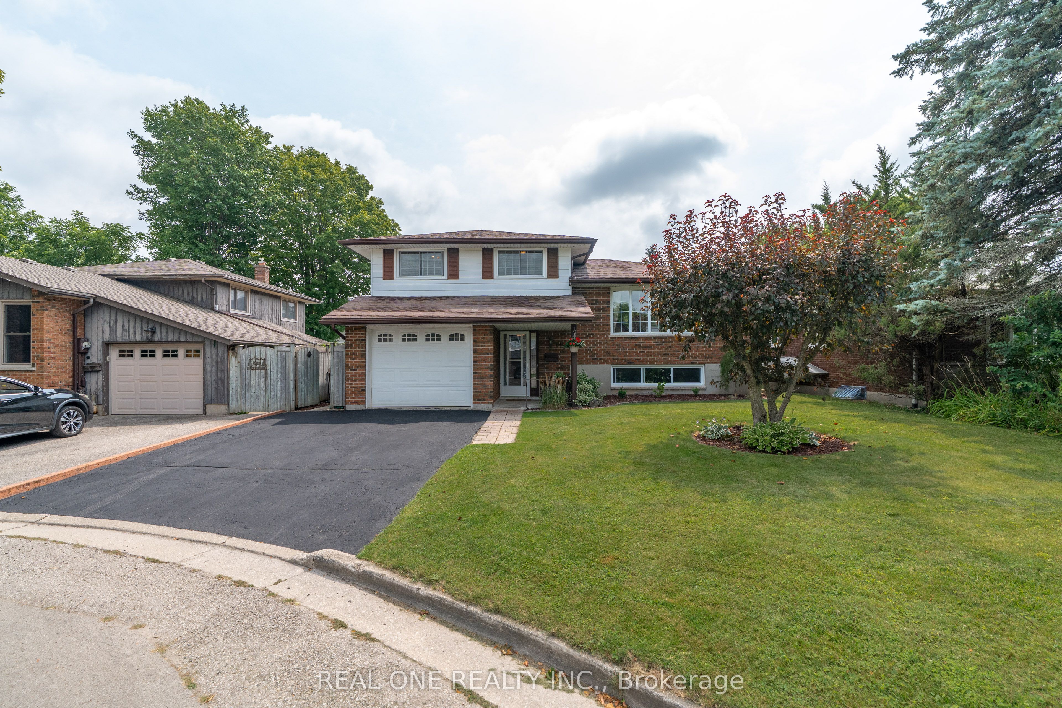
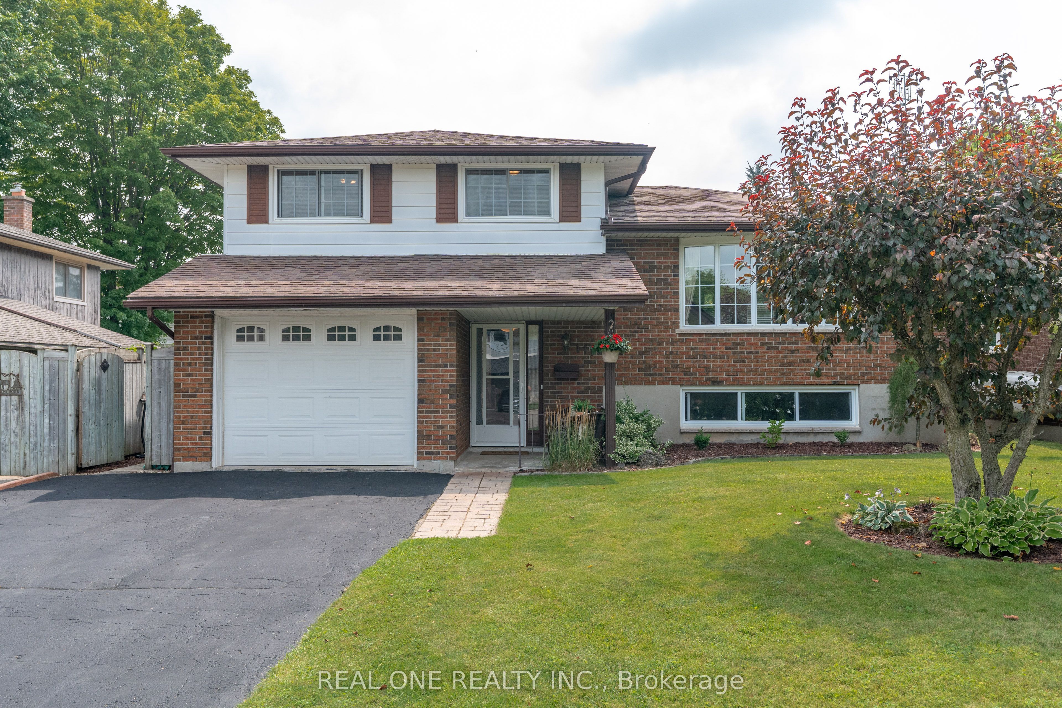
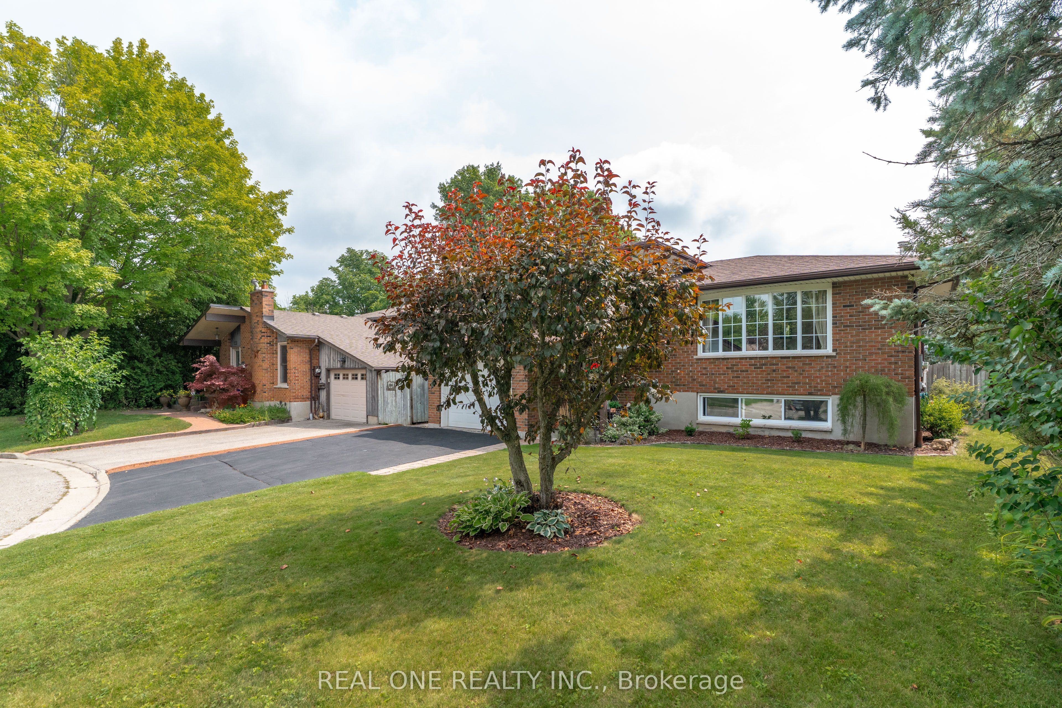
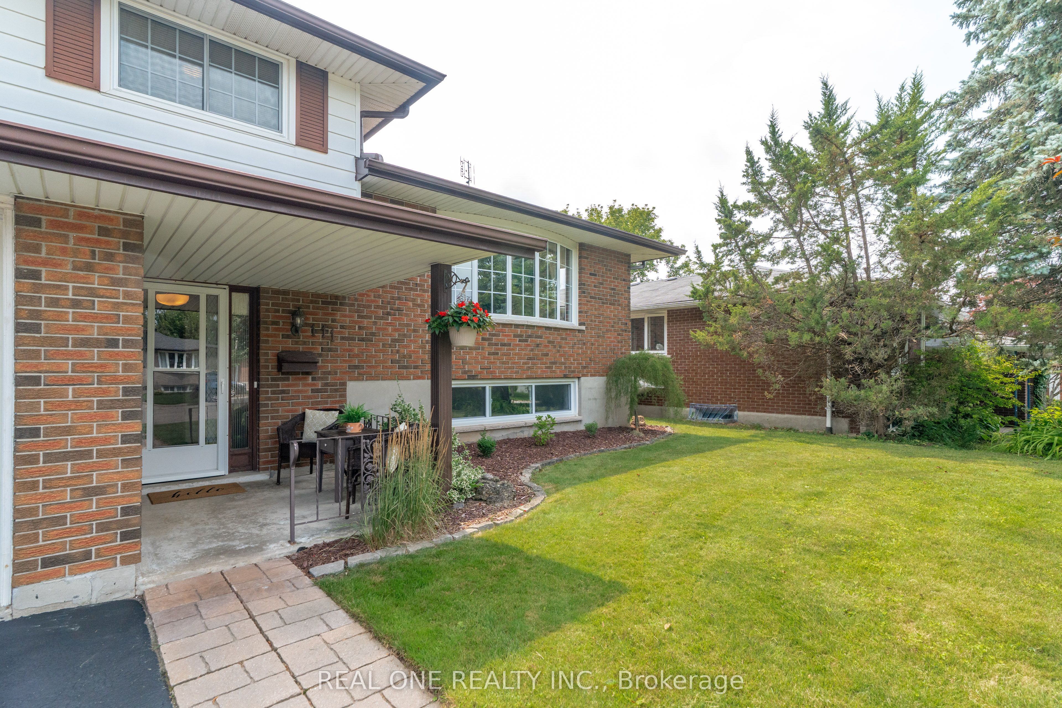
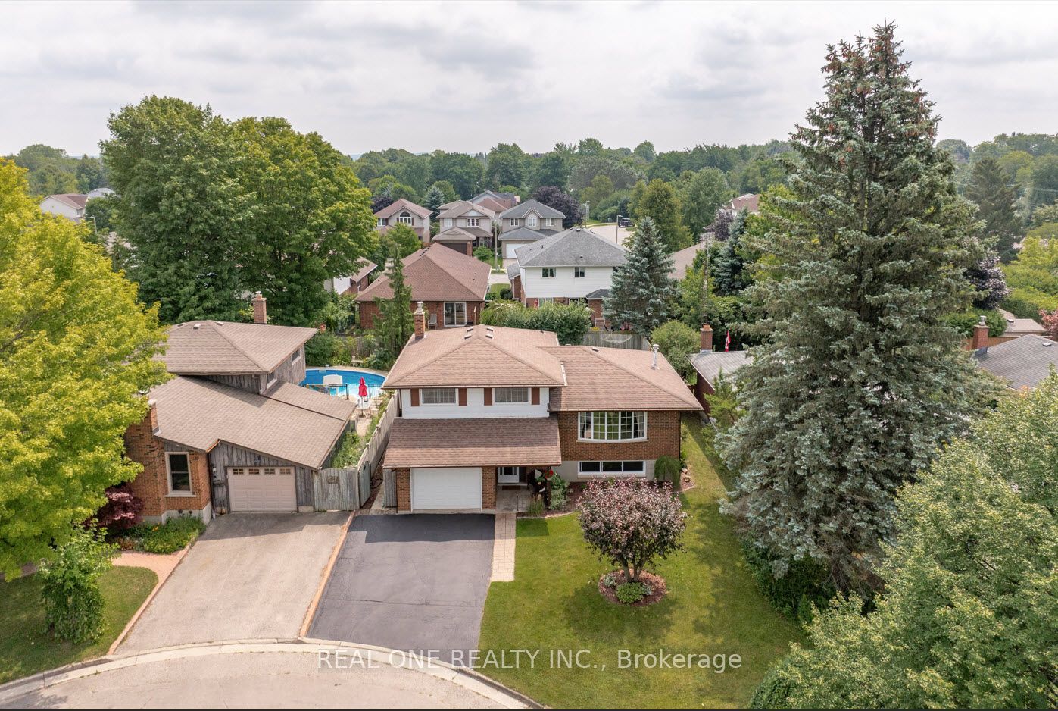
Welcome to 111 Glenburnie Drive! Nestled at the quiet end of a desirable, family-friendly cul-de-sac with minimal through-traffic, this beautifully maintained, move-in-ready sidesplit offers the perfect blend of comfort, privacy, and outdoor living. Step inside to a bright, functional multi-level layout featuring 3 spacious bedrooms and 1.5 bathrooms. The primary bedroom offers the convenience of a double closet. The inviting family room is the perfect place to relax, complete with a cozy gas fireplace and convenient inside access to the attached single-car garage. Sliding glass doors lead to your private backyard oasis, complete with an in-ground pool, fully fenced yard, expansive green space, and plenty of room for summer entertaining. Additional highlights include a brand-new washer and dryer, a double-wide driveway, an owned hot water tank (no rental fees!), and exceptional pride of ownership throughout. Ideally located close to parks, top-rated schools, shopping, recreation, and major commuter routes in one of Guelph's most sought-after neighbourhoods. Option to include select furniture items-contact listing agent for details.
Property Information
Building Details
Features & Amenities
Financials & Fees
Inclusions & Exclusions
Stove, Fridge, Washer, Dryer, Hot Water Tank Owned, Pool Equipment, Window Coverings
Location
Similar Properties
View More
Source: Toronto Regional Real Estate Board (TRREB), via PropTx Innovations Inc.
The data relating to real estate on this website comes in part from the MLS® data feed of PropTx Innovations Inc. The information is deemed reliable but is not guaranteed accurate by PropTx.
The information provided herein must only be used by consumers that have a bona fide interest in the purchase, sale or lease of real estate and may not be used for any commercial purpose or any other purpose.
© 2026 PropTx Innovations Inc. All rights reserved. MLS®, REALTOR® and the associated logos are owned or controlled by The Canadian Real Estate Association (CREA).