727 Chesterfield Avenue
About This Home
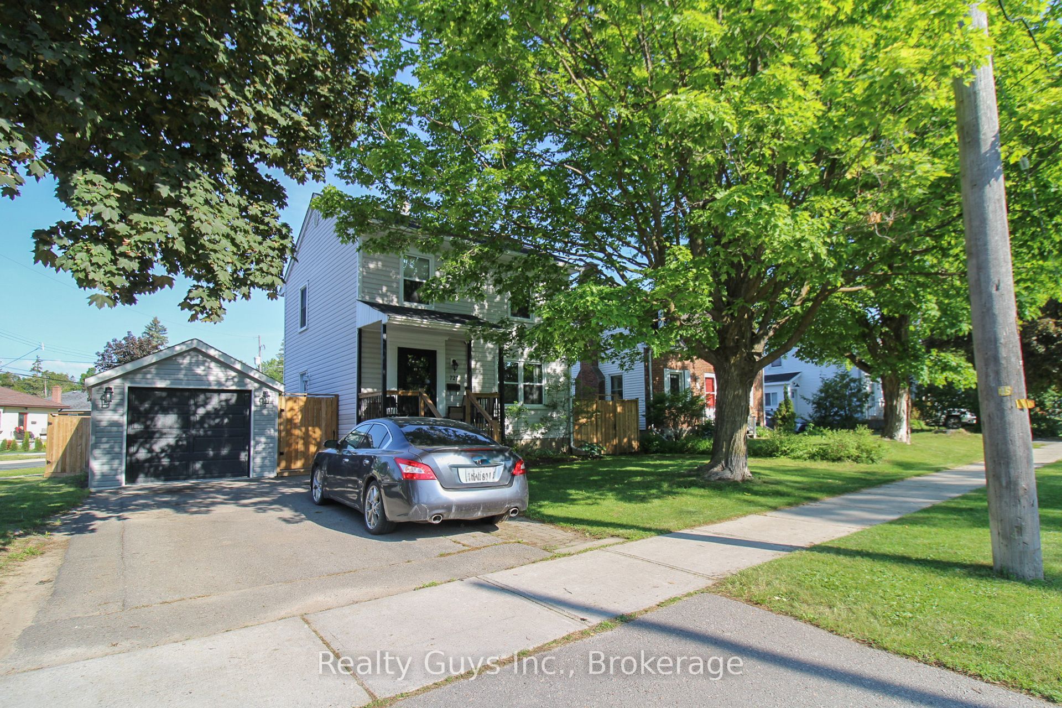
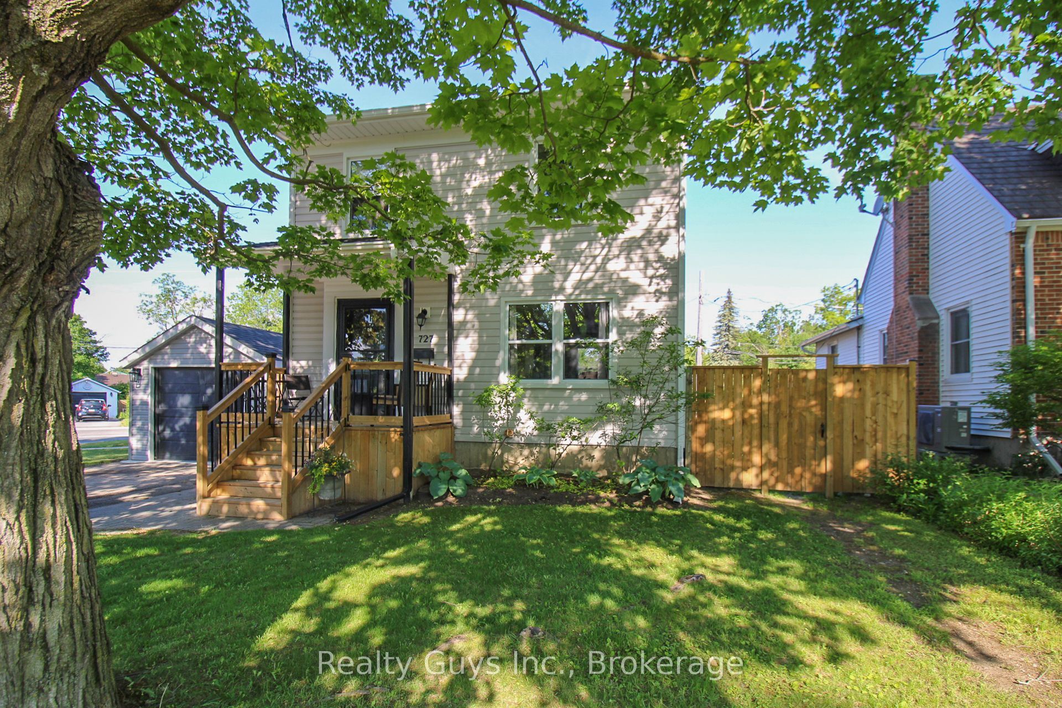
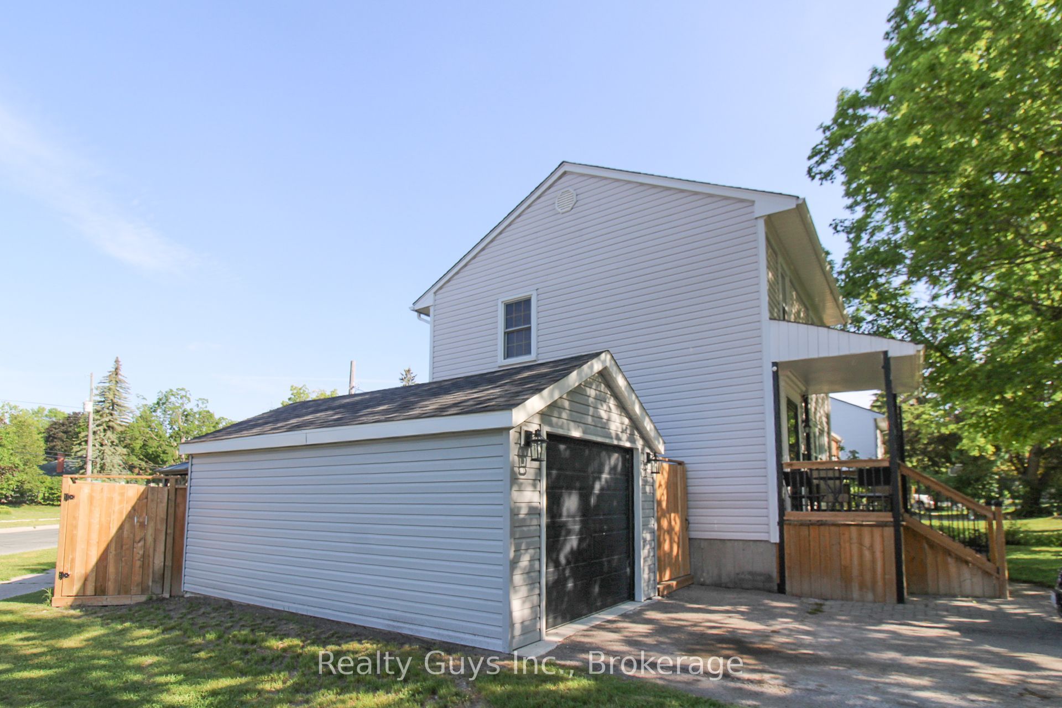
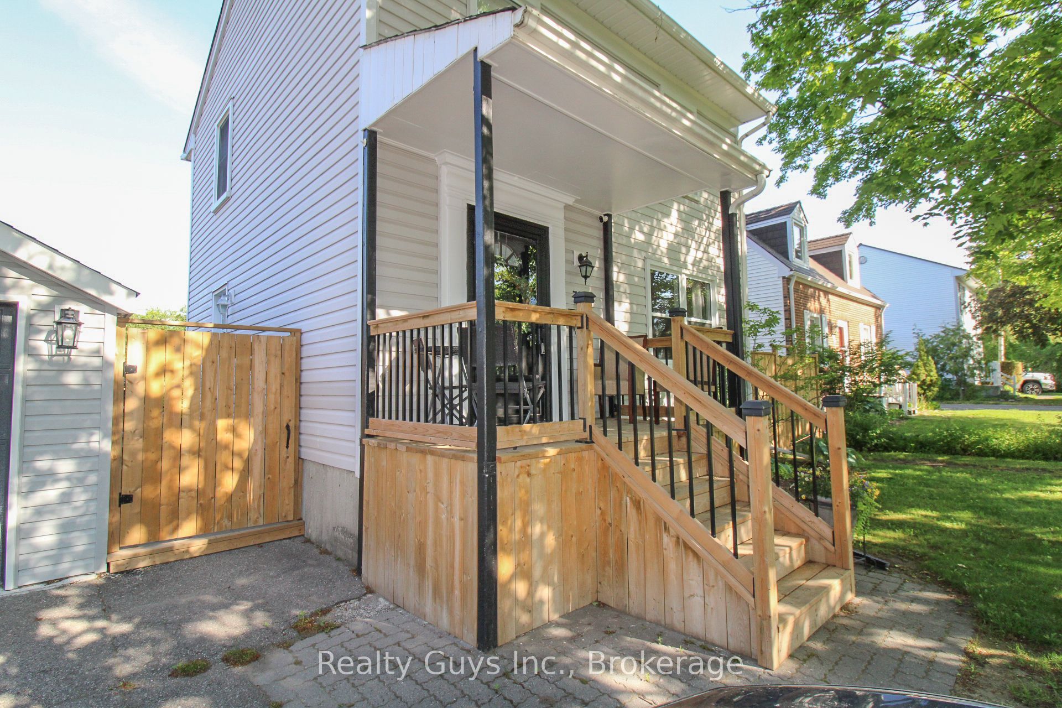
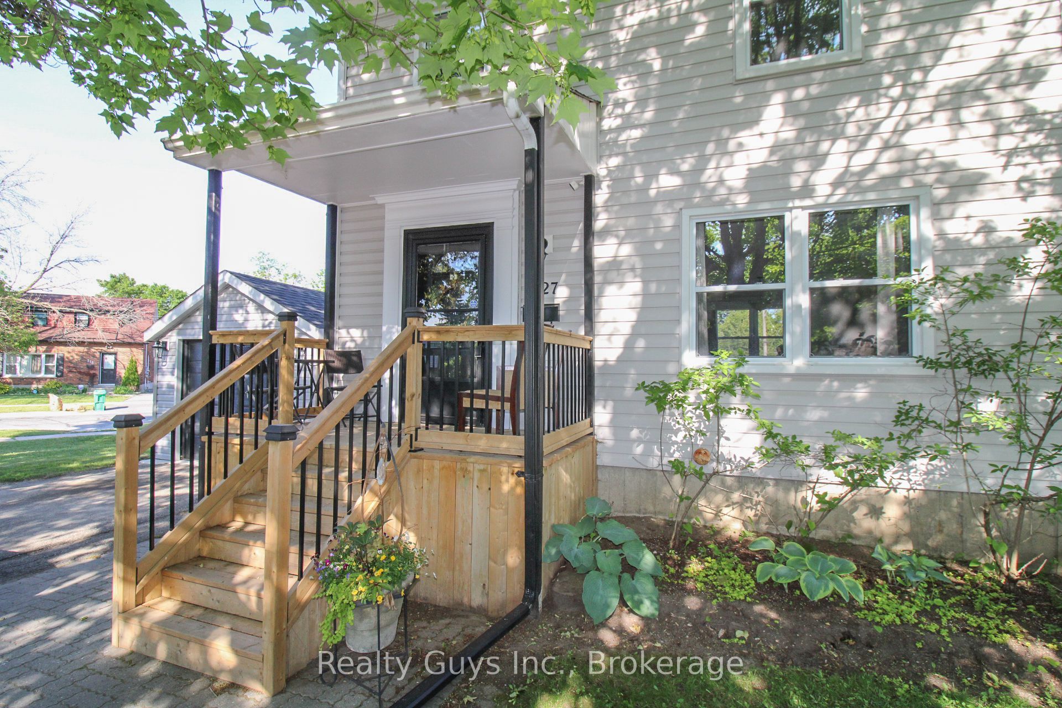
THIS BEAUTIFUL NORTH END HOME HAS MANY UPGRADES AND AN INCREDIBLE FENCED YARD. The Main floor offers hardwood flooring, open concept living/dining room and a great kitchen with side walkout to rear yard. Upper level offers 3 bedrooms and a 4 piece bath. The lower level offers a great space for a games room and/or a family room, laundry and storage (the basement could also be used as a bedroom with ability to add an additional bathroom). THIS HOUSE HAS MANY NEW UPGRADES INCLUDING: a gas furnace and electric heat pump with air conditioning in 2023, a new roof in 2024, new garage, all fencing and a new front porch in 2025.
Property Information
Building Details
Features & Amenities
Financials & Fees
Inclusions & Exclusions
FRIDGE, STOVE, DISH WASHER, WASHER, DRYER AND GAZEBO. (BACK YARD FURNITURE OPTIONAL)
Location
Similar Properties
View More
Source: Toronto Regional Real Estate Board (TRREB), via PropTx Innovations Inc.
The data relating to real estate on this website comes in part from the MLS® data feed of PropTx Innovations Inc. The information is deemed reliable but is not guaranteed accurate by PropTx.
The information provided herein must only be used by consumers that have a bona fide interest in the purchase, sale or lease of real estate and may not be used for any commercial purpose or any other purpose.
© 2026 PropTx Innovations Inc. All rights reserved. MLS®, REALTOR® and the associated logos are owned or controlled by The Canadian Real Estate Association (CREA).