2234A Grindstone Lake Road
About This Home
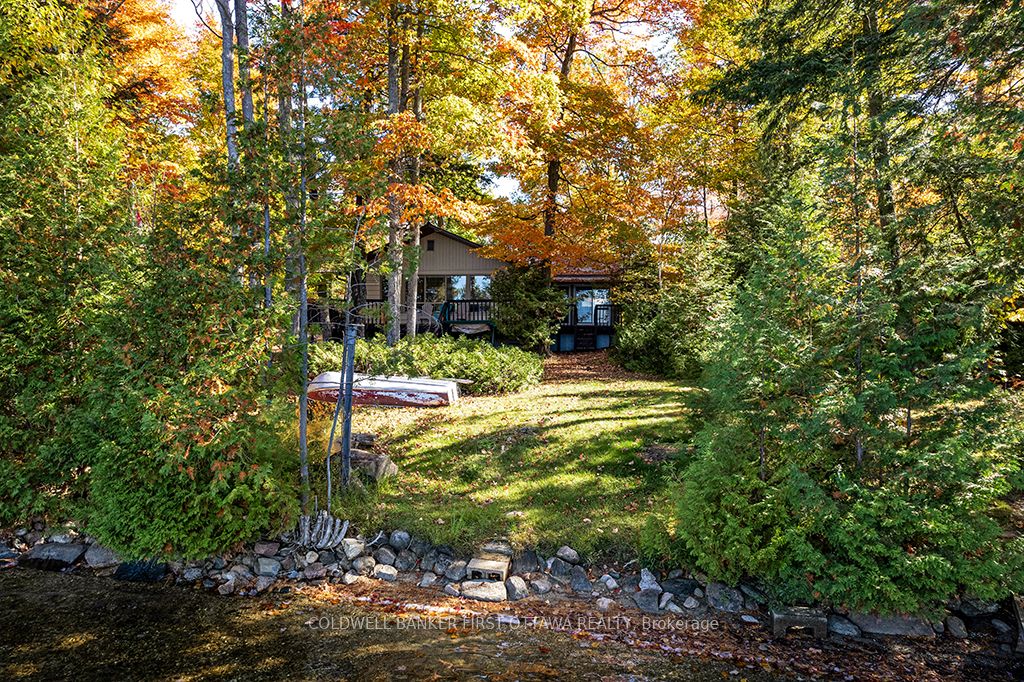
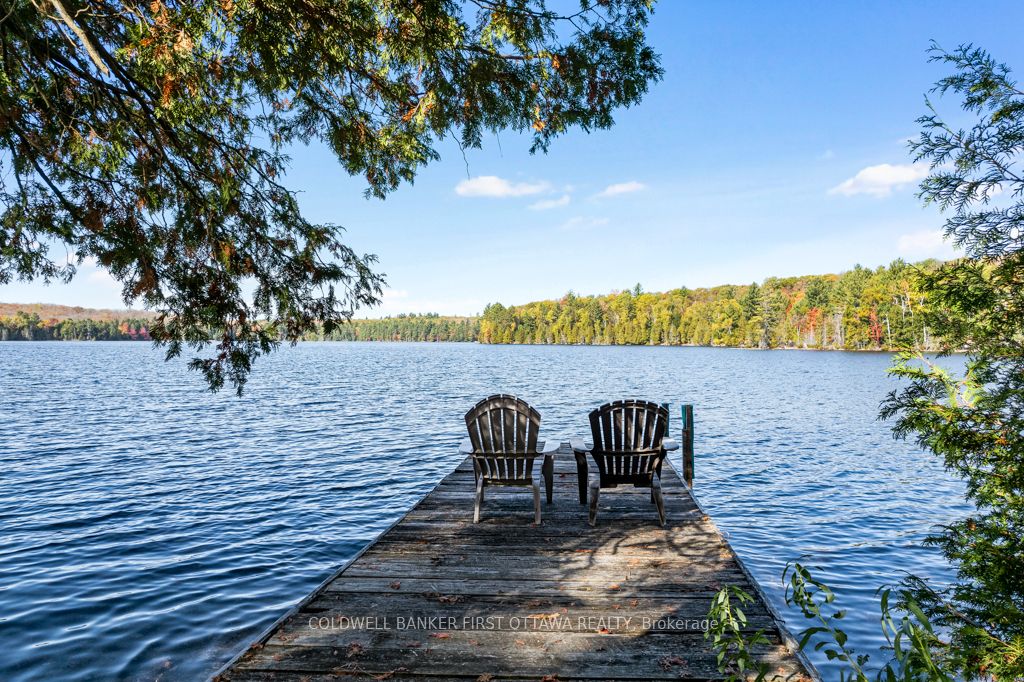
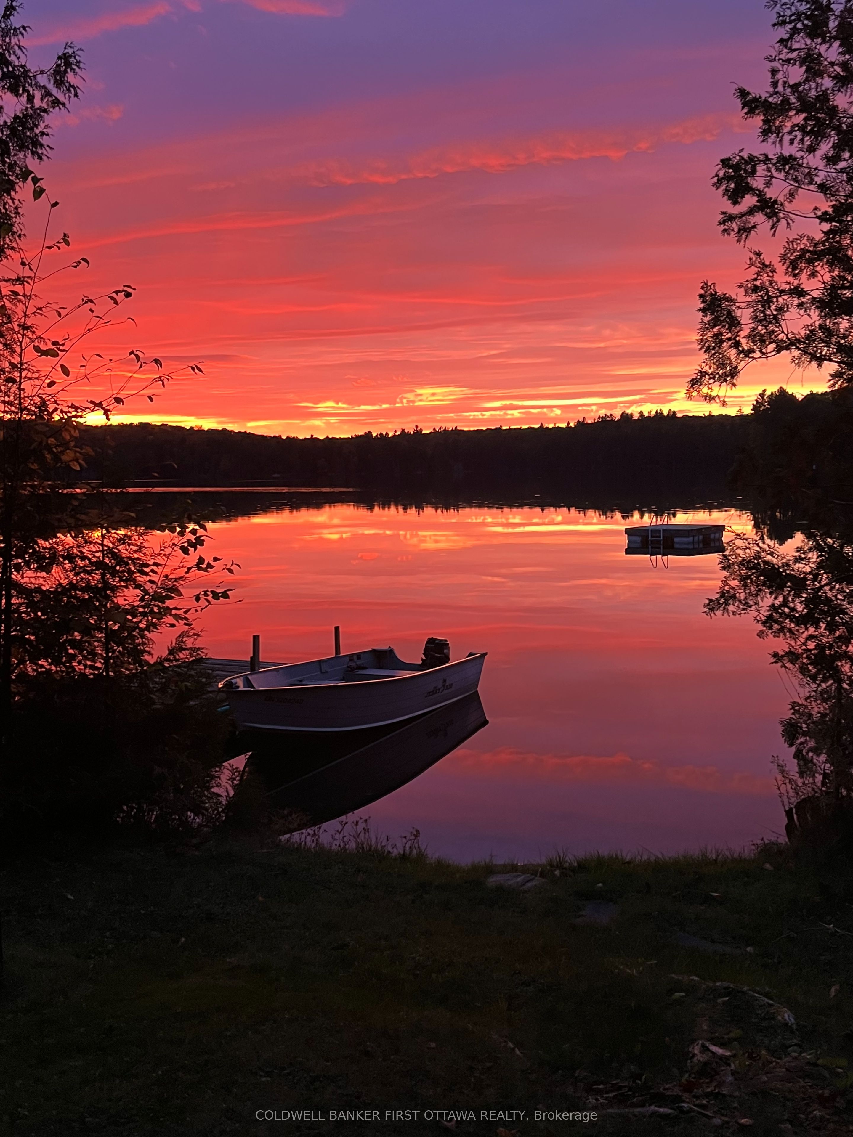
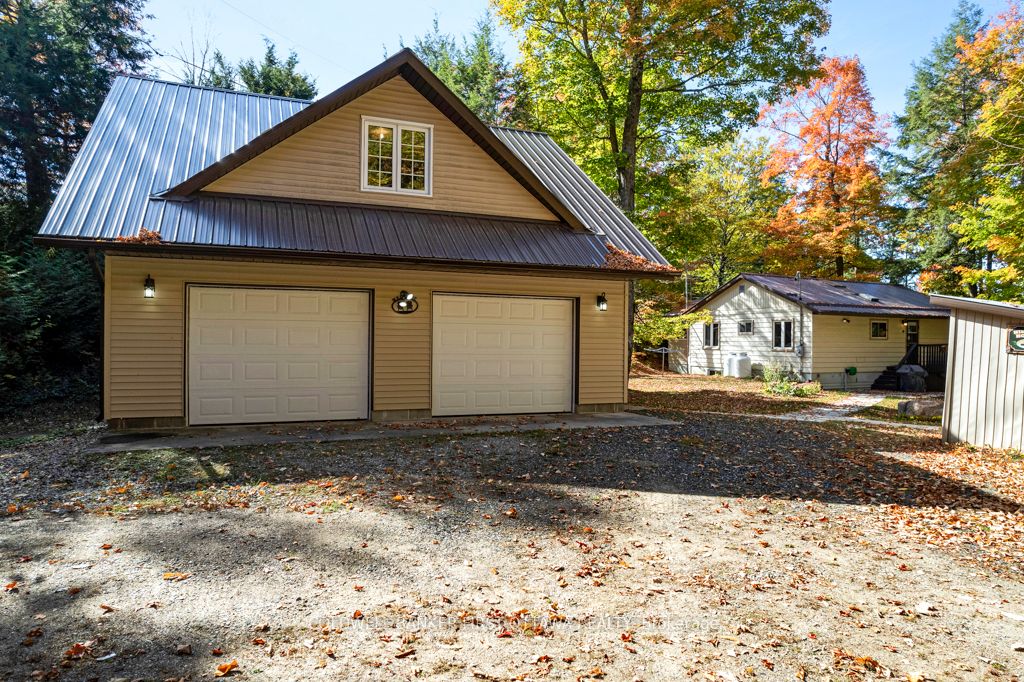
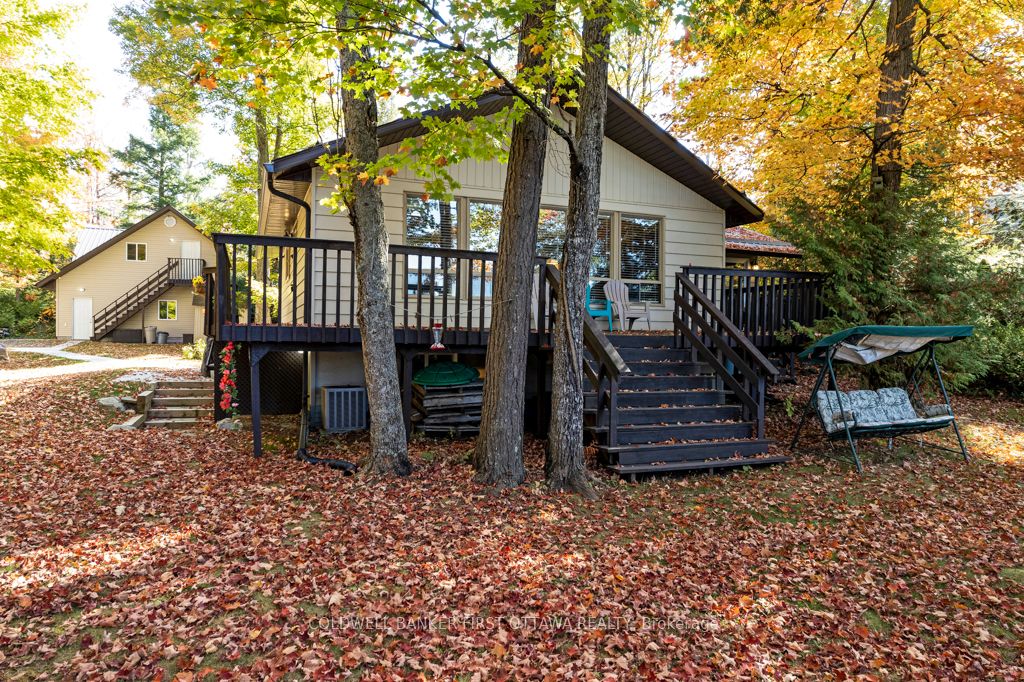
Facing west on Grindstone Lake, you have relaxing evenings of gorgeous sunsets. Whether your full-time home or vacation retreat, lovely upgraded bungalow is full of comforts. You also have large detached garage-workshop, with finished loft for guests or extra living space. Well-maintained, the bungalow flows with natural light and panoramic lake views. Flooring throughout is hardwood and softwood. Spacious sunny living room has wall of windows with the fabulous lake views. Living room also has cozy Pacific Energy woodstove. Dining room open to both living room and kitchen with attractive wood beams along 8' high ceilings. Inviting kitchen offers wrap-around prep space and cabinetry; undercounter lighting, propane stove with centre grill and 2022 Bosch dishwasher. Flex room currently has floor to ceiling storage cabinets, this room could also be a den. The family room will become your favourite space with its full lake views and propane free-standing fireplace stove. Two comfortable bedrooms and 3-pc bathroom. Two sets of patio doors open to expansive wrap-about deck for lounging and BBQ gatherings. Upgrades include new 2025 propane furnace, new 2024 central air conditioning and a 2020 metal roof. Fully insulated basement with cement floor has workshop and laundry centre. The detached insulated 2005 garage-workshop has 100 amps and big loft all finished with 8' ceiling height, lots of windows and space for games plus overnight guests. The garage's new metal roof installed 2023. Easy, level, access to waterfront. Shoreline 105 ft, sandy, rocky and clear; great for kids as it's shallow and gradually gets deeper for swimming. Dock and a place to launch small boat. Or, lake's public boat launch 2 km away. Hi-speed & cell service. Private road $300/yr for maintenance & snowplowing. 15 mins to Plevna for amenities or 50 mins to Sharbot Lake.
Property Information
Building Details
Features & Amenities
Financials & Fees
Inclusions & Exclusions
Two Refrigerators, Stove, Hood Fan, 2022 Bosch Dishwasher, Washer, Dryer, White Cabinets in Flex Room, Window Blinds & Coverings, Ceiling Fan, Woodstove, Propane Free-Standing Stove, Hot Water Tank, 2024 Central Air Conditioner, Sediment Filter, UV Filter, Two Propane Tanks, Three Storage Sheds, Auto Garage Door Opener
Location
Similar Properties
View More
Source: Toronto Regional Real Estate Board (TRREB), via PropTx Innovations Inc.
The data relating to real estate on this website comes in part from the MLS® data feed of PropTx Innovations Inc. The information is deemed reliable but is not guaranteed accurate by PropTx.
The information provided herein must only be used by consumers that have a bona fide interest in the purchase, sale or lease of real estate and may not be used for any commercial purpose or any other purpose.
© 2026 PropTx Innovations Inc. All rights reserved. MLS®, REALTOR® and the associated logos are owned or controlled by The Canadian Real Estate Association (CREA).