1817 Parkwood Circle
About This Home
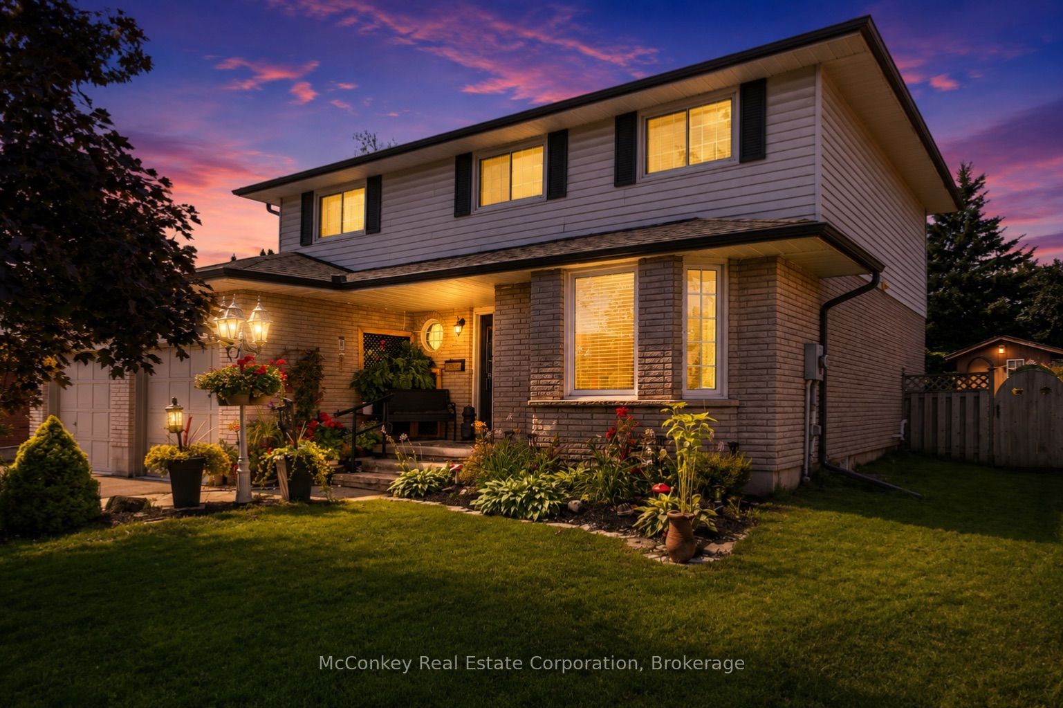
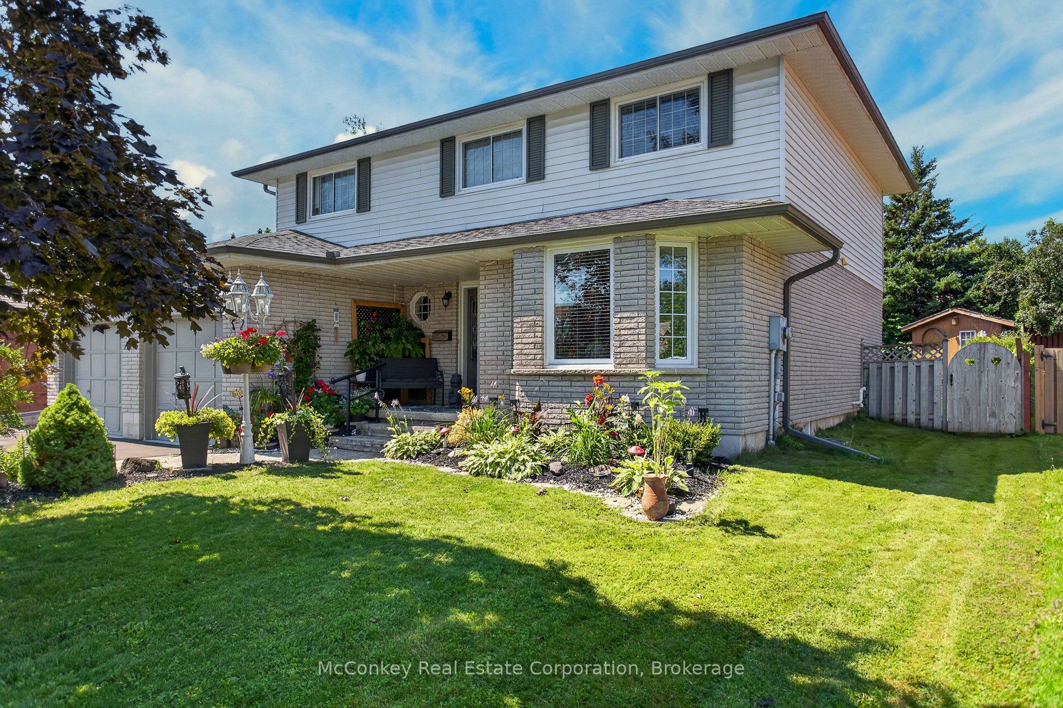
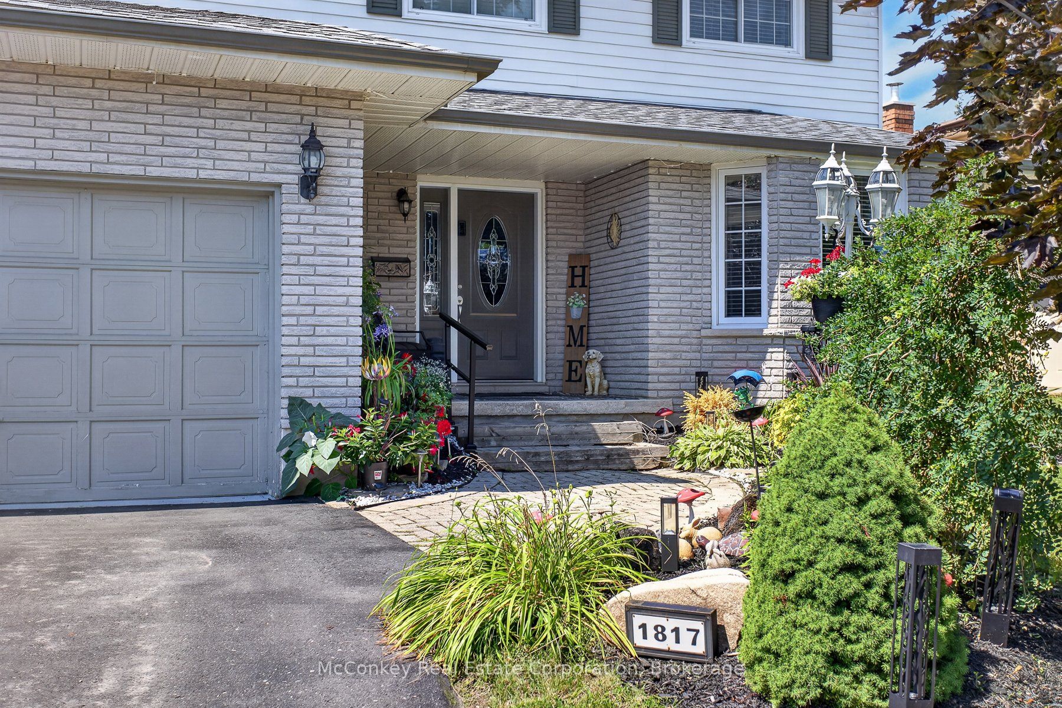
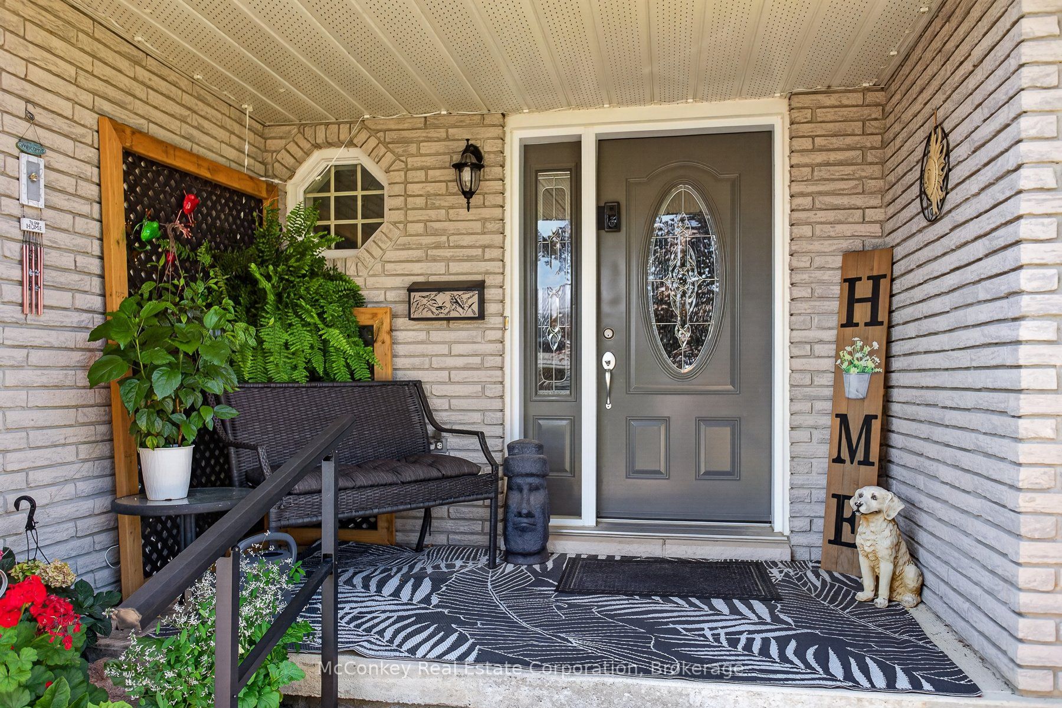
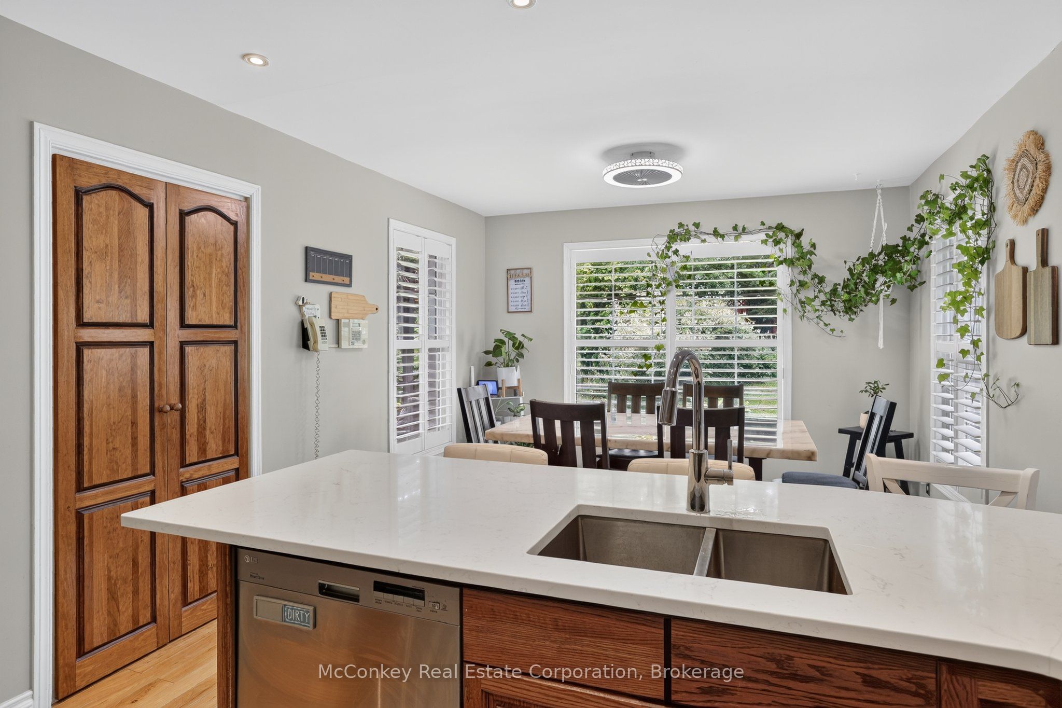
Welcome to one of Peterborough's most sought-after west-end neighbourhoods, known for its mature trees, peaceful green space and quiet, low-traffic streets. Just minutes from top-rated schools, parks, PRHC & Hwy #115, this exceptionally maintained executive two-storey offers the perfect blend of family living & commuter convenience. Featuring 4+2 bedrooms 3 bathrooms, this spacious home has been thoughtfully designed with wonderful flow, function timeless appeal. The inviting living room flows seamlessly into the formal dining room, creating an ideal setting for both intimate dinners and larger gatherings. At the heart of the home is a bright eat-in kitchen featuring sparkling quartz countertops, breakfast bar and a charming breakfast nook set in a bay window overlooking the beautifully landscaped backyard. The spacious family room, complete with a cozy fireplace, provides another welcoming place to relax and enjoy views of the private rear yard. Upstairs, natural light pours in through a skylight. The generous primary bedroom is a true retreat with a large walk-in closet and bright ensuite featuring a separate shower and Jacuzzi tub. Three additional well-sized bedrooms and a full bathroom provide plenty of room for a growing family. The fully finished lower level adds exceptional versatility with a spacious recreation room and two additional generous-sized bedrooms-ideal for guests, home offices, hobbies or extended family. Outside, the beautifully landscaped backyard creates a private oasis with a large deck and gazebo, perfect for entertaining or simply relaxing outdoors. A spacious garden shed provides additional storage. The double-car garage offers convenient interior access through the large main-floor laundry room. Newer forced-air gas furnace. With Jackson Park just steps away and schools, PRHC, shopping, amenities & highway access all close at hand, this exceptional west-end home offers the space, setting and lifestyle families are looking for!
Property Information
Building Details
Features & Amenities
Financials & Fees
Inclusions & Exclusions
Existing; fridge, stove, washer & dryer, dishwasher, built in microwave, gas hot water tank owned, all electric light fixtures, including ceiling, fans, all window coverings, including blinds
Gazebo & pergola on back deck, workbench in garage, universal gym in basement rec room
Location
Similar Properties
View More
Source: Toronto Regional Real Estate Board (TRREB), via PropTx Innovations Inc.
The data relating to real estate on this website comes in part from the MLS® data feed of PropTx Innovations Inc. The information is deemed reliable but is not guaranteed accurate by PropTx.
The information provided herein must only be used by consumers that have a bona fide interest in the purchase, sale or lease of real estate and may not be used for any commercial purpose or any other purpose.
© 2026 PropTx Innovations Inc. All rights reserved. MLS®, REALTOR® and the associated logos are owned or controlled by The Canadian Real Estate Association (CREA).