81 Switch Grass Crescent
About This Home
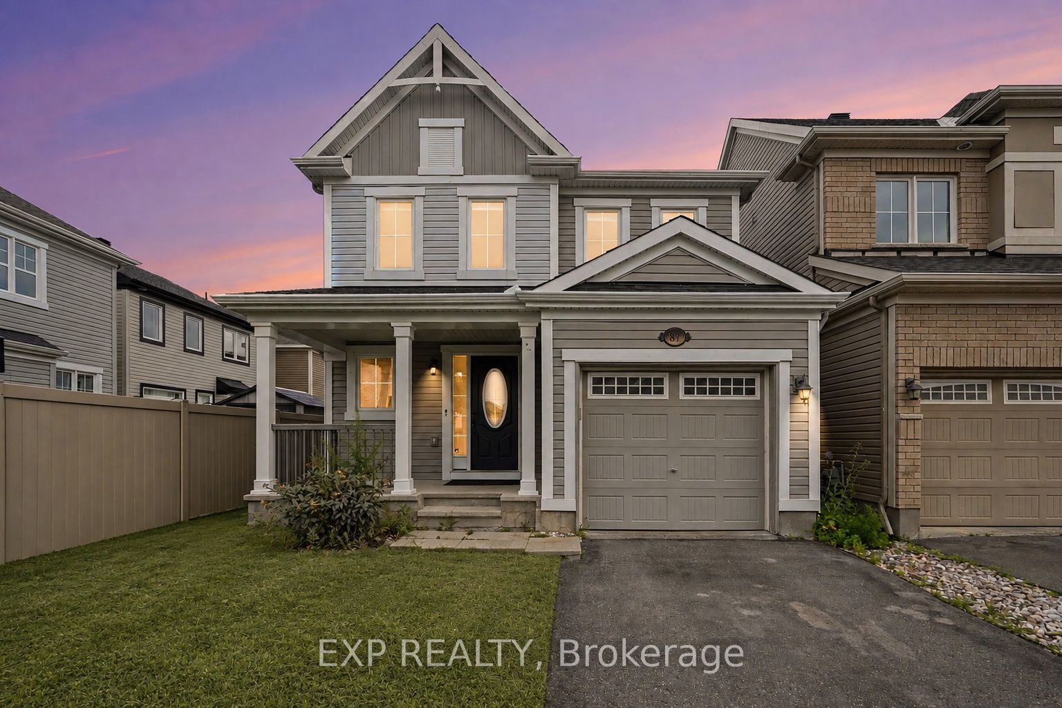
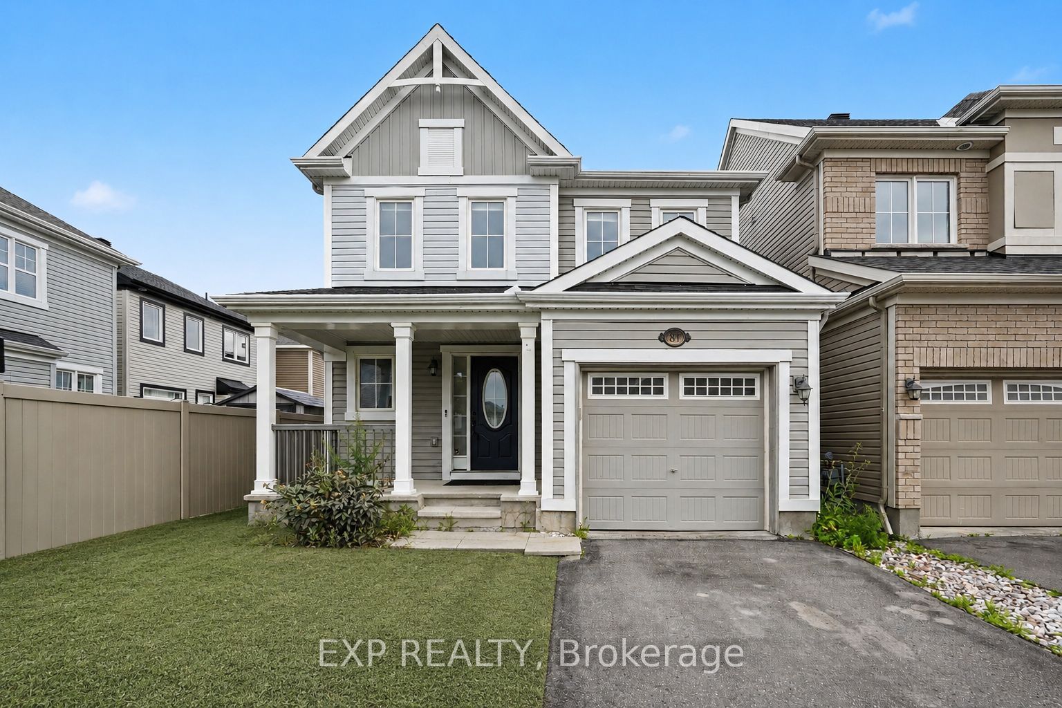
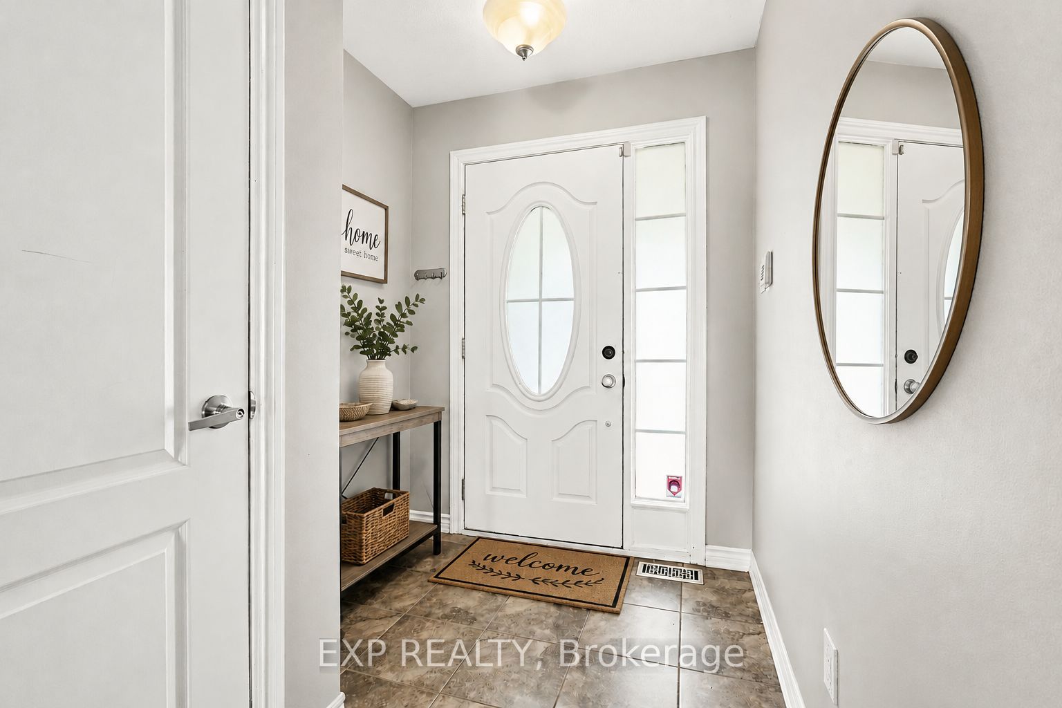
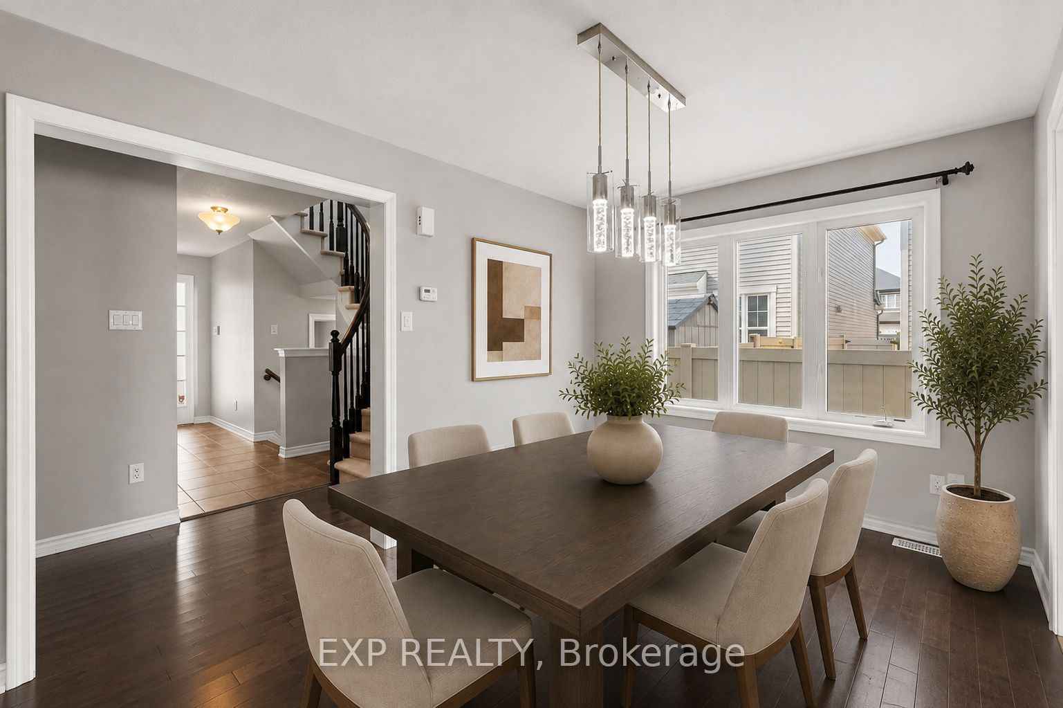
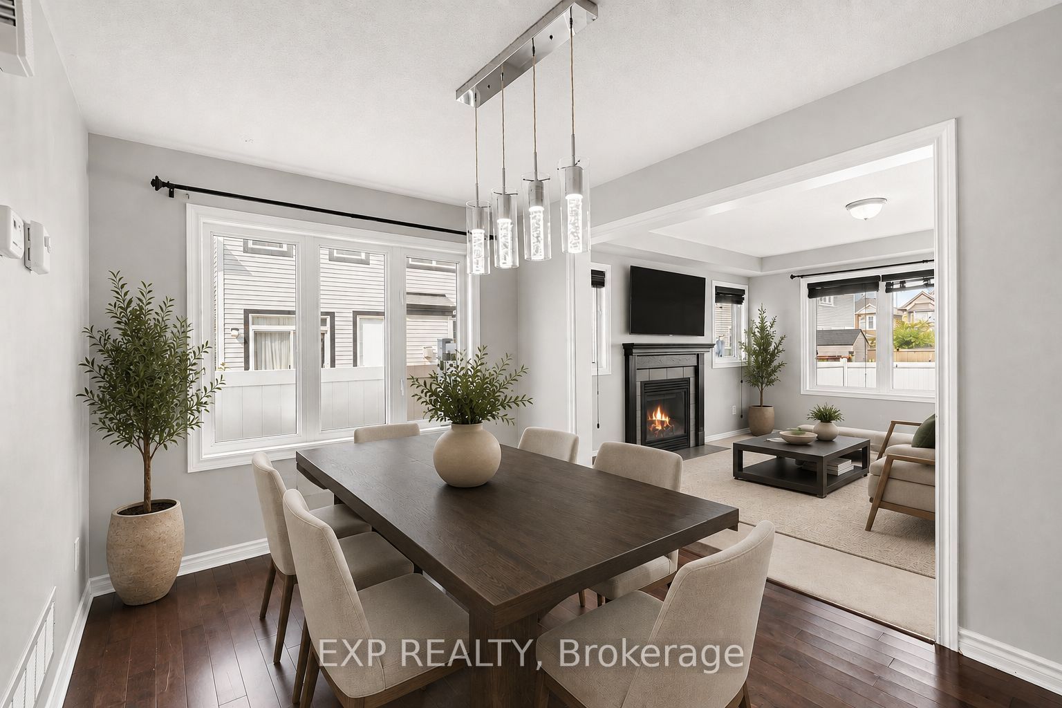
Welcome to 81 Switch Grass Crescent, a warm and inviting three bedroom detached home in sought after Half Moon Bay. A charming front porch leads to a bright and functional main level with generous windows, a spacious living room anchored by a gas fireplace, and a separate dining room that is ideal for family meals and entertaining. The sunny eat in kitchen offers abundant cabinetry, a pantry, a peninsula, and breakfast bar seating. Upstairs, the primary suite features a walk in closet, an additional closet, and a private ensuite with an oversized shower. Two comfortable bedrooms, a full bathroom, and convenient upper level laundry complete the second floor. The finished basement expands the living space with a large recreation room, pot lighting, a built in wet bar, and excellent storage. Enjoy a fenced backyard with a deck, attached garage with inside entry, and a location close to schools, parks, trails, the Minto Recreation Complex, public transit, and Stonebridge Golf Club. Photo include virtual staging.
Property Information
Building Details
Features & Amenities
Financials & Fees
Inclusions & Exclusions
Dishwasher, microwave and hood fan, refrigerator, stove, washer (2026) , dryer, all window blinds, curtains and rods, garage shelves, two TV wall mounts, basement work bench, and all existing light fixtures.
None.
Location
Similar Properties
View More
Source: Toronto Regional Real Estate Board (TRREB), via PropTx Innovations Inc.
The data relating to real estate on this website comes in part from the MLS® data feed of PropTx Innovations Inc. The information is deemed reliable but is not guaranteed accurate by PropTx.
The information provided herein must only be used by consumers that have a bona fide interest in the purchase, sale or lease of real estate and may not be used for any commercial purpose or any other purpose.
© 2026 PropTx Innovations Inc. All rights reserved. MLS®, REALTOR® and the associated logos are owned or controlled by The Canadian Real Estate Association (CREA).