150 MacIntosh Drive
About This Home
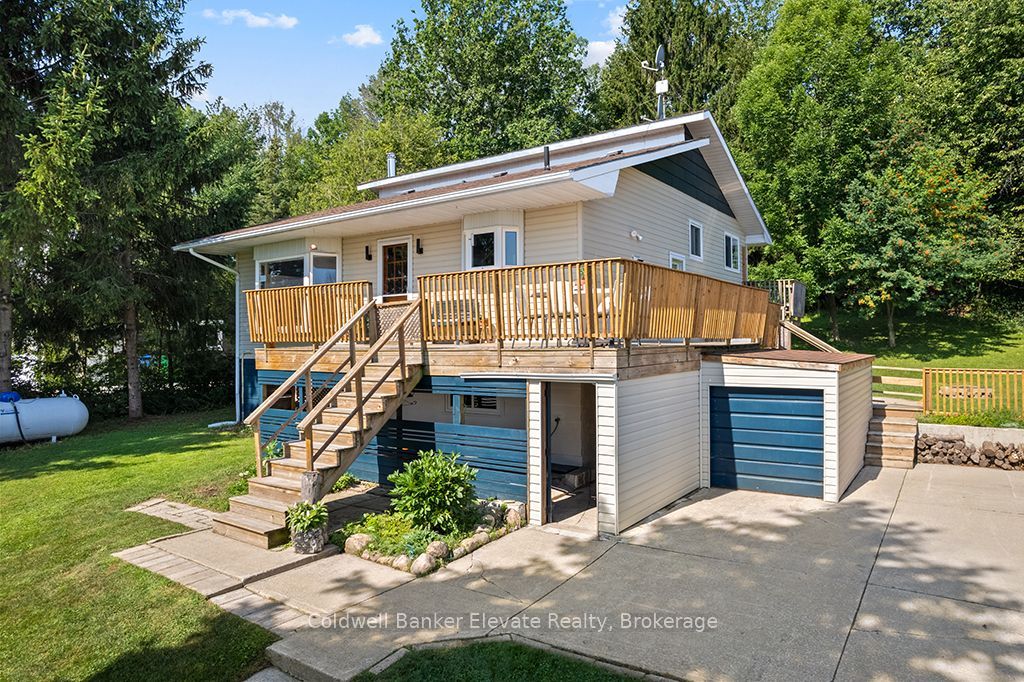
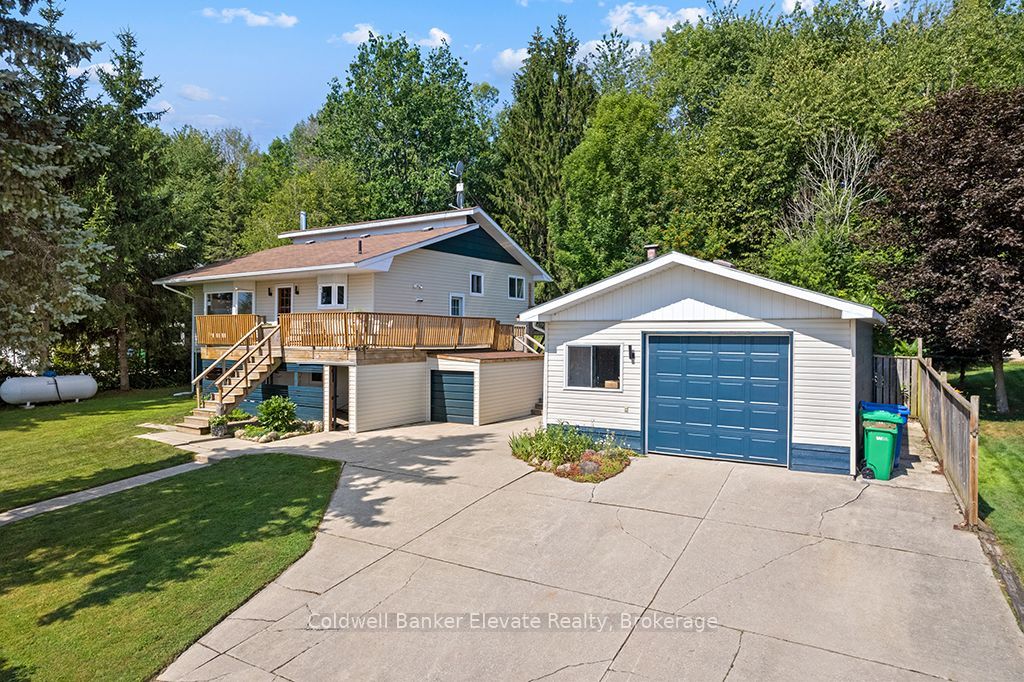
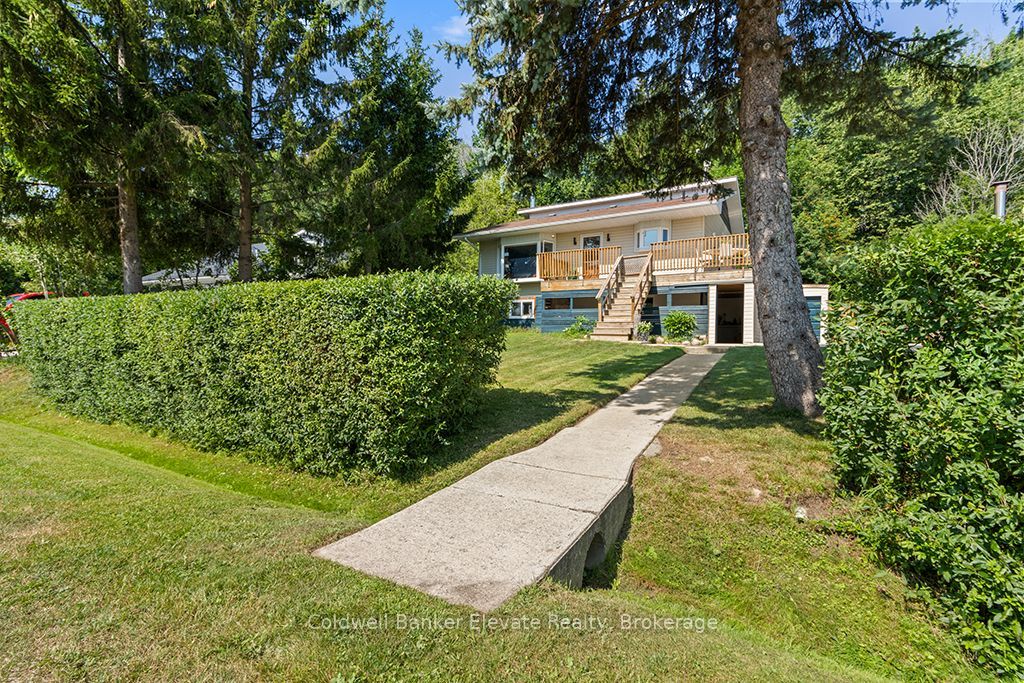
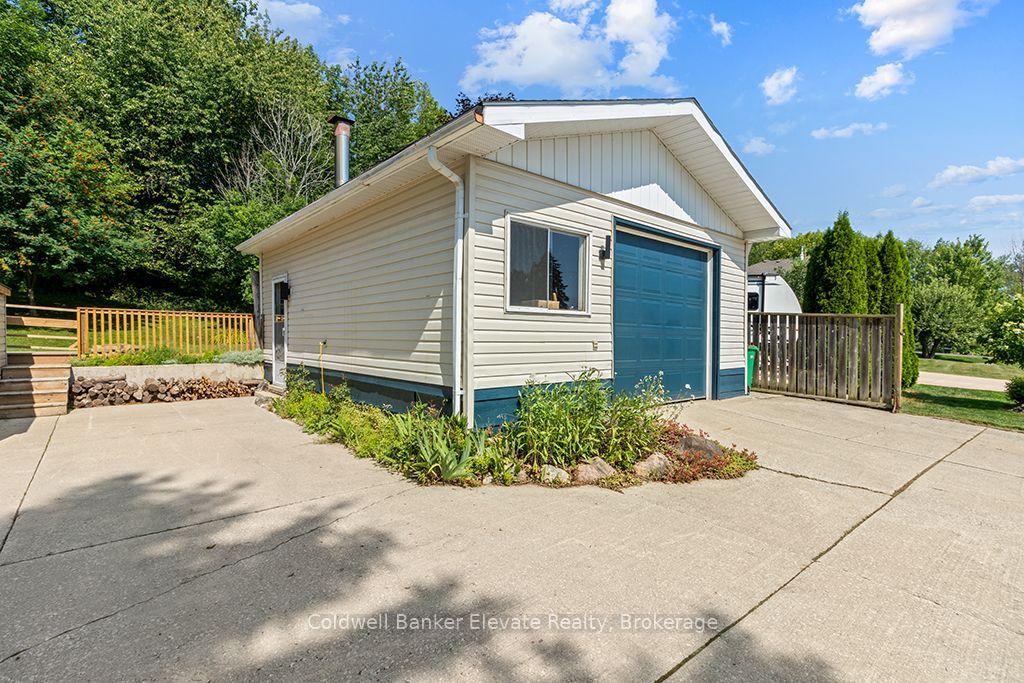
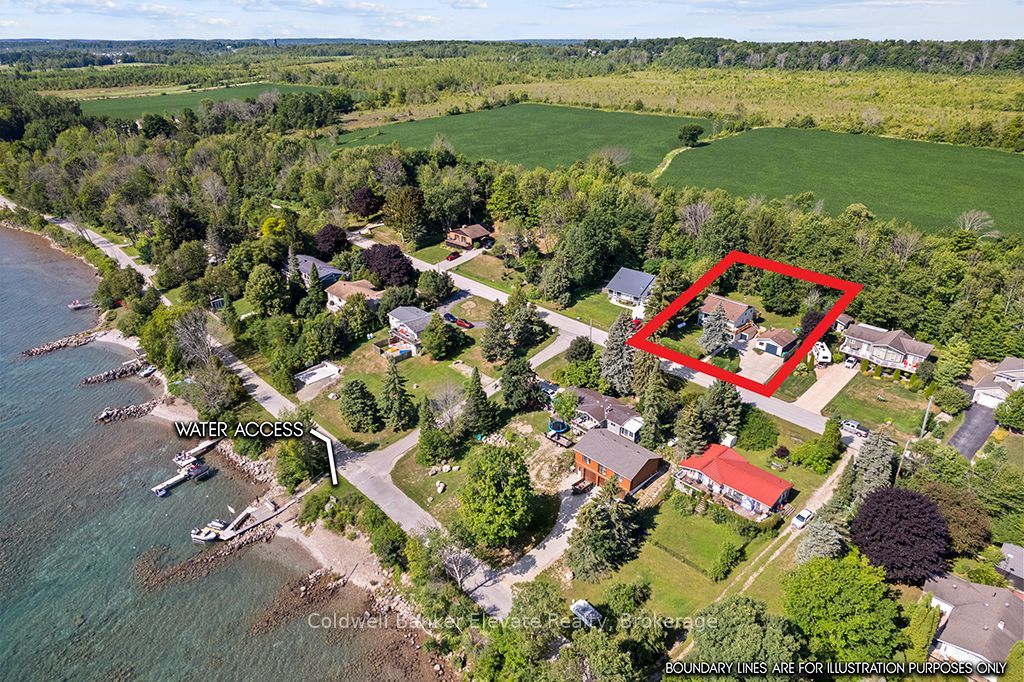
The Niagara Escarpment at your back, Georgian Bay views out your front window, and an established private dock less than 200 yards away. This is the one that checks every box. Set in one of Grey County's quietest and most desirable lakeside communities, this solid early-1970s raised bungalow offers year-round bay views, complete rear privacy and no future development behind you-and a lifestyle most people spend decades waiting for.Inside, an open-concept main level with engineered wood flooring throughout, large windows, and three well-sized bedrooms flows naturally for everyday living and entertaining. The functional kitchen connects seamlessly to the dining and living areas, as well as the large outdoor deck. Main-floor flex space includes the raised washer and dryer for easy laundry days. Bright, comfortable, and move-in ready.The finished basement includes new carpet, oversized ground-level windows, and a private walk-out entrance beneath the covered deck. In-law suite, rental income, extended family-ready to make your own. A covered winter entrance leads into a generous mudroom built for Grey County life.Outside, enjoy a large deck with open water views and plenty of room for dining, lounging, and entertaining. A covered watersports patio provides the perfect space to store and organize kayaks, paddleboards, fishing gear, and all your Georgian Bay essentials. The EV-ready 1.5-car garage, concrete driveway, and parking for up to seven vehicles offer plenty of room for guests, toys, and everyday convenience. A detached 19'5" 22'11" shop adds an additional 444 sq. ft. of storage or versatile workspace, perfect for hobbies, projects, or storing seasonal equipment. Indoor and outdoor storage abound.Steps from Sutacriti Park. Minutes from Cobble Beach Golf Resort, hiking trails, boat launches, and marinas. Owen Sound's full amenities are within 20 minutes. No waterfront taxes or additional insurance. All the life. None of the compromise!
Property Information
Building Details
Features & Amenities
Financials & Fees
Location
Similar Properties
View More
Source: Toronto Regional Real Estate Board (TRREB), via PropTx Innovations Inc.
The data relating to real estate on this website comes in part from the MLS® data feed of PropTx Innovations Inc. The information is deemed reliable but is not guaranteed accurate by PropTx.
The information provided herein must only be used by consumers that have a bona fide interest in the purchase, sale or lease of real estate and may not be used for any commercial purpose or any other purpose.
© 2026 PropTx Innovations Inc. All rights reserved. MLS®, REALTOR® and the associated logos are owned or controlled by The Canadian Real Estate Association (CREA).