41 Scotchmere Crescent
About This Home
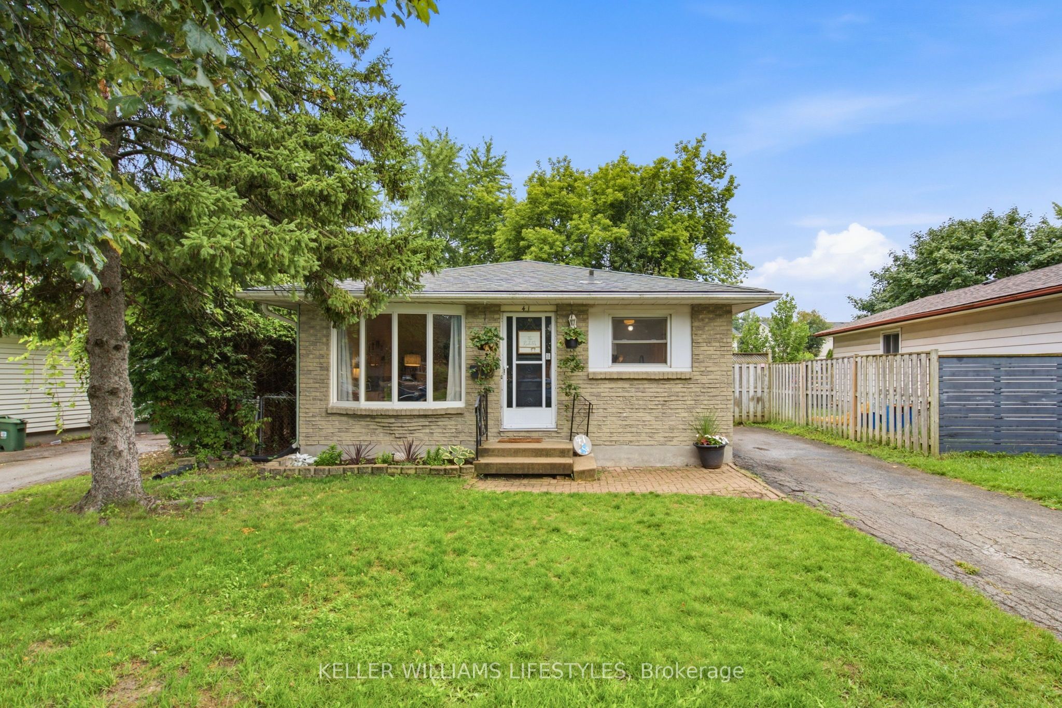
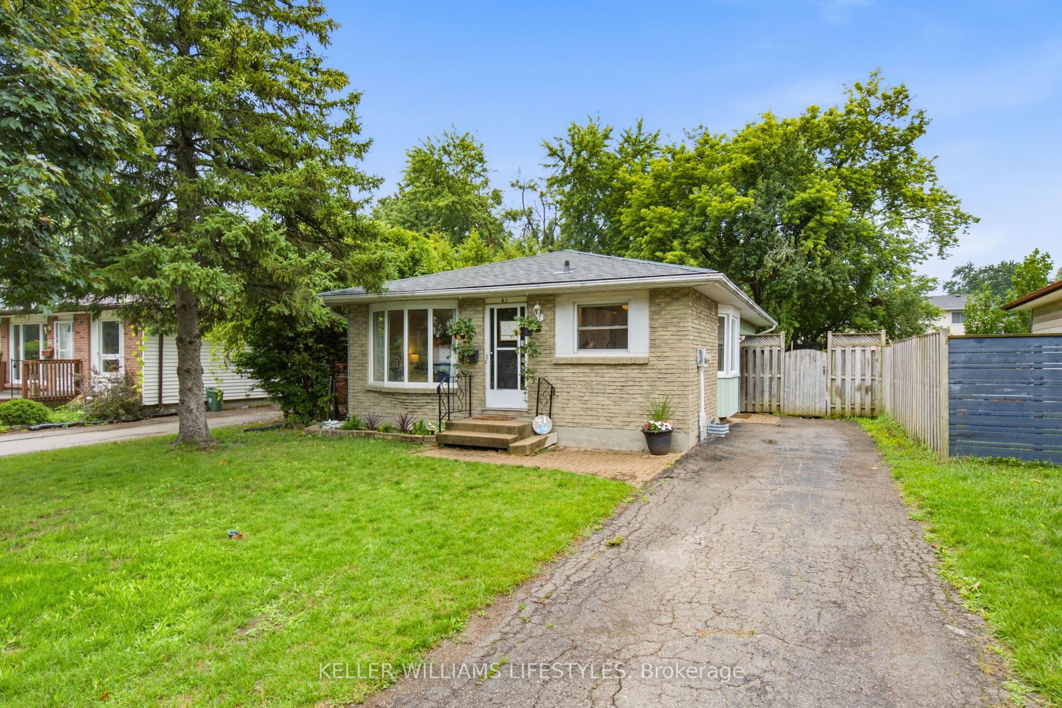
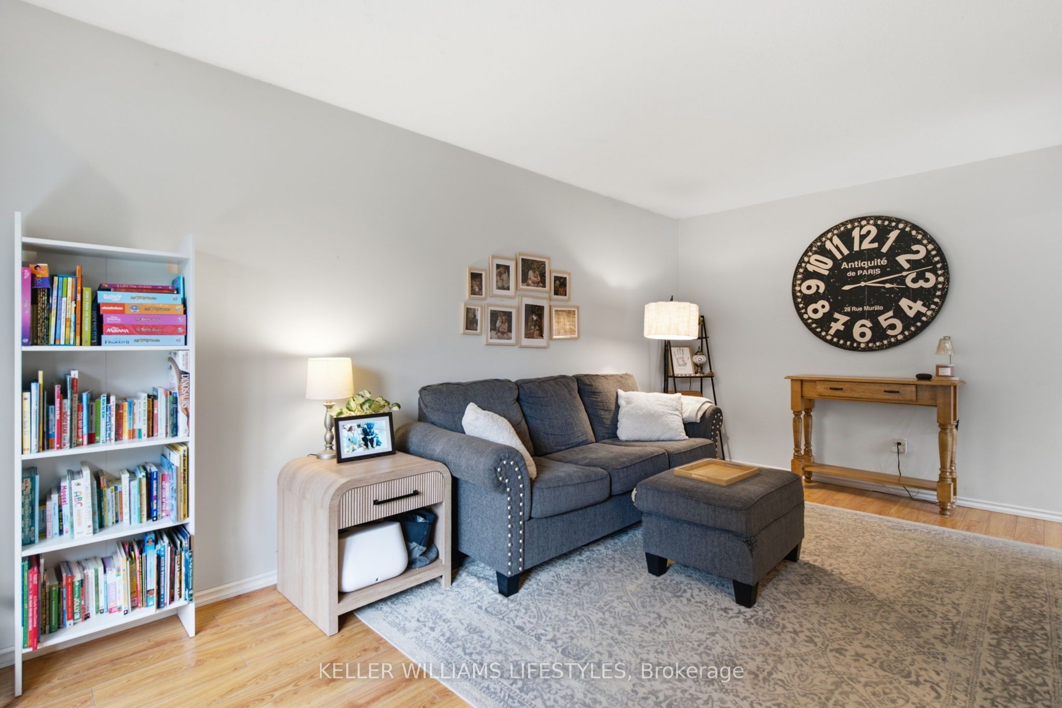
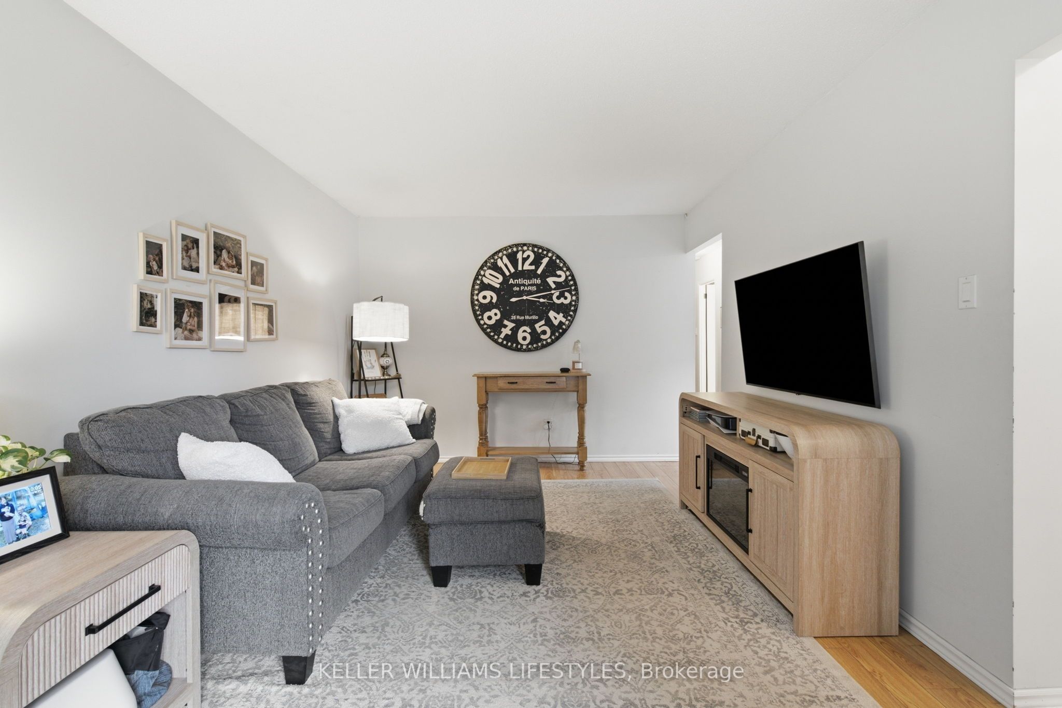
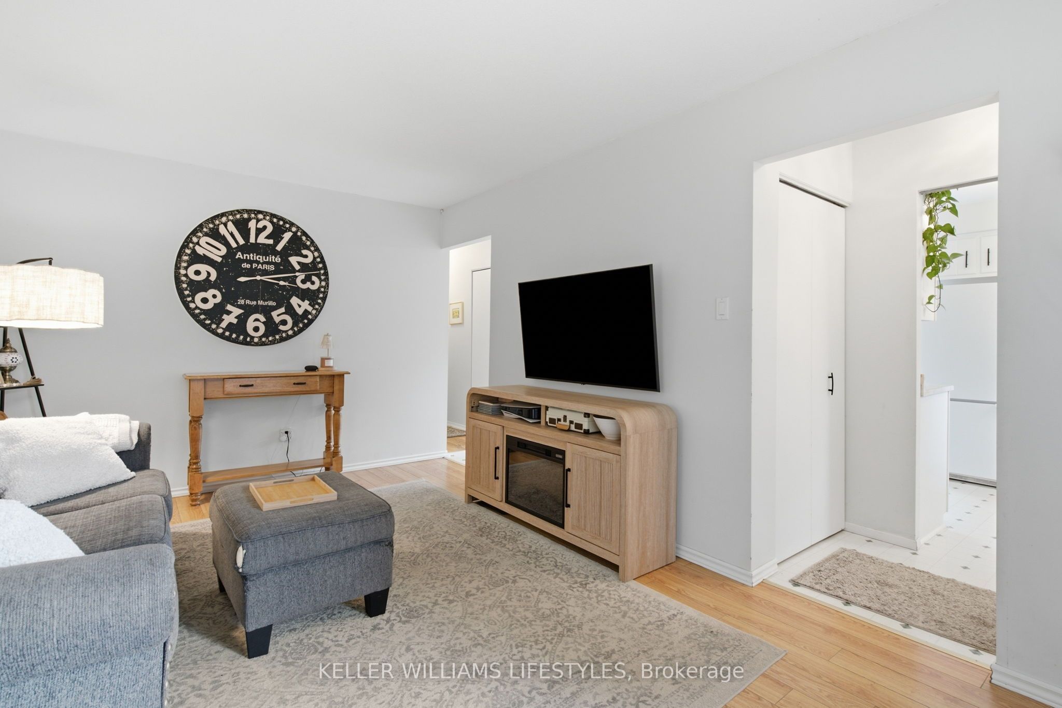
Welcome to this wonderful 3-bedroom, 2-bathroom home in a desirable South London neighbourhood! Bright and spacious, the main level features a welcoming living room and a large eat-in kitchen with plenty of room for family and friends. The primary bedroom features convenient access to a cheater ensuite. Patio doors lead to a large deck and fully fenced backyard, creating an ideal space for outdoor entertaining, relaxing, or enjoying time with the kids.The bright, clean lower-level family room offers valuable additional living space, while excellent storage throughout the home adds to its everyday practicality. Best of all, this carpet-free home is easy to maintain and move-in ready. Located close to excellent schools and an array of local amenities, including shopping (Whiteoaks Shopping District), many of London's best restaurants, a community centre, parks, and a community pool. With easy access to the 401, this is a fantastic opportunity for families, commuters, and anyone looking for a comfortable home in a well-established neighbourhood. This one quite possibly should be your next home!
Property Information
Building Details
Features & Amenities
Financials & Fees
Inclusions & Exclusions
Fridge, Stove, Washer, Dryer
Sellers will be taking a couple of plants
Location
Similar Properties
View More
Source: Toronto Regional Real Estate Board (TRREB), via PropTx Innovations Inc.
The data relating to real estate on this website comes in part from the MLS® data feed of PropTx Innovations Inc. The information is deemed reliable but is not guaranteed accurate by PropTx.
The information provided herein must only be used by consumers that have a bona fide interest in the purchase, sale or lease of real estate and may not be used for any commercial purpose or any other purpose.
© 2026 PropTx Innovations Inc. All rights reserved. MLS®, REALTOR® and the associated logos are owned or controlled by The Canadian Real Estate Association (CREA).