212 King Street
About This Home
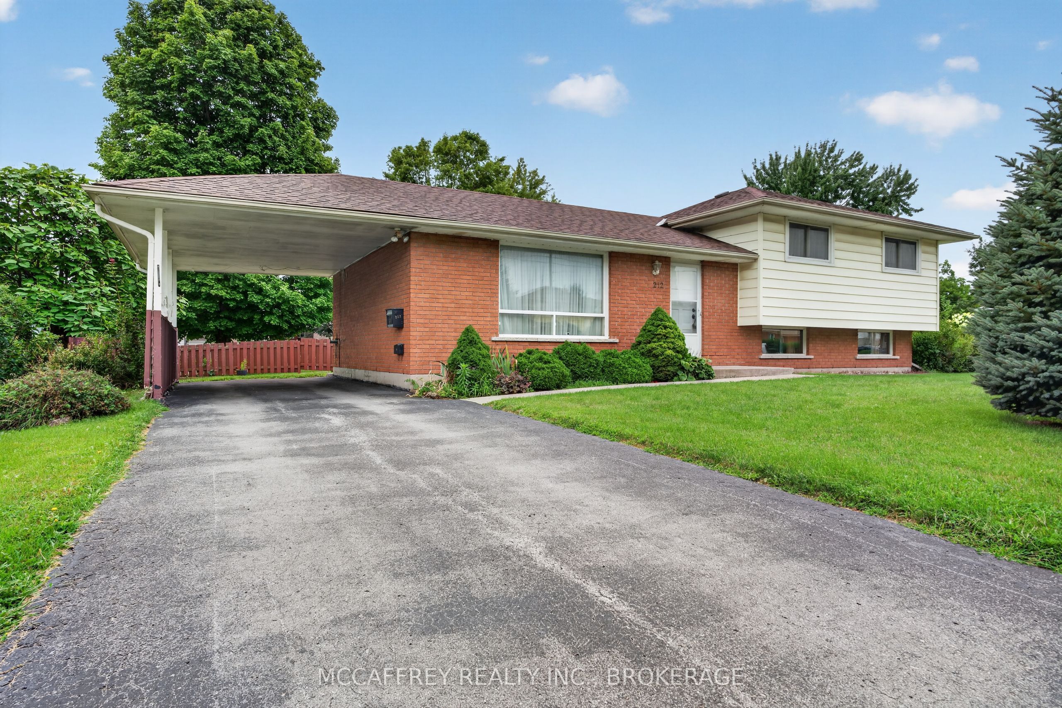
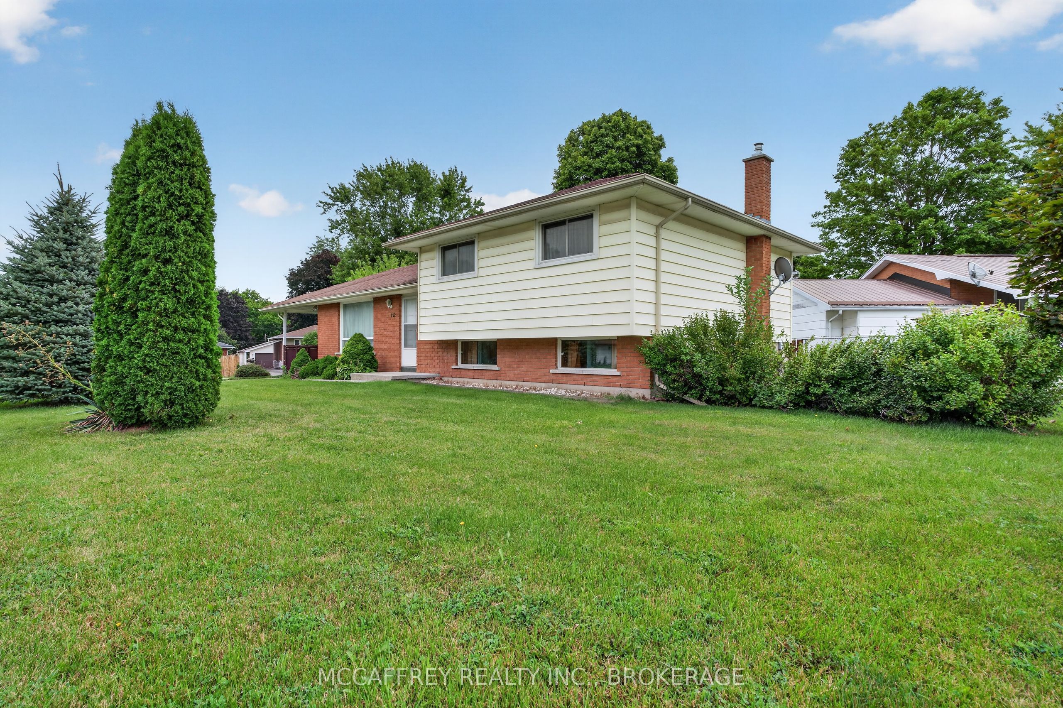
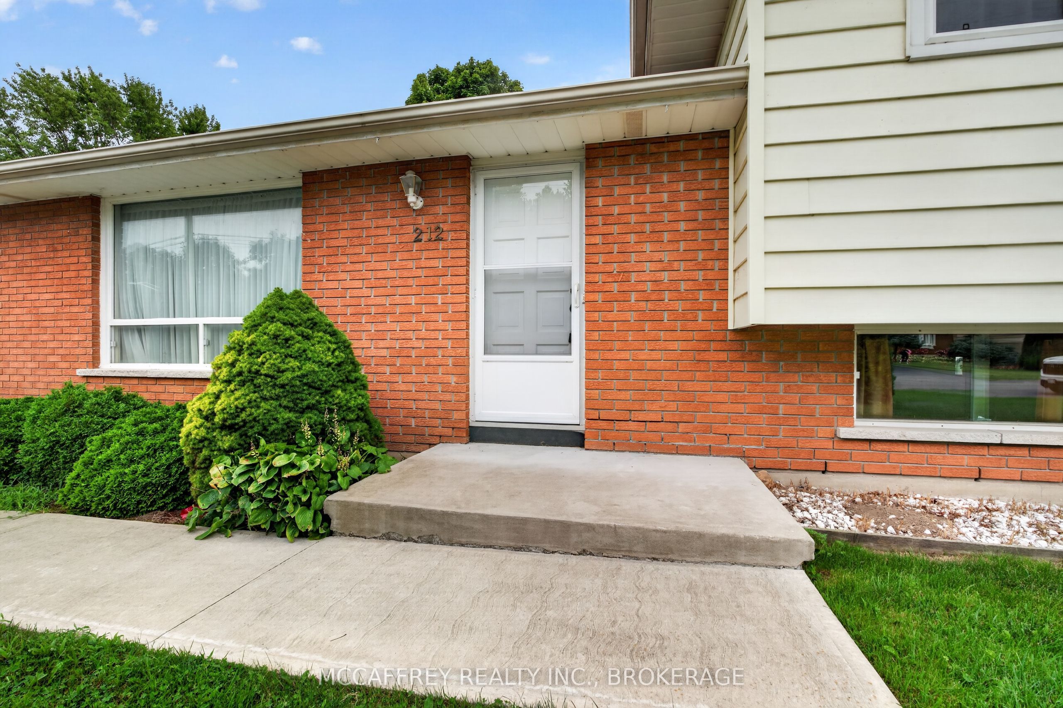
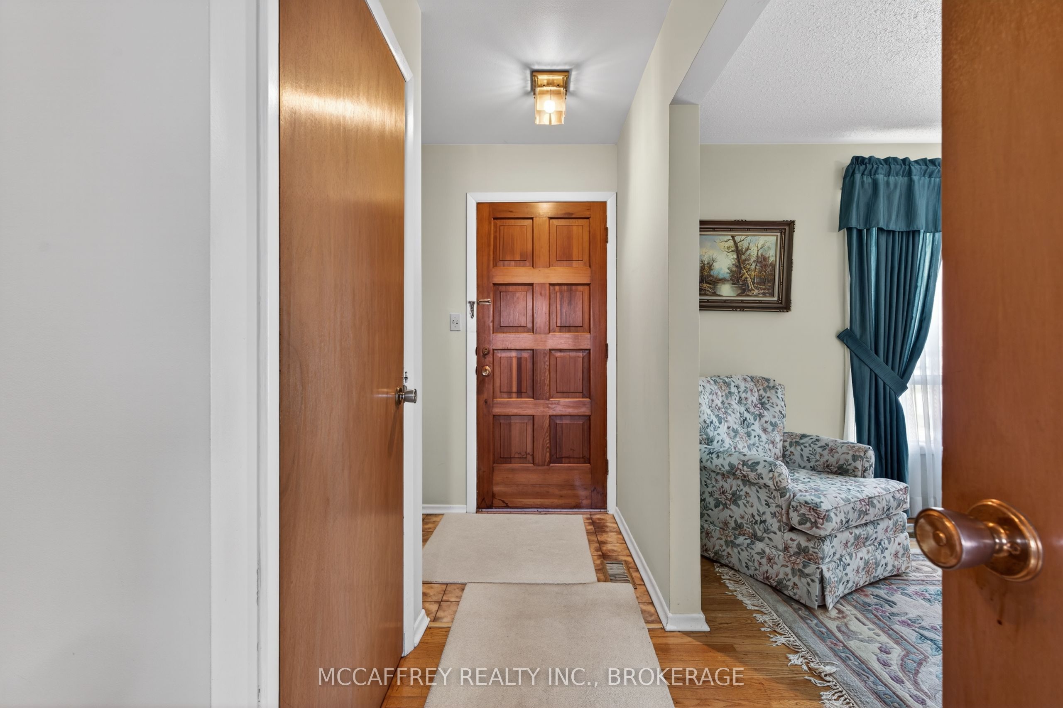
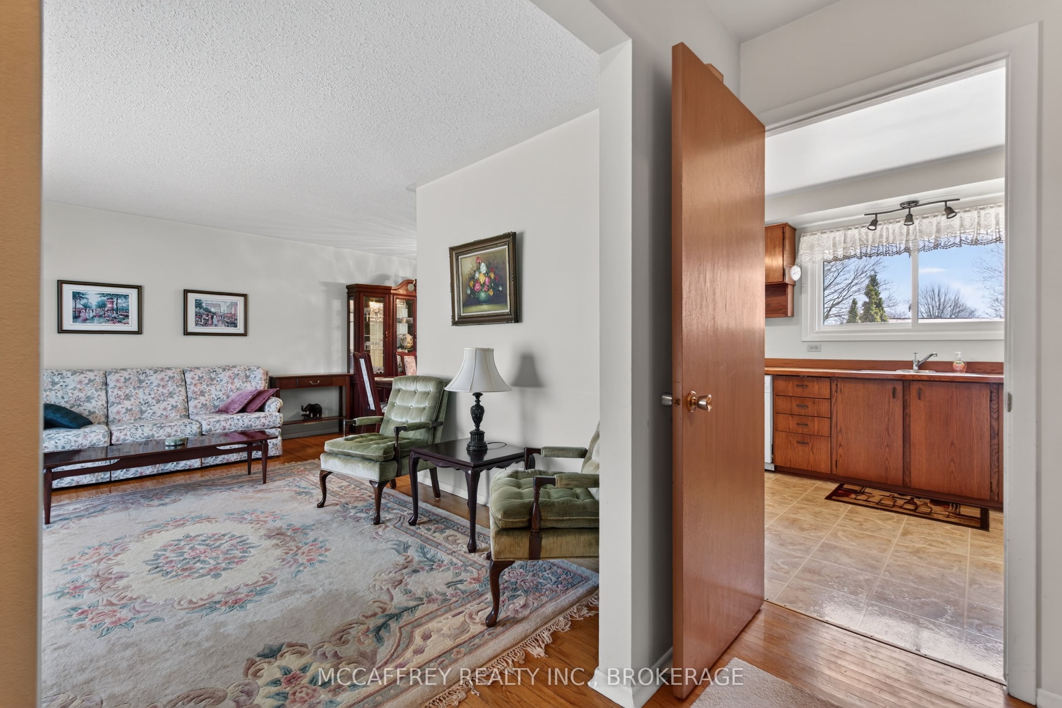
Welcome to this charming 3-bedroom, 2-bath side-split home, ideally situated on a quiet street with a park and boat launch to the Napanee River just steps away. Offering a warm and inviting layout, this home is perfect for those looking for comfort, functionality, and a great location close to outdoor recreation. The main level features beautiful hardwood floors and a bright, spacious living room highlighted by a large front window that fills the space with natural light. The cozy eat-in kitchen provides a comfortable spot for everyday meals, while the adjoining dining room is ideal for hosting family dinners or entertaining guests. Upstairs, you'll find three bedrooms, each complete with its own closet, along with a 4-piece bathroom. The upper level offers a practical layout with plenty of space for family, guests, or a home office. The lower level adds even more living space with a cozy rec room featuring a bar, making it a great place to relax, watch the game, or entertain. This level also includes a convenient 2-piece bathroom, a laundry/utility room, and a workbench area for hobbies, storage, or projects. A walkout door provides easy access to the backyard, adding convenience and flexibility to the home's layout. Outside, enjoy the benefits of a peaceful neighbourhood setting with the added bonus of green space and river access at the end of the street. Whether you enjoy boating, fishing, walking, or simply spending time outdoors, this location offers a wonderful lifestyle opportunity. With its solid layout, inviting living spaces, hardwood floors, finished lower level, and desirable proximity to the Napanee River, this side-split home is full of potential and ready for its next chapter. Don't miss your chance to make it your own!
Property Information
Building Details
Features & Amenities
Financials & Fees
Inclusions & Exclusions
All Appliances
Dehumidifier
Location
Similar Properties
View More
Source: Toronto Regional Real Estate Board (TRREB), via PropTx Innovations Inc.
The data relating to real estate on this website comes in part from the MLS® data feed of PropTx Innovations Inc. The information is deemed reliable but is not guaranteed accurate by PropTx.
The information provided herein must only be used by consumers that have a bona fide interest in the purchase, sale or lease of real estate and may not be used for any commercial purpose or any other purpose.
© 2026 PropTx Innovations Inc. All rights reserved. MLS®, REALTOR® and the associated logos are owned or controlled by The Canadian Real Estate Association (CREA).