54 Bentinck Street
About This Home
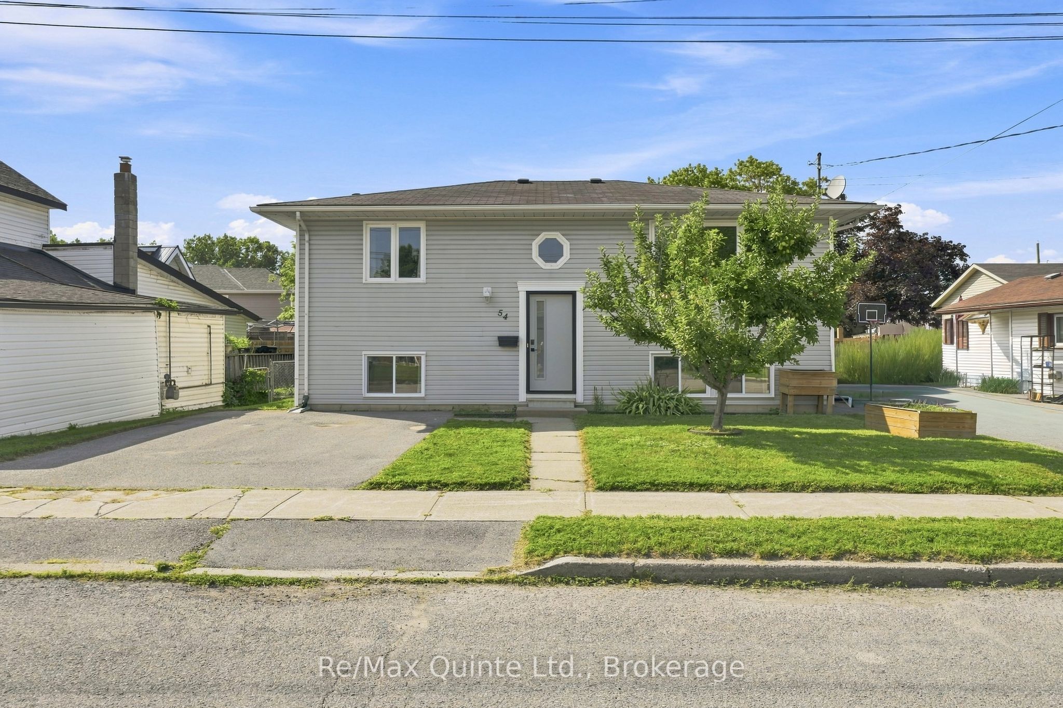
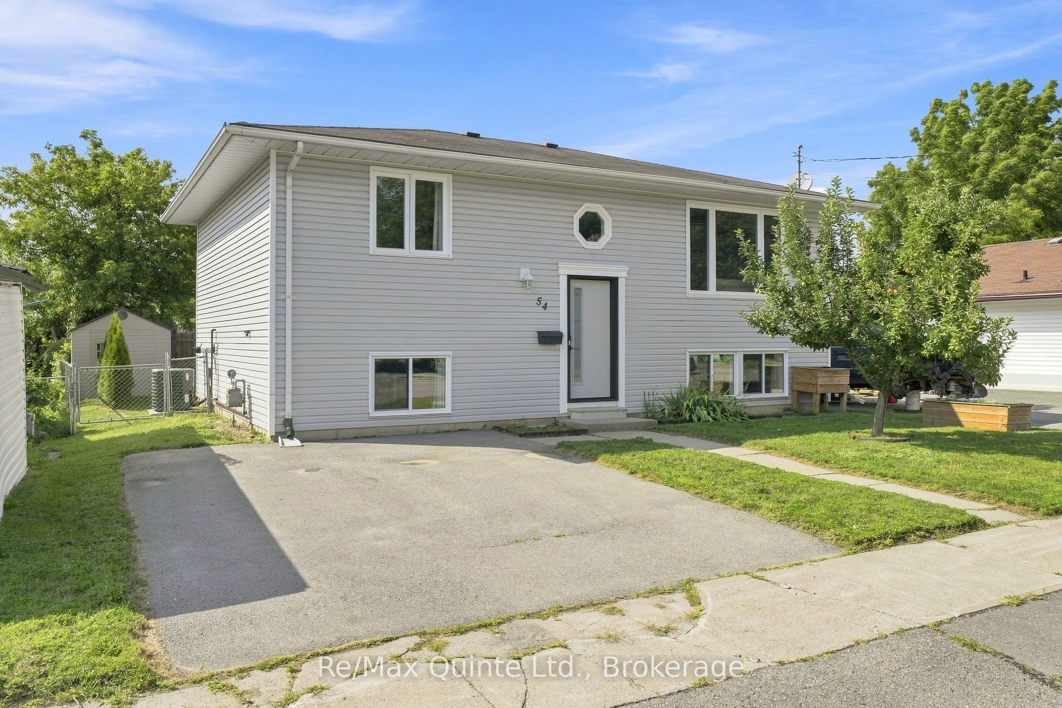
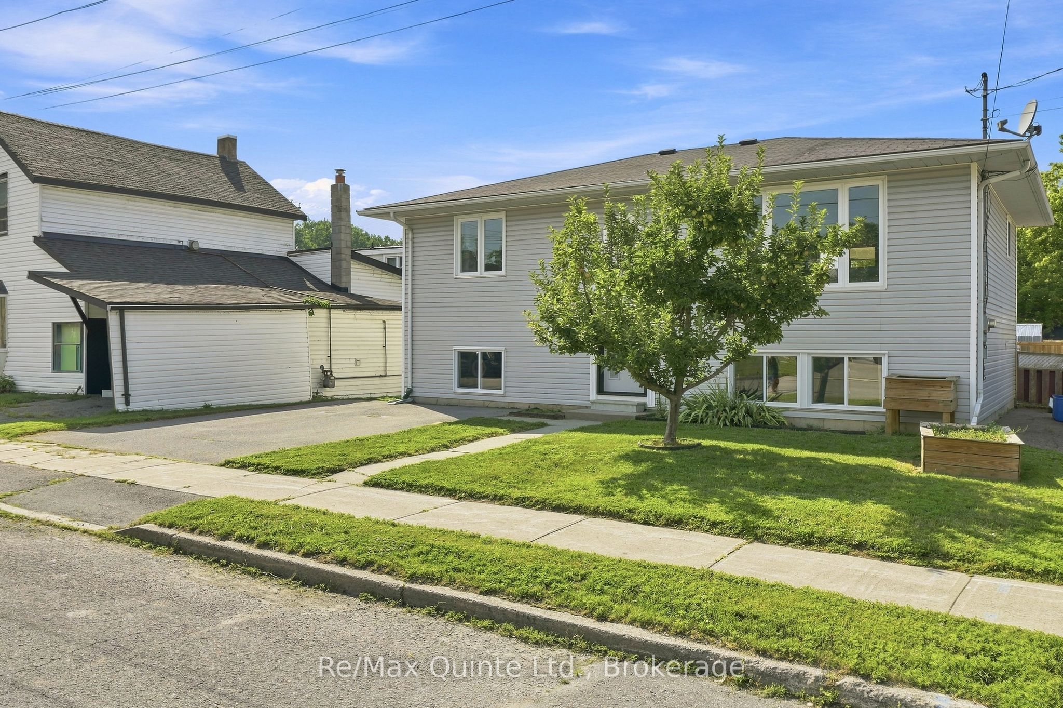
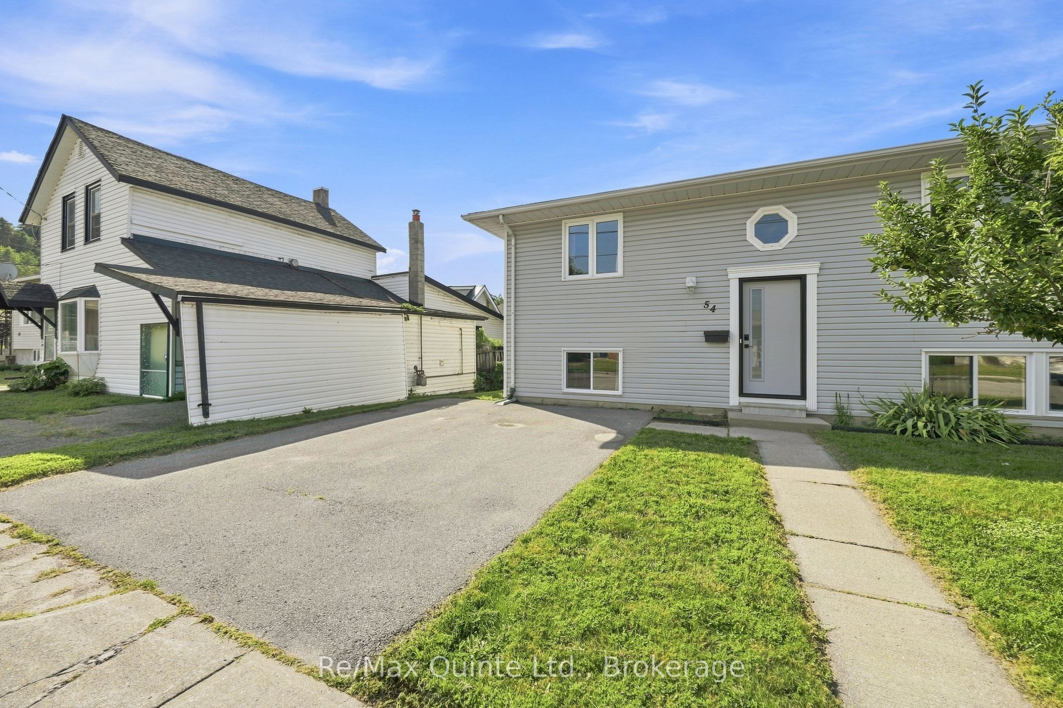
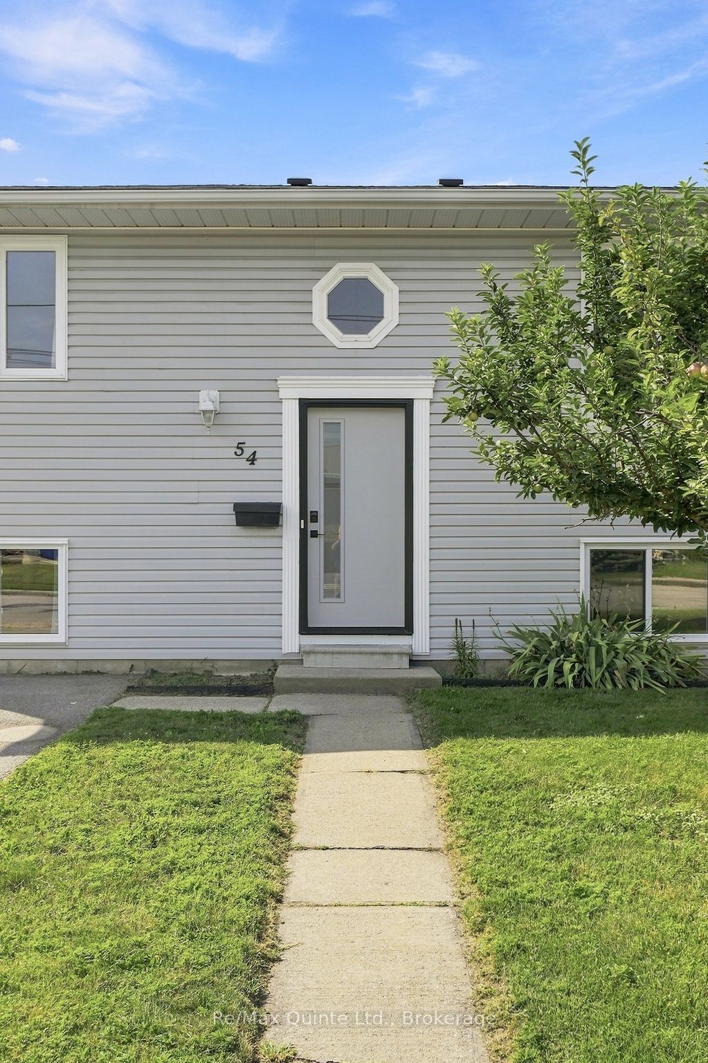
Fresh, modern, and completely move-in ready, 54 Bentinck Street has been thoughtfully renovated into a bright and beautiful home with space for everyday life. This fully updated raised bungalow offers four bedrooms, two full bathrooms, a fully finished lower level, and a fully fenced backyard in a conveniently located Trenton neighbourhood. The main floor feels open and inviting, with new flooring, fresh finishes, and an abundance of natural light. The open concept kitchen, dining, and living areas flow together, creating a natural hub for entertaining and daily life. The kitchen features an island with breakfast seating, while the dining area easily accommodates a full-sized table. The spacious living room offers plenty of room to gather and relax. Two generous bedrooms complete the main level, including an impressive primary bedroom with more than enough space for a king-sized bed. A beautifully updated full bathroom adds to the home's updated feel. Thanks to the raised-bungalow design, the finished lower level enjoys large above-grade windows and exceptional natural light. Two spacious bedrooms, a comfortable rec room, updated 3-piece bathroom with walk-in shower, and dedicated laundry room provide flexibility for guests, home offices, hobbies, or additional living space. Outside, the fully fenced yard offers plenty of room to enjoy the warmer months, while the recently replaced deck and stylish gazebo create an inviting outdoor living and entertaining space. Located close to parks, the waterfront and trails, shopping, groceries, downtown Trenton, Highway 401, and CFB Trenton, this extensively renovated home combines modern style, practical space, and everyday convenience. Professionally completed updates throughout mean the work has already been done. Simply move in and enjoy.
Property Information
Building Details
Features & Amenities
Financials & Fees
Inclusions & Exclusions
Stove, fridge, dishwasher, washing machine, dryer, microwave range hood, gazebo
Location
Similar Properties
View More
Source: Toronto Regional Real Estate Board (TRREB), via PropTx Innovations Inc.
The data relating to real estate on this website comes in part from the MLS® data feed of PropTx Innovations Inc. The information is deemed reliable but is not guaranteed accurate by PropTx.
The information provided herein must only be used by consumers that have a bona fide interest in the purchase, sale or lease of real estate and may not be used for any commercial purpose or any other purpose.
© 2026 PropTx Innovations Inc. All rights reserved. MLS®, REALTOR® and the associated logos are owned or controlled by The Canadian Real Estate Association (CREA).