573 Sinclair Street
About This Home
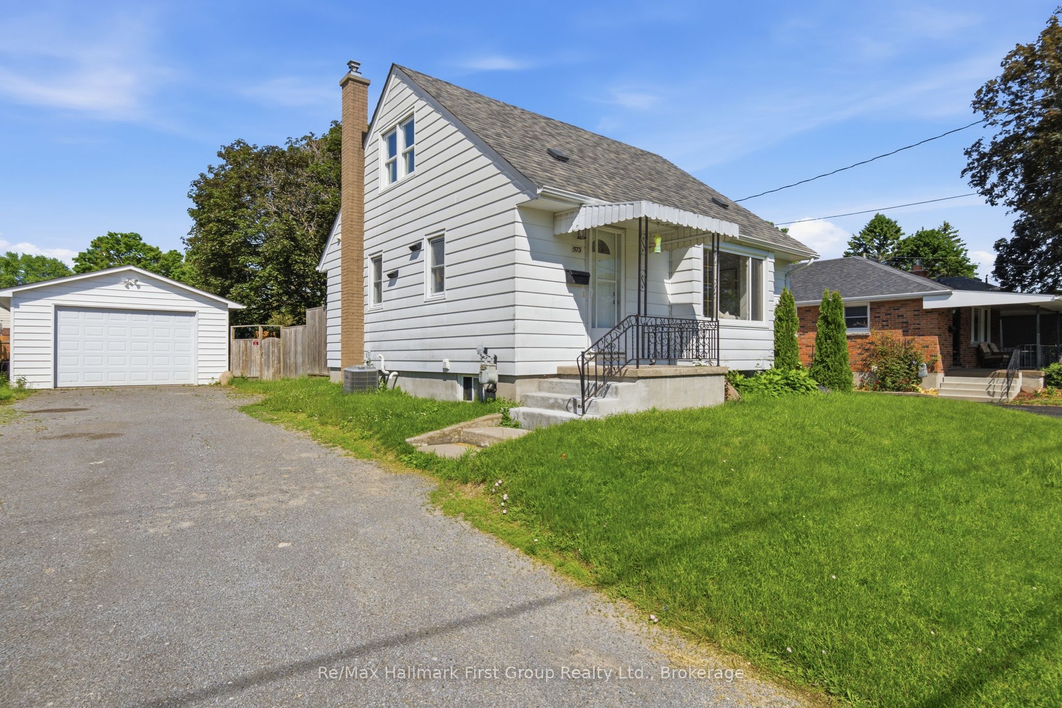
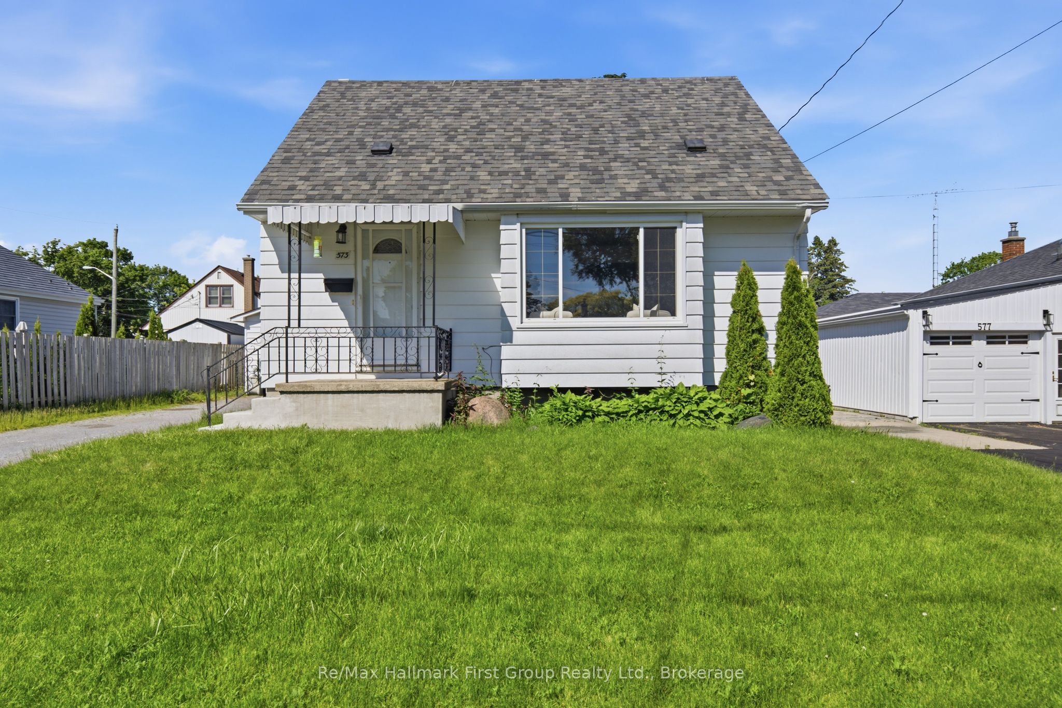
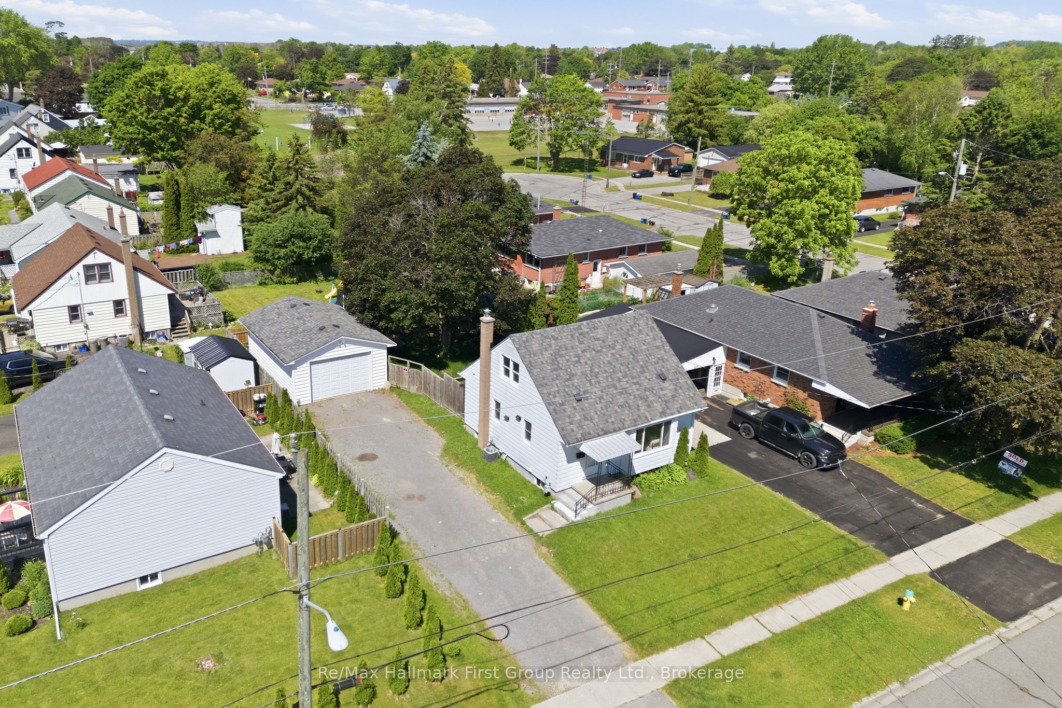
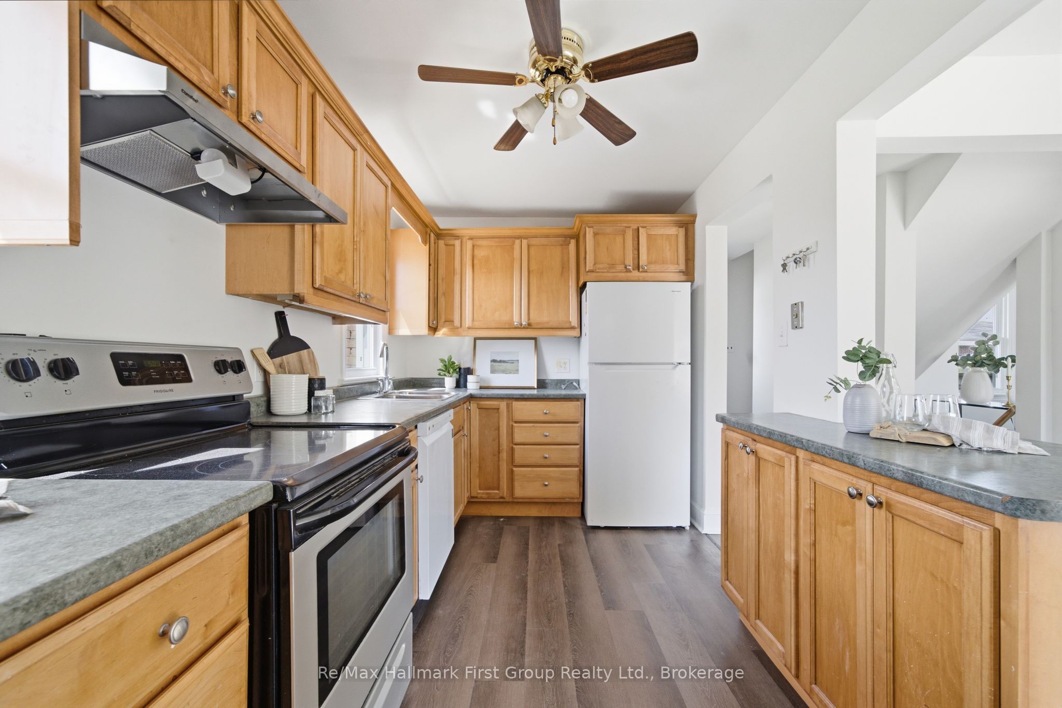
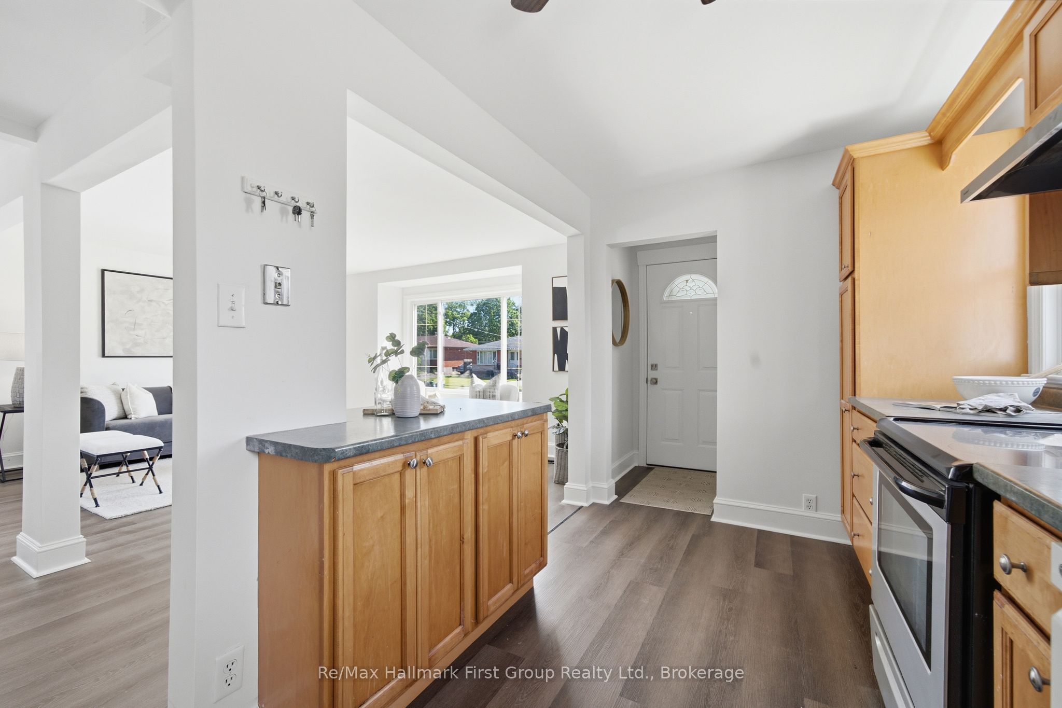
Nestled in a family-friendly neighbourhood, this charming 2+1 bed, 2 bath, 1.5 storey home with an oversize, detached garage puts parks, reputable schools, highway 401, cobourg hospital, and everyday conveniences just moments from your doorstep. Inside, the bright main floor has been freshly painted, with new luxury vinyl plank flooring throughout and creates an easy flow for daily living, through the open concept maple kitchen w/ full appliance package, dining room, and living area. An updated 4-piece bath and walkout to the rear deck + fenced yard, completes the main level. Upstairs, find 2 bedrooms with luxury vinyl plank flooring and bright windows. The fully finished basement extends the living space with a large rec room, a 3rd bedroom, a 3-piece bath, and a dedicated laundry room. With its thoughtful layout, versatile living spaces, and value add through the 1.5 car detached garage, this is a home designed for enjoying the simple moments that matter most in an incredible location.
Property Information
Building Details
Features & Amenities
Inclusions & Exclusions
Fridge, Stove, Dishwasher, Washer, Dryer, Light Fixtures
Include Sched B on all offers.
Location
Similar Properties
View More
Source: Toronto Regional Real Estate Board (TRREB), via PropTx Innovations Inc.
The data relating to real estate on this website comes in part from the MLS® data feed of PropTx Innovations Inc. The information is deemed reliable but is not guaranteed accurate by PropTx.
The information provided herein must only be used by consumers that have a bona fide interest in the purchase, sale or lease of real estate and may not be used for any commercial purpose or any other purpose.
© 2026 PropTx Innovations Inc. All rights reserved. MLS®, REALTOR® and the associated logos are owned or controlled by The Canadian Real Estate Association (CREA).