27 Paperbirch Crescent
About This Home
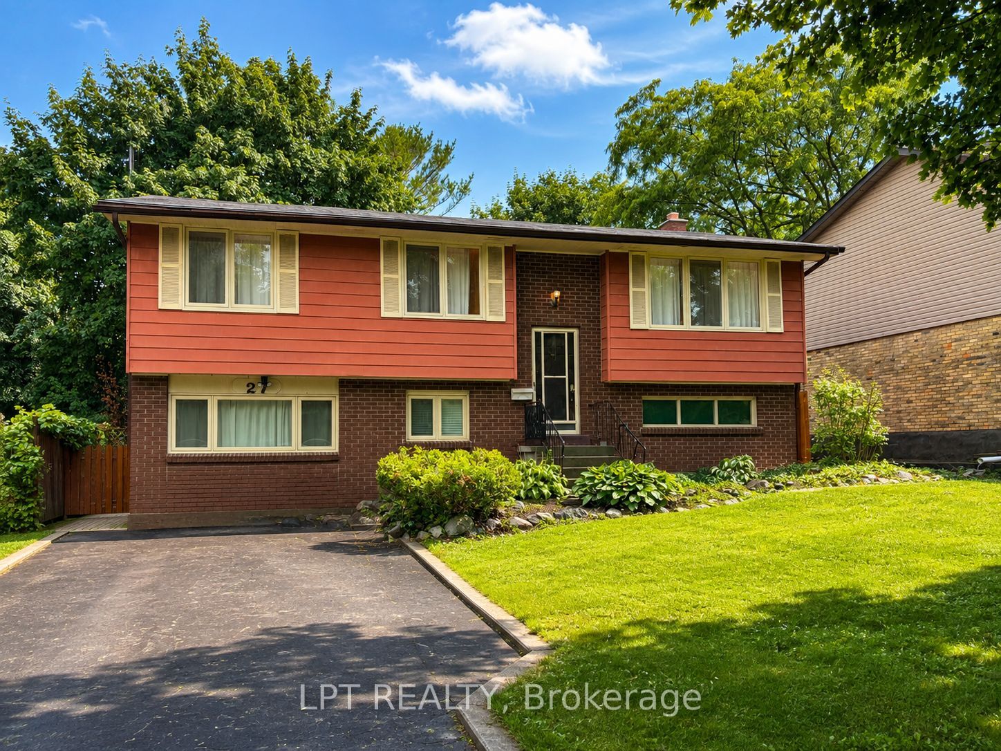
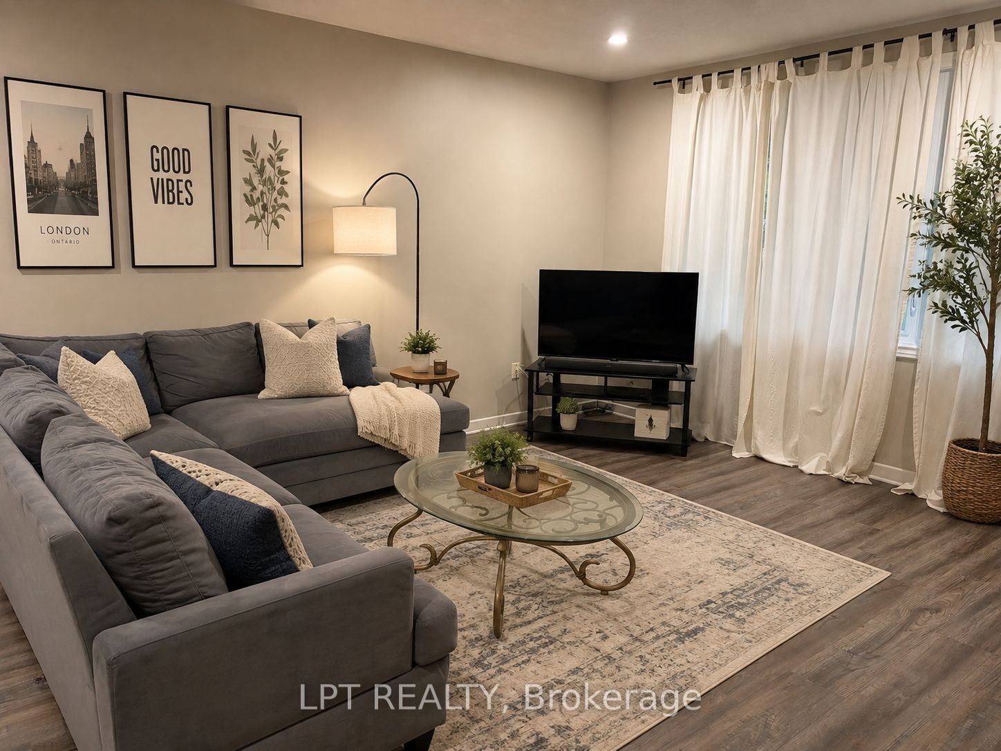
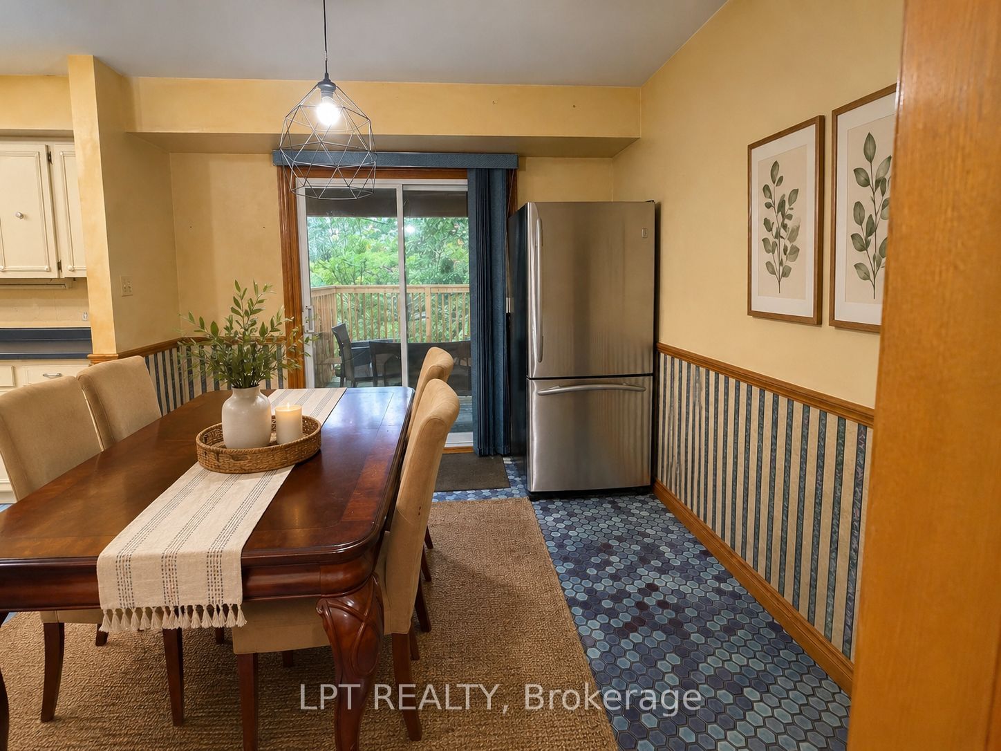
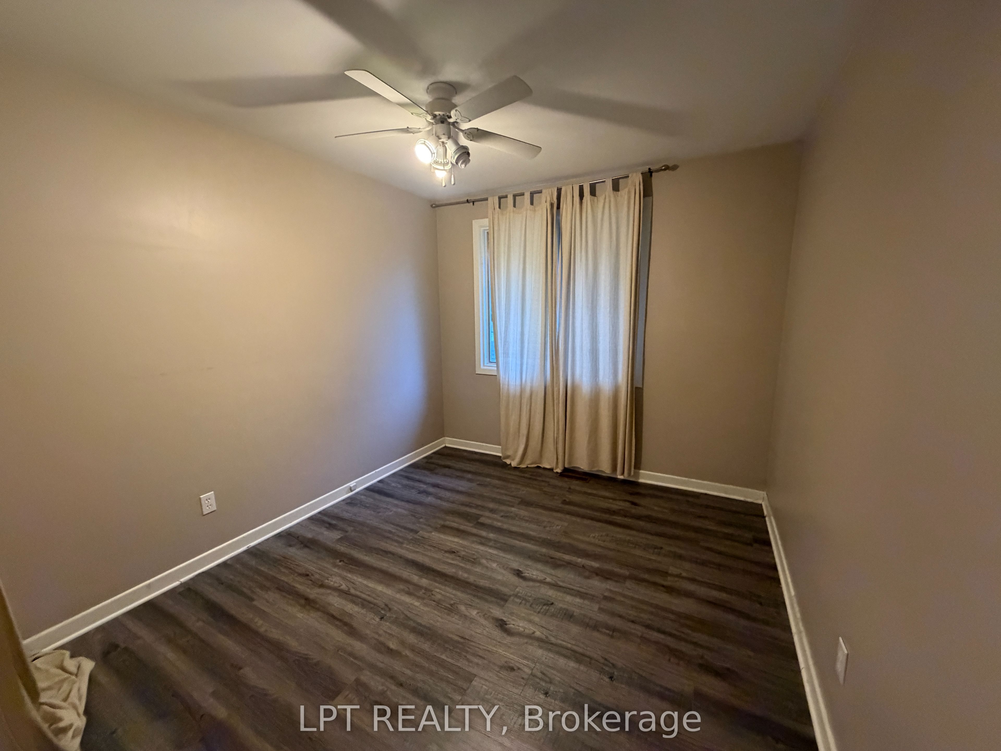
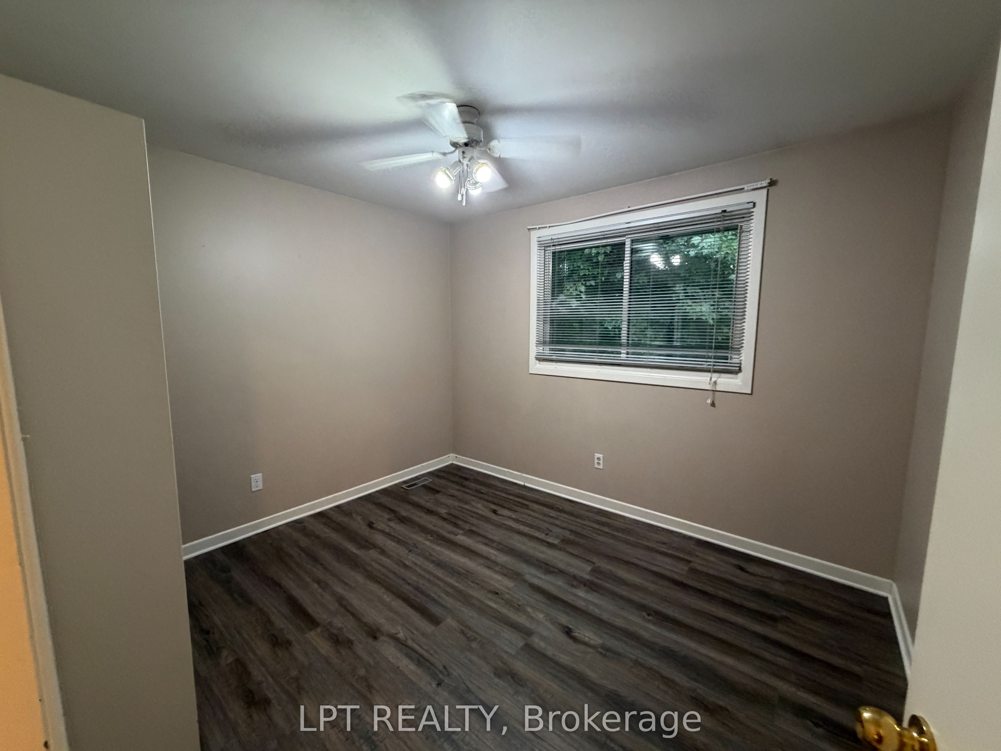
Welcome to 27 Paperbirch Crescent, a spacious 3+2 bedroom, 2-bathroom home available for lease in a convenient North London location. The functional layout offers generous living and dining areas, four generously sized bedrooms plus an additional flexible bedroom, home office or study, two full bathrooms, and a bright kitchen with access to the rear deck and mature, tree-lined outdoor space. Parking for up to three vehicles is included, along with shared on-site laundry. Conveniently located near Western University with easy access to public transit, shopping, groceries, restaurants and everyday amenities. Flexible rental options are available. Lease the full home for $2,750/month, including heat, hydro and water, or individual rooms are available for $750/month, including heat, hydro and water. Internet is the tenant's responsibility. The existing furnishings in the common areas can remain if desired, while bedrooms are unfurnished, allowing you to make the space your own. Whether you're looking for the complete home or an individual room, 27 Paperbirch offers flexible rental options in a convenient North London location. Available for September occupancy. Book your private showing today!
Property Information
Building Details
Features & Amenities
Inclusions & Exclusions
2 refrigerators, stove, dishwasher, microwave, dining table and chairs, couch, coffee table, TV and stand
Location
Similar Properties
View More
Source: Toronto Regional Real Estate Board (TRREB), via PropTx Innovations Inc.
The data relating to real estate on this website comes in part from the MLS® data feed of PropTx Innovations Inc. The information is deemed reliable but is not guaranteed accurate by PropTx.
The information provided herein must only be used by consumers that have a bona fide interest in the purchase, sale or lease of real estate and may not be used for any commercial purpose or any other purpose.
© 2026 PropTx Innovations Inc. All rights reserved. MLS®, REALTOR® and the associated logos are owned or controlled by The Canadian Real Estate Association (CREA).