54 Weir Street
About This Home
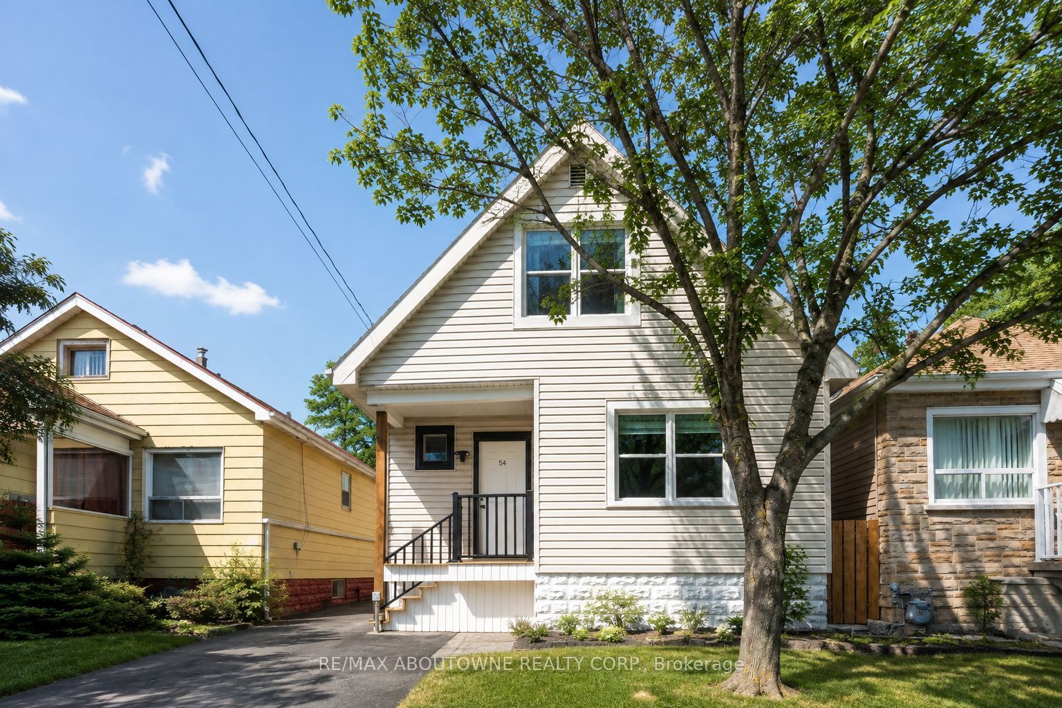
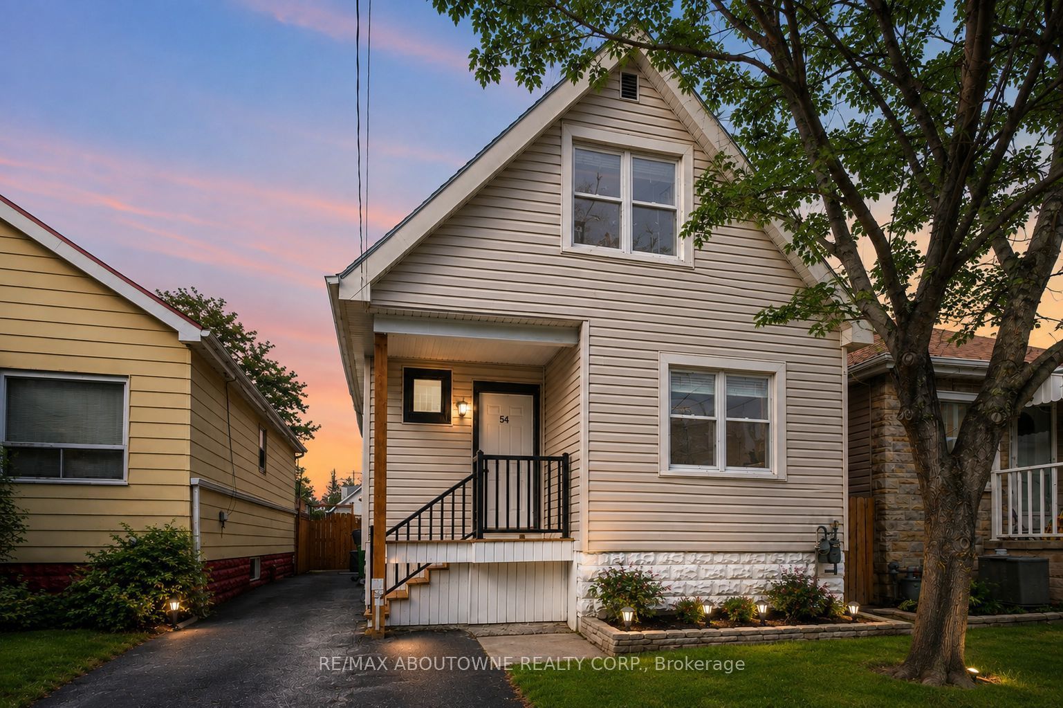
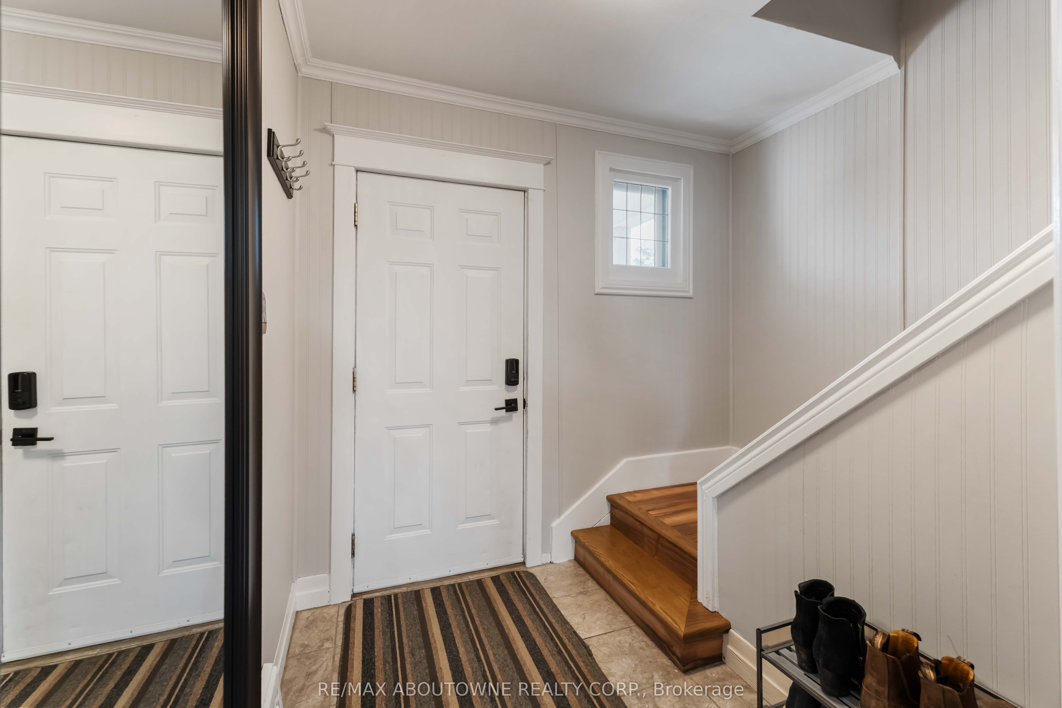
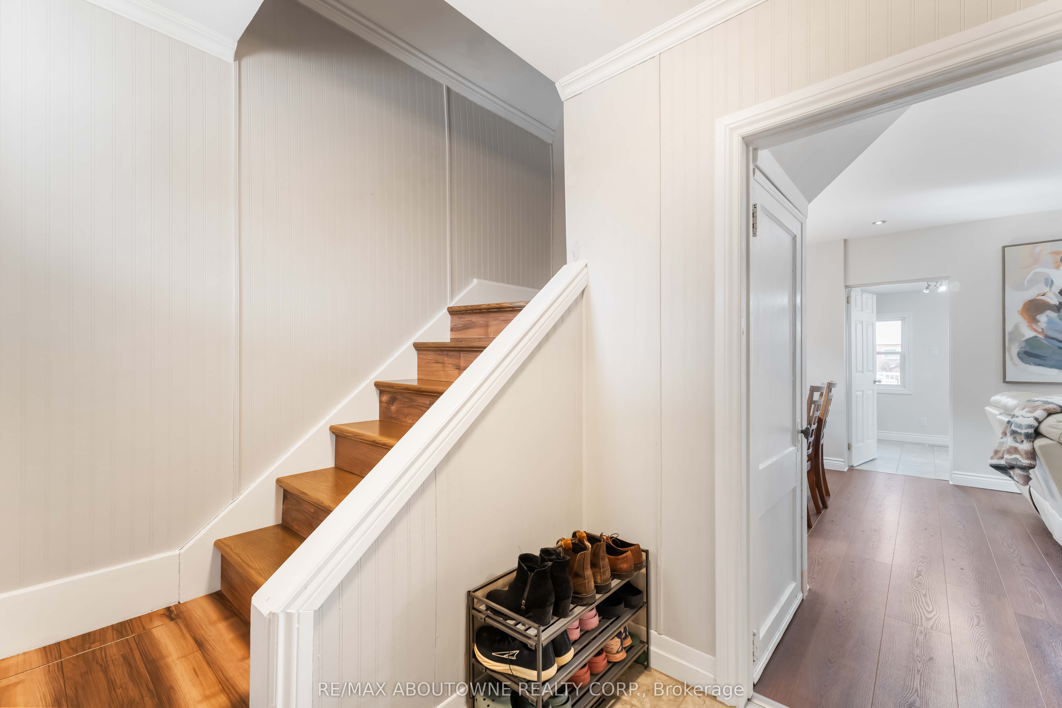
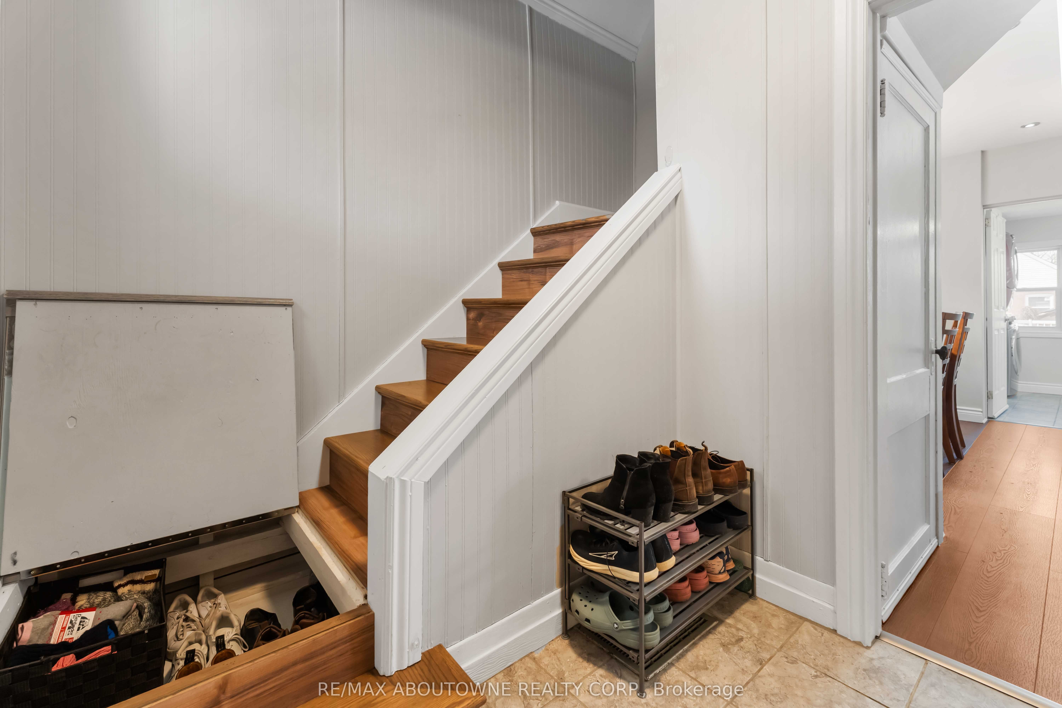
Welcome to 54 Weir Street South in desirable East Hamilton! This charming, thoughtfully updated home offers comfort, character & a family-friendly location just steps from Montgomery Park. The main floor features a bright living & dining area, beautifully renovated kitchen with updated cabinetry & added storage, convenient laundry & stylish 2-pc bath. A clever hidden wine rack behind the entrance mirror adds a fun design touch. Upstairs offers 2 spacious, sun-filled bedrooms, updated bath, new flooring & fresh paint, plus a new primary bedroom closet. The lower level provides flexible space for a den or rec room, along with storage & utility areas. Outside, enjoy the new front porch, parking for 2 (2023), fully fenced yard, updated deck stairs & above-ground pool with upgraded equipment (2021-2024). Close to schools, shopping, restaurants, transit & Red Hill Valley Parkway.
Property Information
Building Details
Features & Amenities
Financials & Fees
Inclusions & Exclusions
All Existing ELFs, Window Coverings, Appliances In The Kitchen ( Fridge, Stove, B/I Dishwasher & Microwave), Washer & Dryer. Wooden Table In Basement & Pool Equipment.
Location
Similar Properties
View More

Source: Toronto Regional Real Estate Board (TRREB), via PropTx Innovations Inc.
The data relating to real estate on this website comes in part from the MLS® data feed of PropTx Innovations Inc. The information is deemed reliable but is not guaranteed accurate by PropTx.
The information provided herein must only be used by consumers that have a bona fide interest in the purchase, sale or lease of real estate and may not be used for any commercial purpose or any other purpose.
© 2026 PropTx Innovations Inc. All rights reserved. MLS®, REALTOR® and the associated logos are owned or controlled by The Canadian Real Estate Association (CREA).