34 Helen Crescent
About This Home
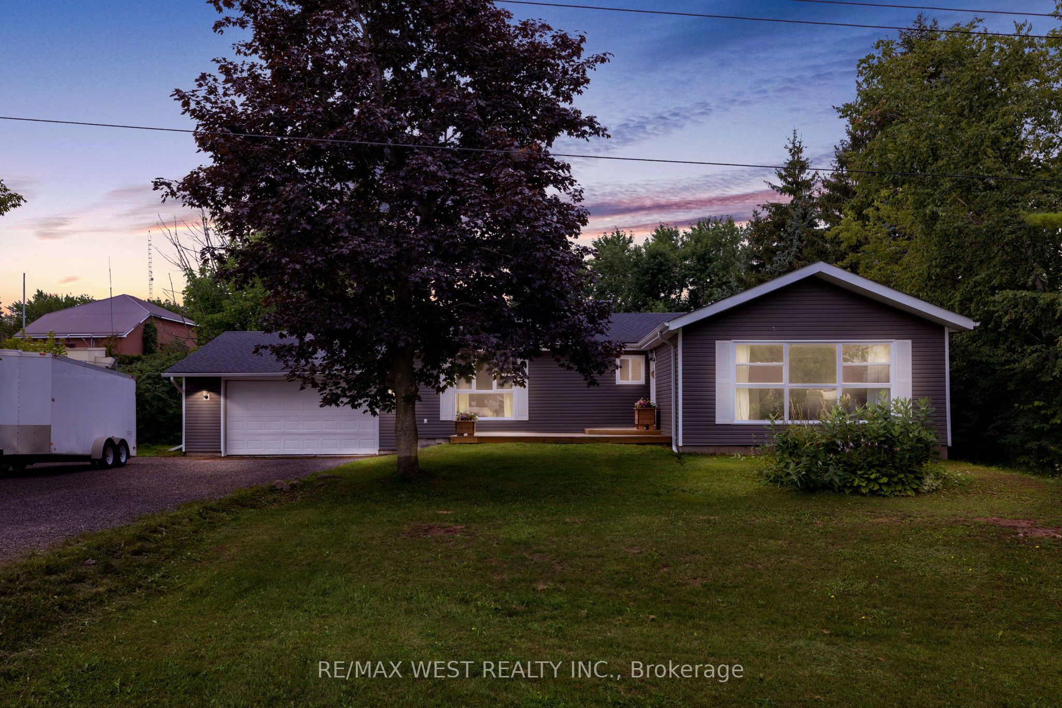
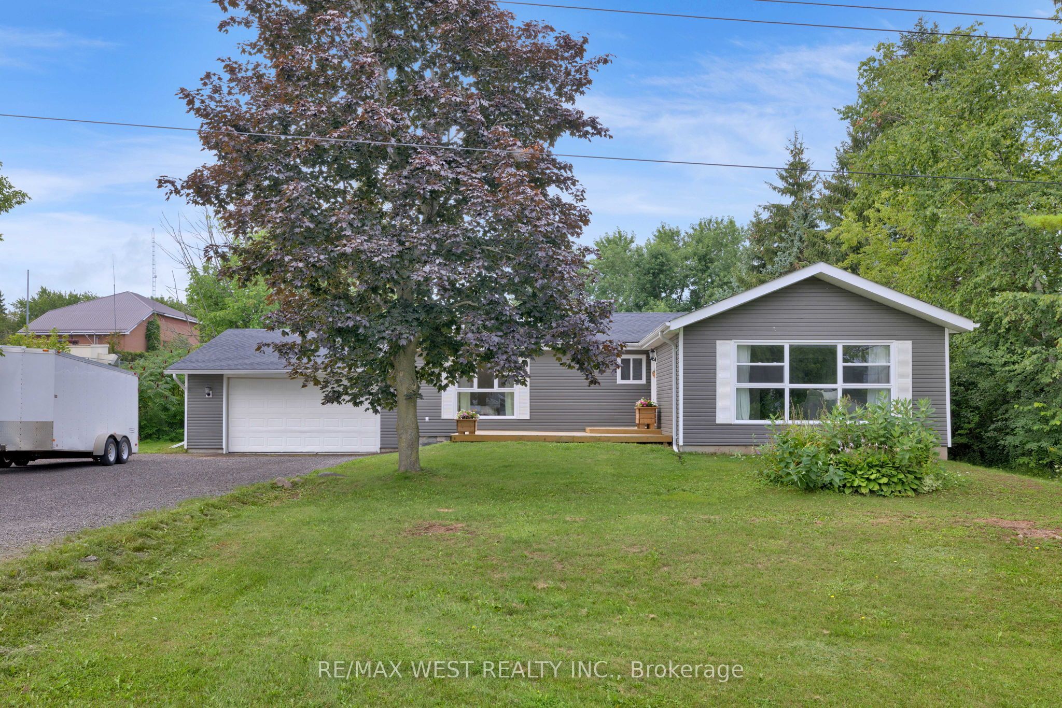
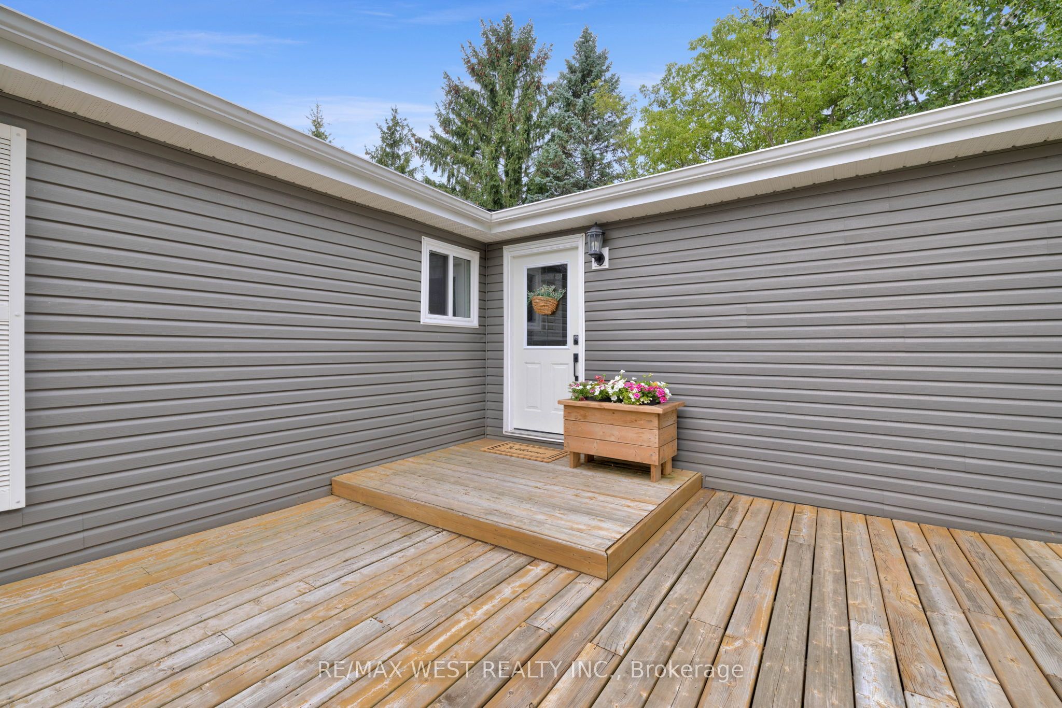
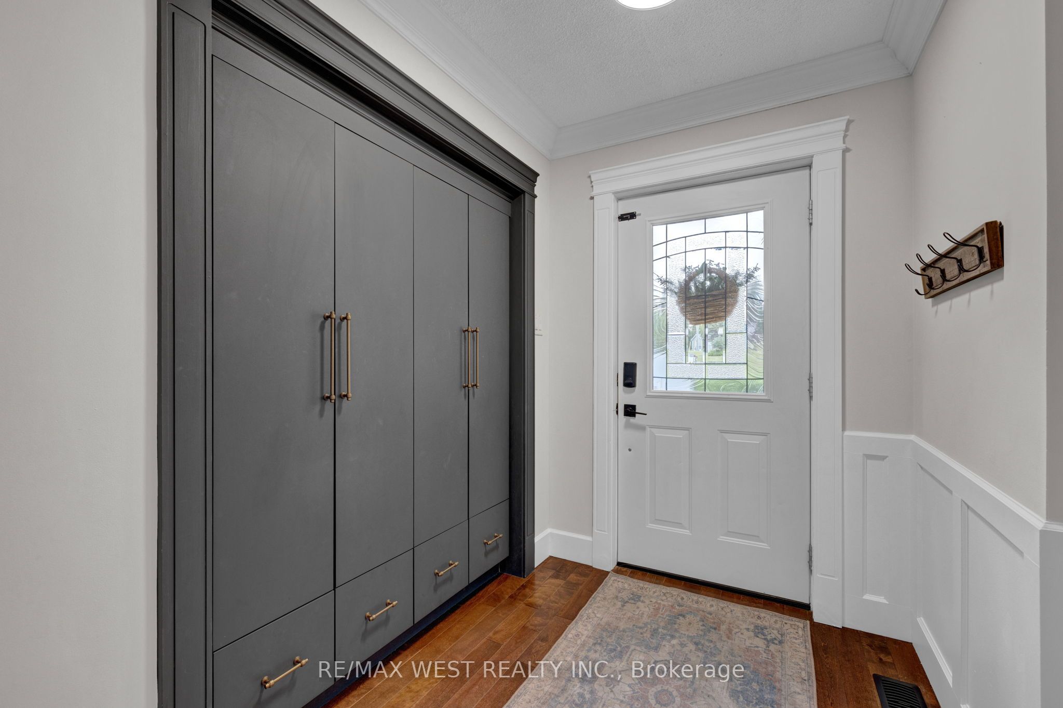
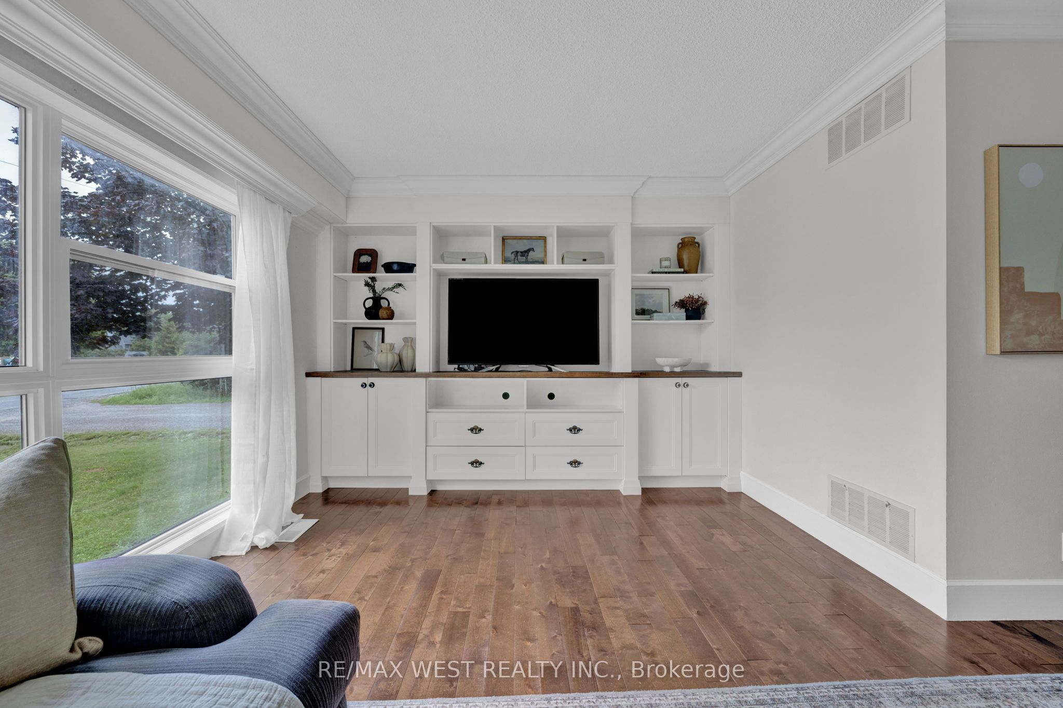
Welcome to this beautifully updated 3+1 bedroom ranch bungalow, ideally situated on a large lot in the sought-after Washburn Island community, just steps from the lake and surrounded by impressive estate-style homes. Offering a rare combination of space, character and functionality, this home is designed for both comfortable everyday living and entertaining. Inside, you'll find thoughtful finishes throughout, including crown moulding, wainscotting, upgraded trim work, custom built-ins and large windows that fill the home with natural light. The upgraded custom kitchen offers plenty of workspace and storage, while the oversized family and dining rooms provide generous space for gatherings. The fully finished lower level adds even more living space, featuring a fourth bedroom, expansive recreation areas and a convenient walk-up to the outdoors. Outside, enjoy the privacy and possibilities of the large lot along with newer siding and roof. A standout feature is the oversized garage, offering exceptional space for a workshop, additional storage, recreational equipment and more. Enjoy the relaxed lifestyle of this beautiful waterfront community with the lake just steps away, while still having the space and amenities of a well-appointed family home. A unique opportunity to own in one of the area's distinctive lakeside settings
Property Information
Building Details
Features & Amenities
Financials & Fees
Inclusions & Exclusions
Fridge, Stove, Dishwasher, Washer, Dryer
All Staging Items And Personal Belongings, Andd Tool And Equipment In Garage
Location
Similar Properties
View More
Source: Toronto Regional Real Estate Board (TRREB), via PropTx Innovations Inc.
The data relating to real estate on this website comes in part from the MLS® data feed of PropTx Innovations Inc. The information is deemed reliable but is not guaranteed accurate by PropTx.
The information provided herein must only be used by consumers that have a bona fide interest in the purchase, sale or lease of real estate and may not be used for any commercial purpose or any other purpose.
© 2026 PropTx Innovations Inc. All rights reserved. MLS®, REALTOR® and the associated logos are owned or controlled by The Canadian Real Estate Association (CREA).