#7 - 727 Apricot Drive
About This Home
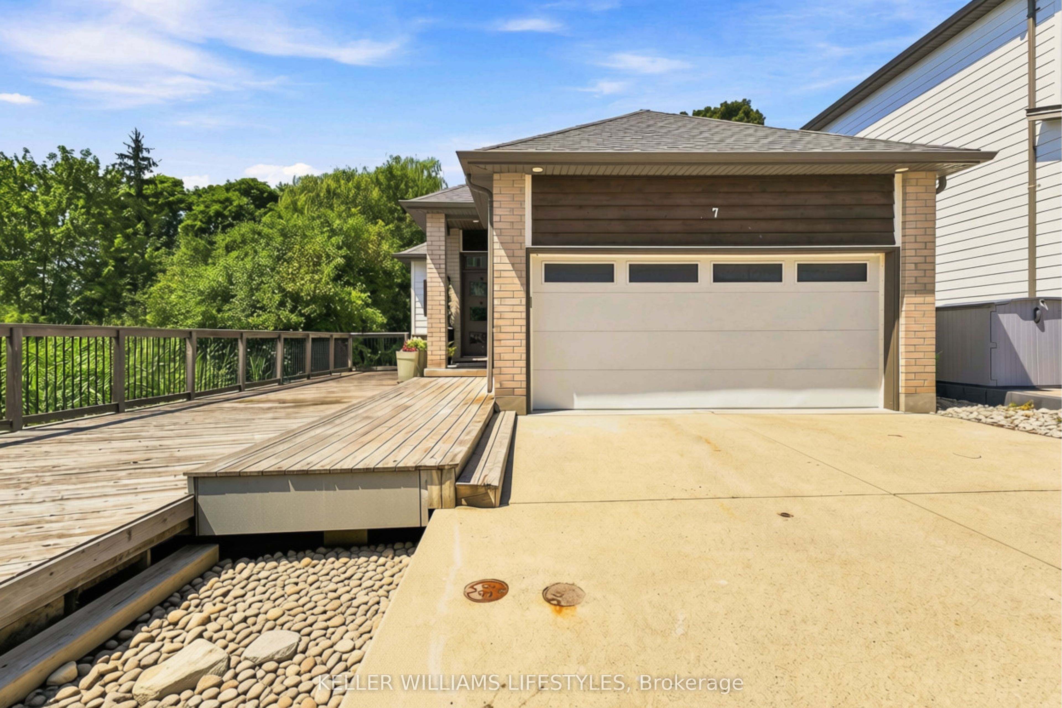
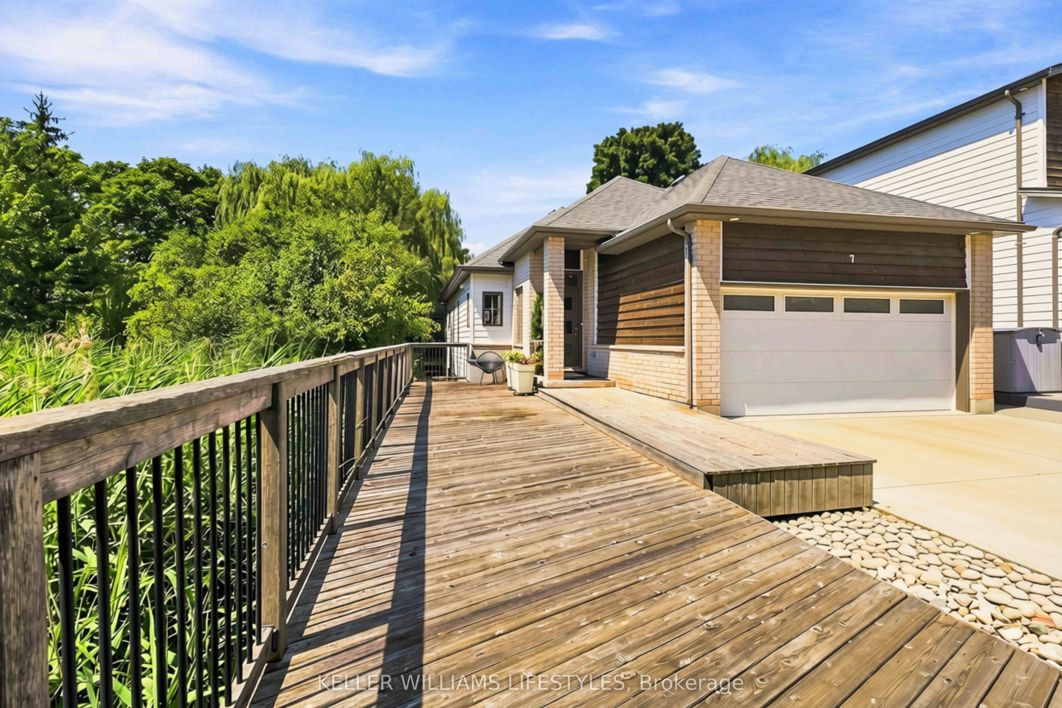
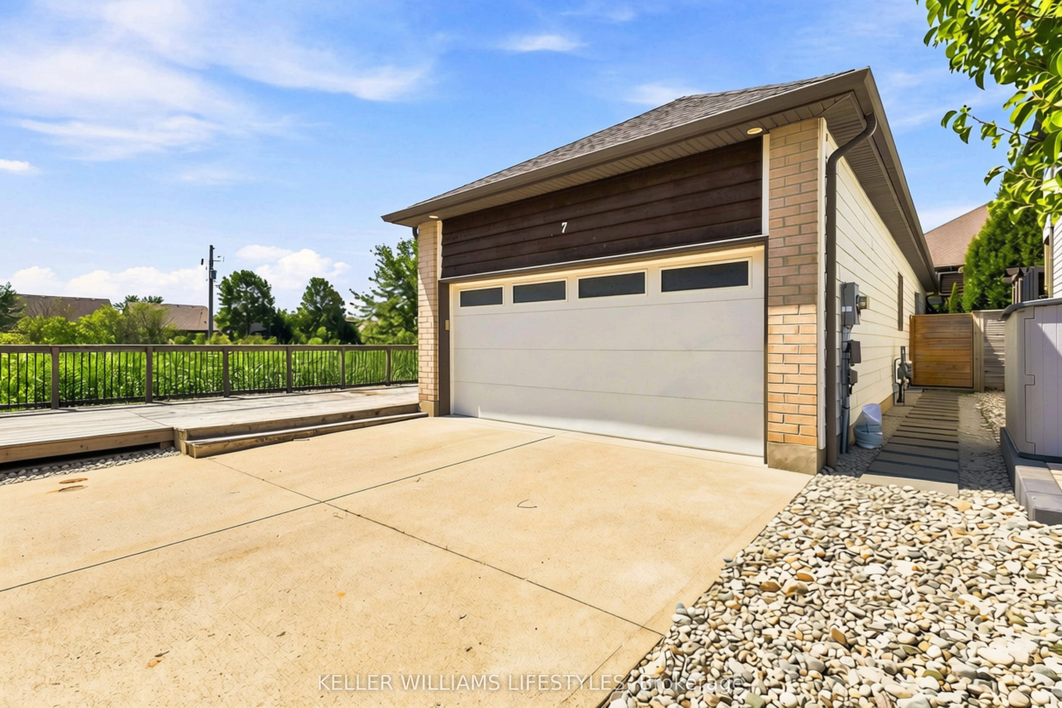
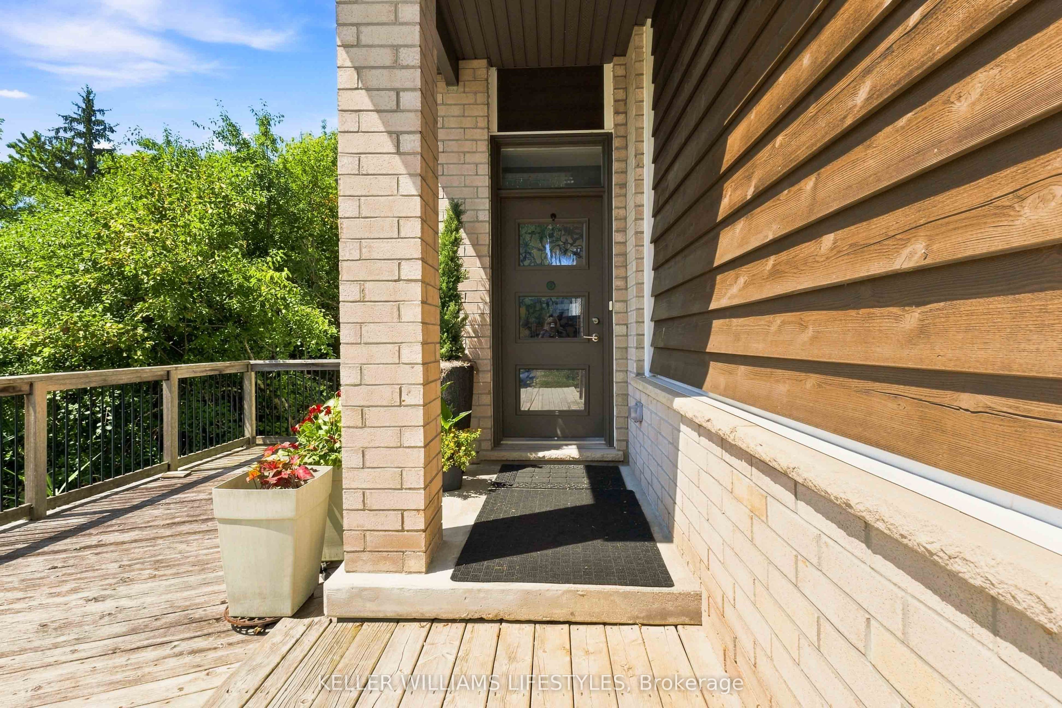
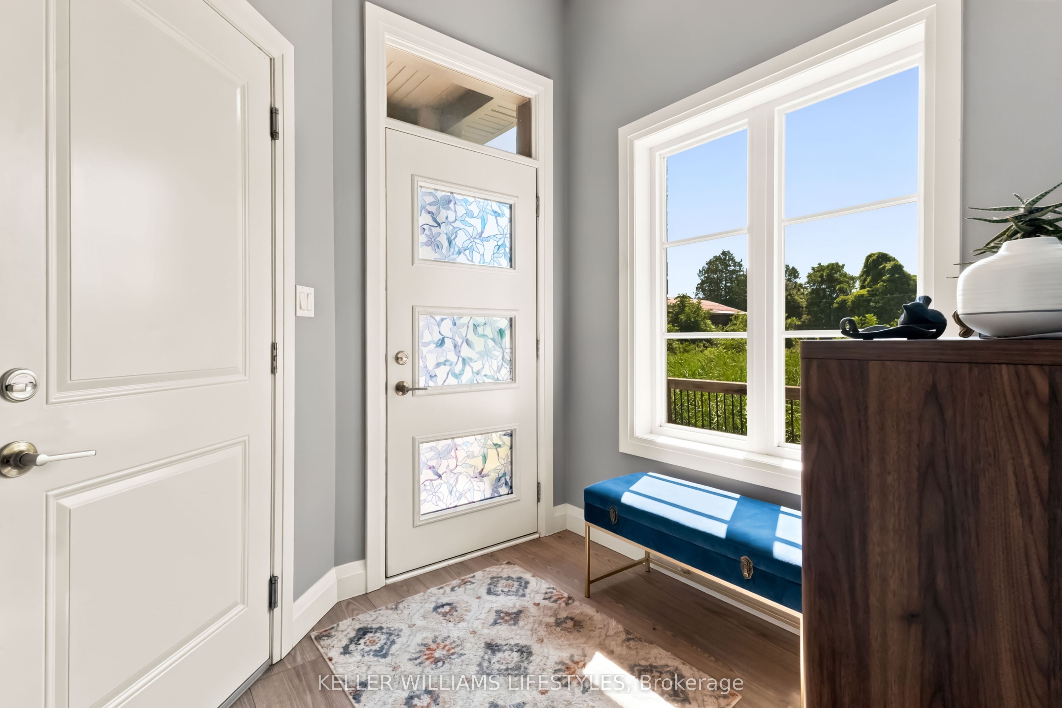
Welcome to an exceptional opportunity to enjoy refined, low-maintenance living in one of Byron's most desirable areas. Tucked away in a quiet and private enclave, this beautiful detached bungalow condo offers over 2,200 sq. ft. of thoughtfully designed living space, featuring 2+1 bedrooms, 3 full bathrooms and an impressive two-car garage. The main level showcases a modern, sophisticated interior with a well-designed open-concept layout, quality finishes and comfortable spaces ideal for both everyday living and entertaining. The finished lower level adds exceptional versatility with a spacious recreation area, additional bedroom and full bathroom, making it ideal for family or guests. Step outside and discover your own private backyard oasis - a beautifully secluded space complete with a hot tub, creating the perfect setting to relax, entertain or unwind in complete privacy. Enjoy a lifestyle surrounded by parks, walking trails, schools, shopping, restaurants and everyday conveniences, with easy access to major routes throughout London. Offering the rare combination of detached-home privacy, modern style, generous living space and the ease of condo living, this is a truly special home that delivers a lifestyle that is both elevated and effortless.
Property Information
Building Details
Features & Amenities
Financials & Fees
Inclusions & Exclusions
All appliances as seen: refrigerator, stove, dishwasher, washer & dryer.
None.
Location
Similar Properties
View More
Source: Toronto Regional Real Estate Board (TRREB), via PropTx Innovations Inc.
The data relating to real estate on this website comes in part from the MLS® data feed of PropTx Innovations Inc. The information is deemed reliable but is not guaranteed accurate by PropTx.
The information provided herein must only be used by consumers that have a bona fide interest in the purchase, sale or lease of real estate and may not be used for any commercial purpose or any other purpose.
© 2026 PropTx Innovations Inc. All rights reserved. MLS®, REALTOR® and the associated logos are owned or controlled by The Canadian Real Estate Association (CREA).