#27 Land - 27 Landscapes Trail
About This Home
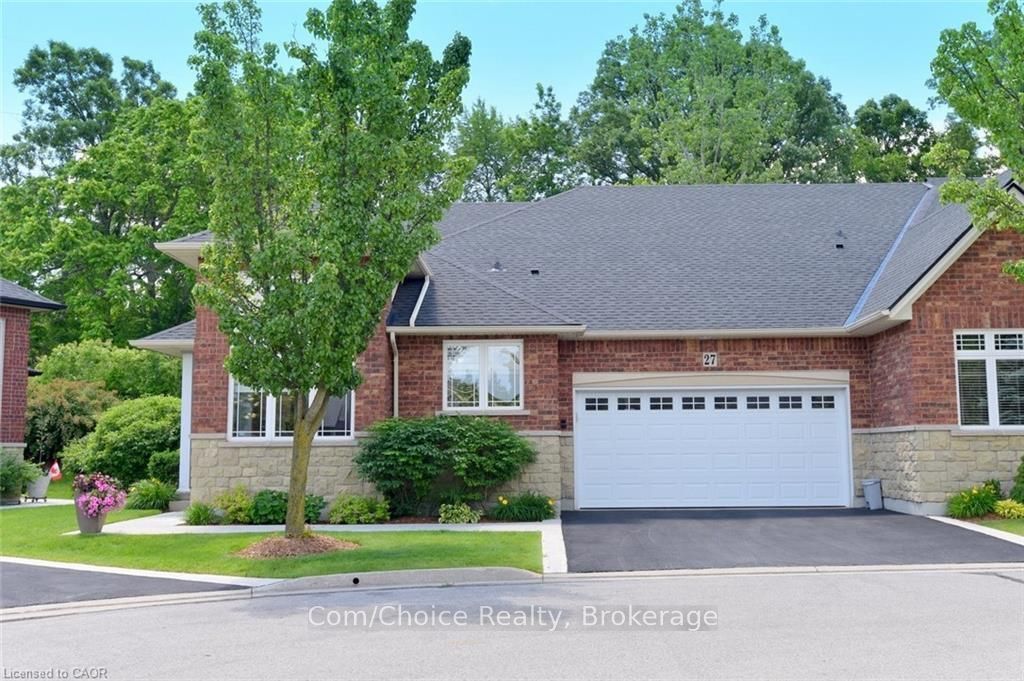
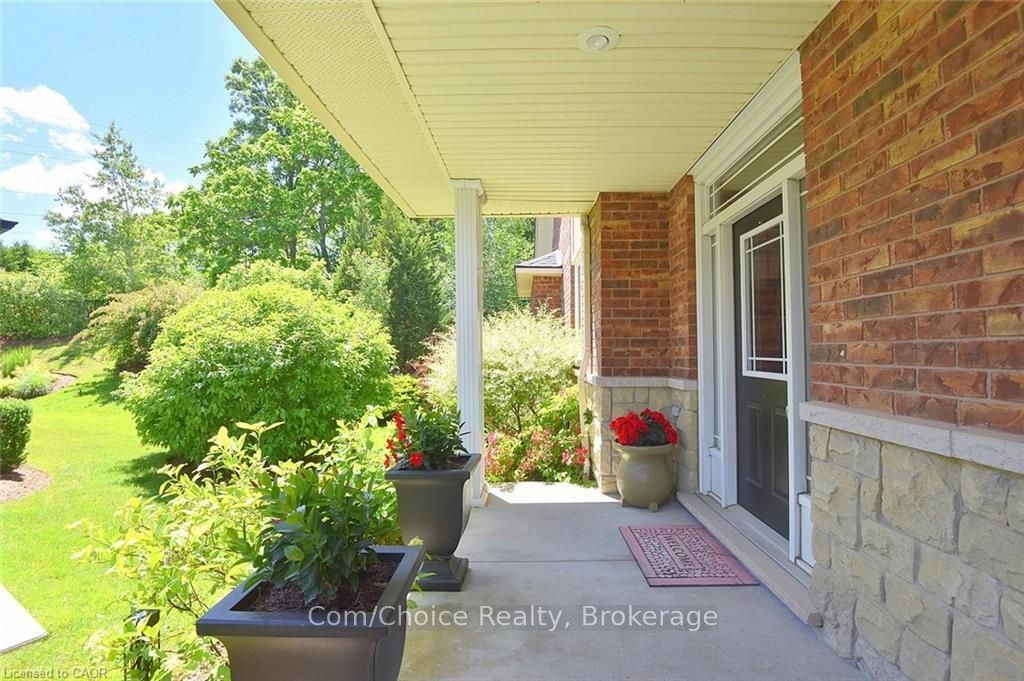
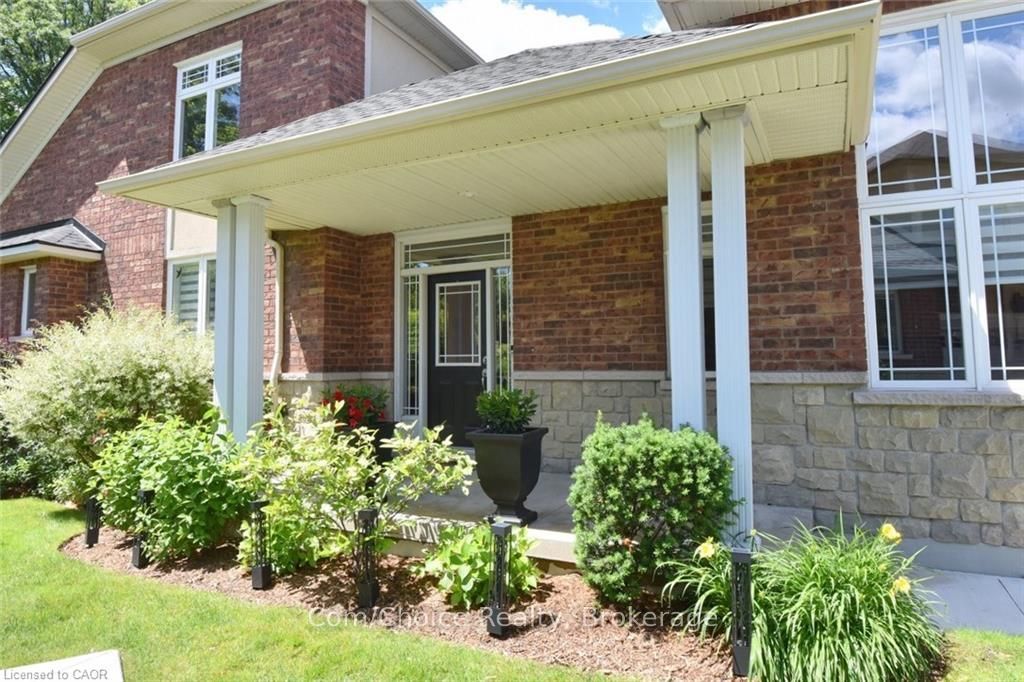
Welcome to this exceptional bungaloft offering over 2,800 square feet of beautifully designed living space above grade, complemented by a fully finished basement that is perfect for entertaining and everyday living. With 2 spacious bedrooms, 4 bathrooms, and numerous premium upgrades throughout, this home combines elegance, comfort, and functionality. The heart of the home is the stunning custom kitchen, completely renovated in 2022 with thoughtful design and high-end finishes. Features include natural walnut cabinetry extending to the ceiling, under-cabinet lighting, quartz countertops, a large island with power outlets/USB charging ports, a convenient stand mixer lift, blind-corner pull-out shelving, Lazy Susan storage, a dedicated spice cabinet, and a generous pantry with pull-out shelves. The luxurious primary suite features a beautifully updated ensuite bath with quartz countertops and large shower, creating a spa-like retreat. Throughout the main floor, enjoy the convenience of power blinds installed (Oct. 2025). The fully finished basement is an entertainer's dream, highlighted by a spectacular cherry wood bar with granite countertops, providing the perfect setting for hosting family and friends. Outdoor living is equally impressive with a newer composite deck, brand-new glass railings (May. 2026), and an electric awning, creating a private and relaxing outdoor space with a private forest view. Additional upgrades include furnace/air conditioner (Dec. 2024), newer upgraded air exchange system, sump pump with battery backup, appliances- washer, dryer, and dishwasher (Nov. 2025), and refrigerator and stove (2019). Ideally situated just minutes from multiple highways, close to many amenities in the Meadowlands, including shopping, restaurants, and everyday conveniences. Enjoy easy access to numerous scenic walking trails, parks, and recreational opportunities. This meticulously maintained home showcases pride of ownership throughout! Book your showing today!
Property Information
Building Details
Features & Amenities
Financials & Fees
Inclusions & Exclusions
Built - in Microwave, Dishwasher, Dryer, Washer, Gas Stove, Refrigerator
None
Location
Similar Properties
View More
Source: Toronto Regional Real Estate Board (TRREB), via PropTx Innovations Inc.
The data relating to real estate on this website comes in part from the MLS® data feed of PropTx Innovations Inc. The information is deemed reliable but is not guaranteed accurate by PropTx.
The information provided herein must only be used by consumers that have a bona fide interest in the purchase, sale or lease of real estate and may not be used for any commercial purpose or any other purpose.
© 2026 PropTx Innovations Inc. All rights reserved. MLS®, REALTOR® and the associated logos are owned or controlled by The Canadian Real Estate Association (CREA).