467 Denridge Road
About This Home
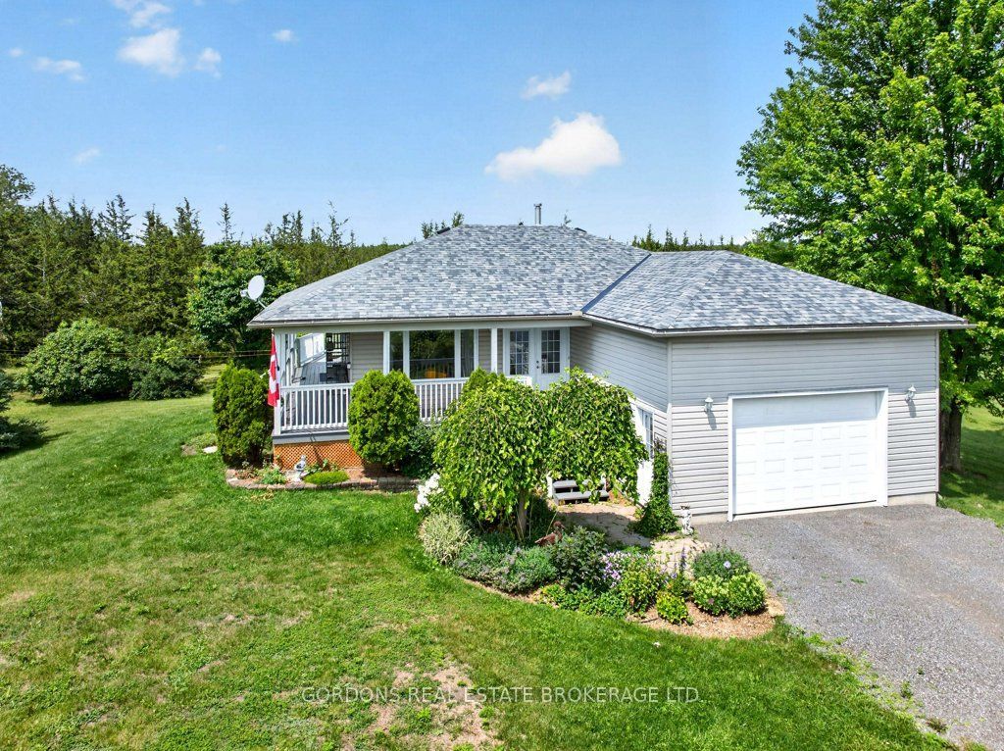
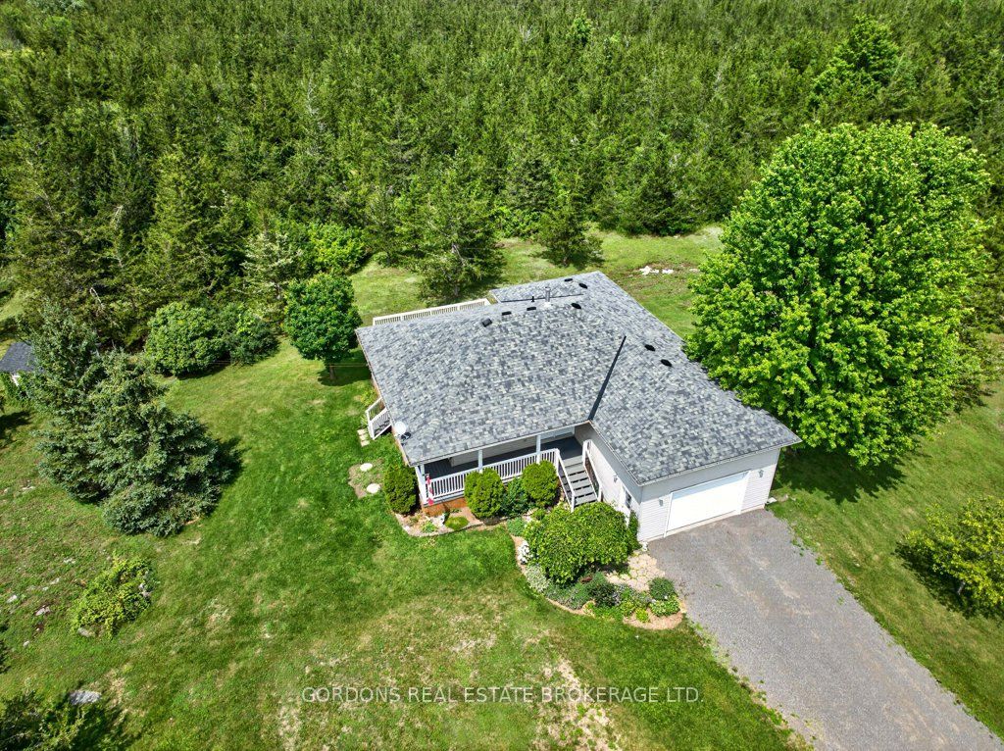
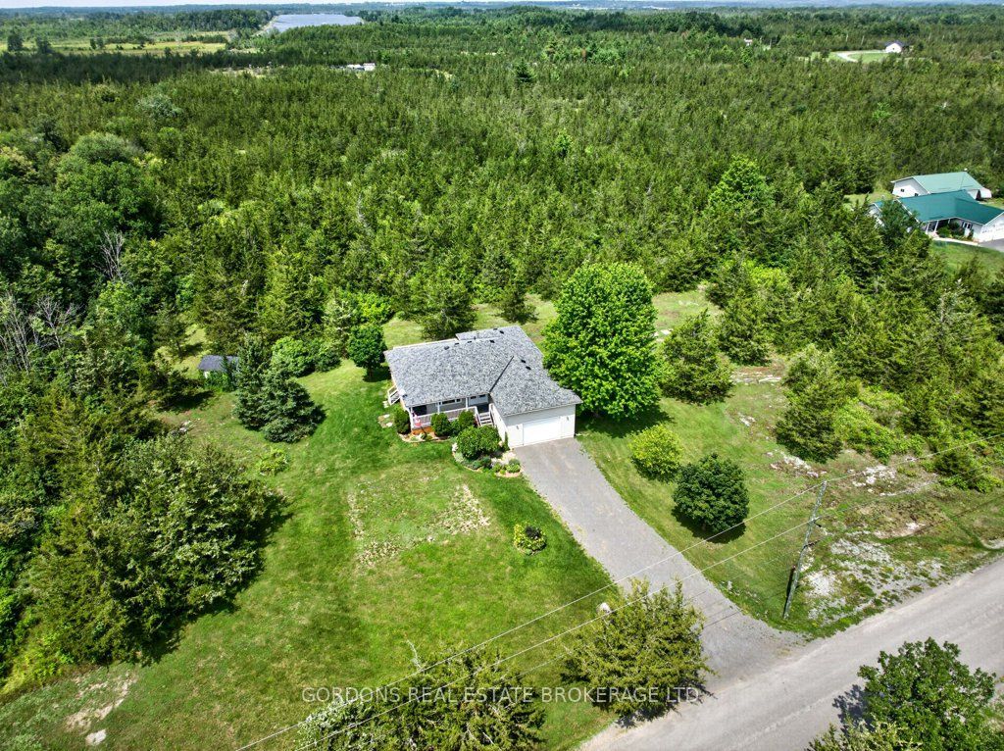
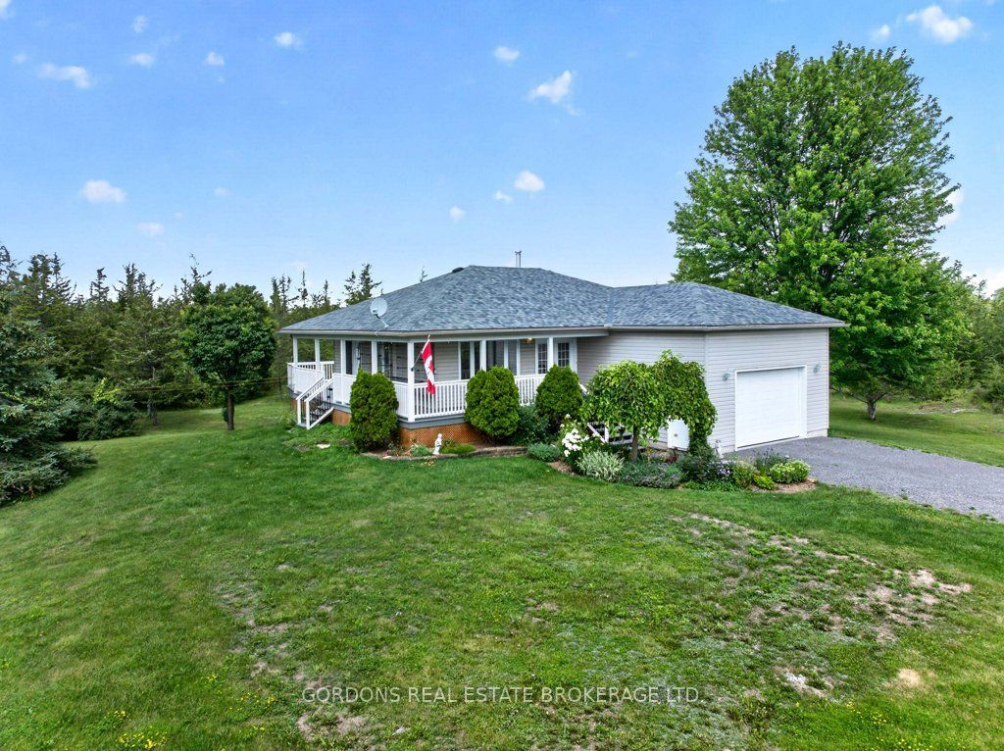
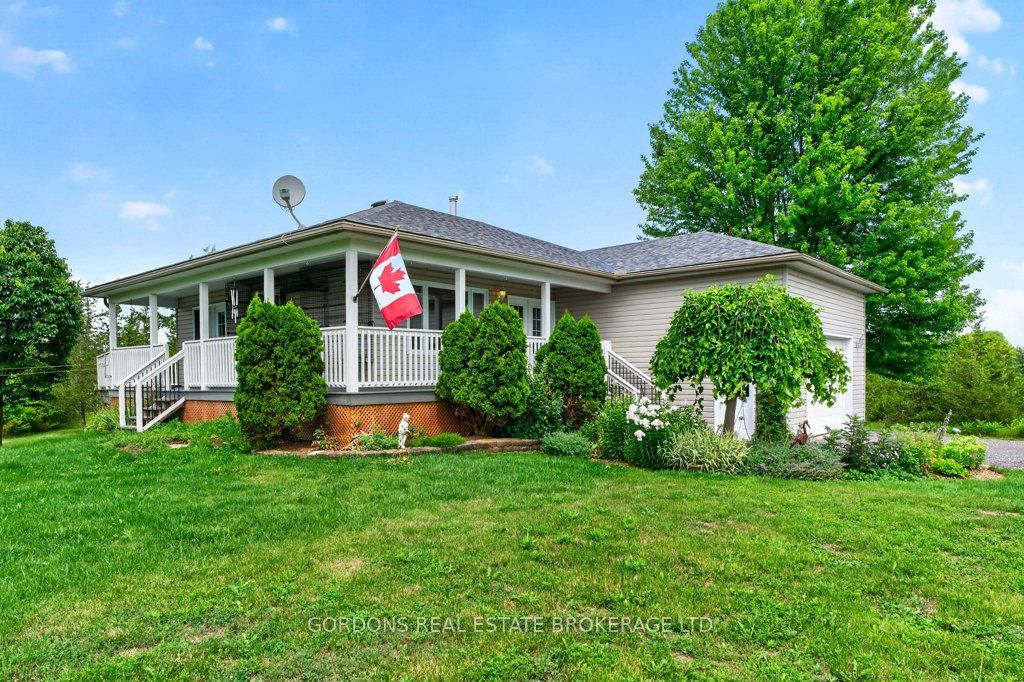
Welcome to 467 Denridge Rd in Selby, where peaceful rural living meets comfort, privacy, and thoughtful accessibility. Surrounded by nature, this inviting bungalow home offers the serenity of country living with plenty of space to relax, entertain, and enjoy the outdoors.A charming wrap-around porch welcomes you at the front of the home and extends to a spacious rear deck, creating the perfect setting for morning coffee, family gatherings, or quiet evenings overlooking the property. The expansive yard provides ample room for outdoor activities and includes a garden shed and clothesline for added convenience.Step inside through impressive double front doors into a bright, open-concept main living area. The kitchen features classic white wood cabinetry and flows seamlessly into the dining and living spaces, making it ideal for both everyday living and entertaining. Large windows throughout the home fill the space with natural light and showcase the peaceful surroundings.The main floor offers two generously sized bedrooms, one of which is a spacious primary suite complete with a private full ensuite bathroom. A second full bathroom on the main floor features an accessible walk-in tub, while additional accessibility features include a stair climber providing convenient access to the basement level.The fully finished walk-out basement expands the home's living space with a large recreation and entertainment area centered around a cozy fireplace. This level also includes a third bedroom and a three-piece bathroom, making it an ideal space for guests, extended family, or a private retreat.With its combination of privacy, functional design, accessibility features, and beautiful outdoor living spaces, 467 Denridge Rd is a wonderful opportunity to enjoy the best of peaceful country living. Offers will be presented August 25th at 1:00pm.
Property Information
Building Details
Features & Amenities
Financials & Fees
Inclusions & Exclusions
Fridge, stove, hood fan, microwave, dishwasher, washer, dryer, stair climber, dehumidifier, kitchen island, dining room table, chairs, buffet, dresser, ladder and yard tools in garage (all as-is condition)
None
Location
Similar Properties
View More
Source: Toronto Regional Real Estate Board (TRREB), via PropTx Innovations Inc.
The data relating to real estate on this website comes in part from the MLS® data feed of PropTx Innovations Inc. The information is deemed reliable but is not guaranteed accurate by PropTx.
The information provided herein must only be used by consumers that have a bona fide interest in the purchase, sale or lease of real estate and may not be used for any commercial purpose or any other purpose.
© 2026 PropTx Innovations Inc. All rights reserved. MLS®, REALTOR® and the associated logos are owned or controlled by The Canadian Real Estate Association (CREA).