100 ANASTASIA Boulevard
About This Home
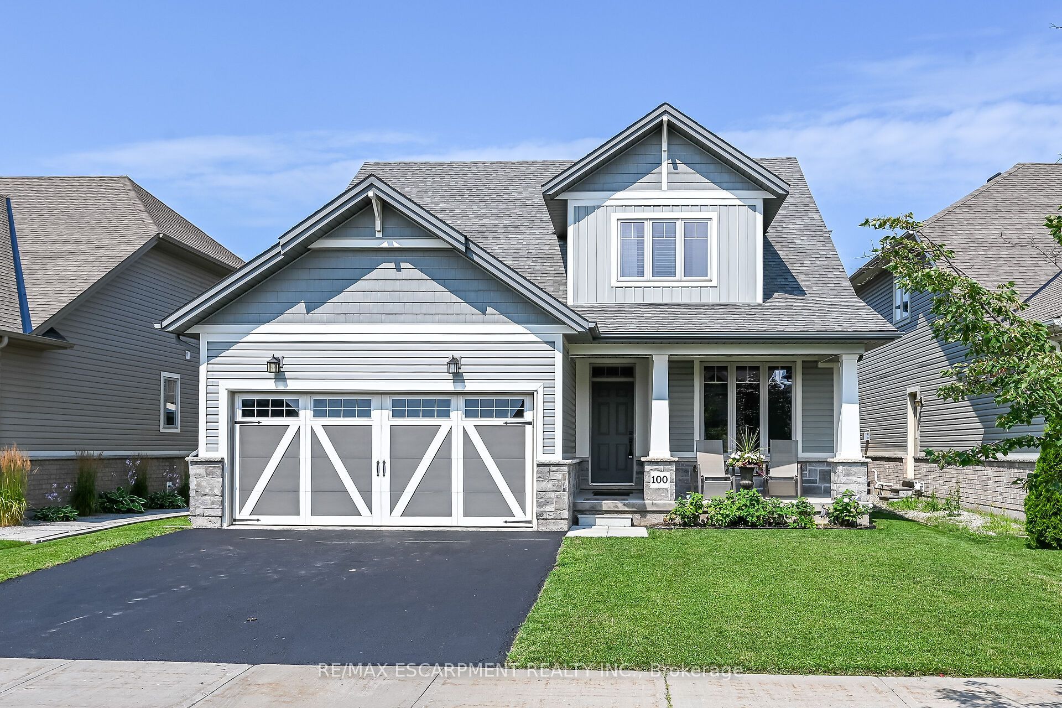
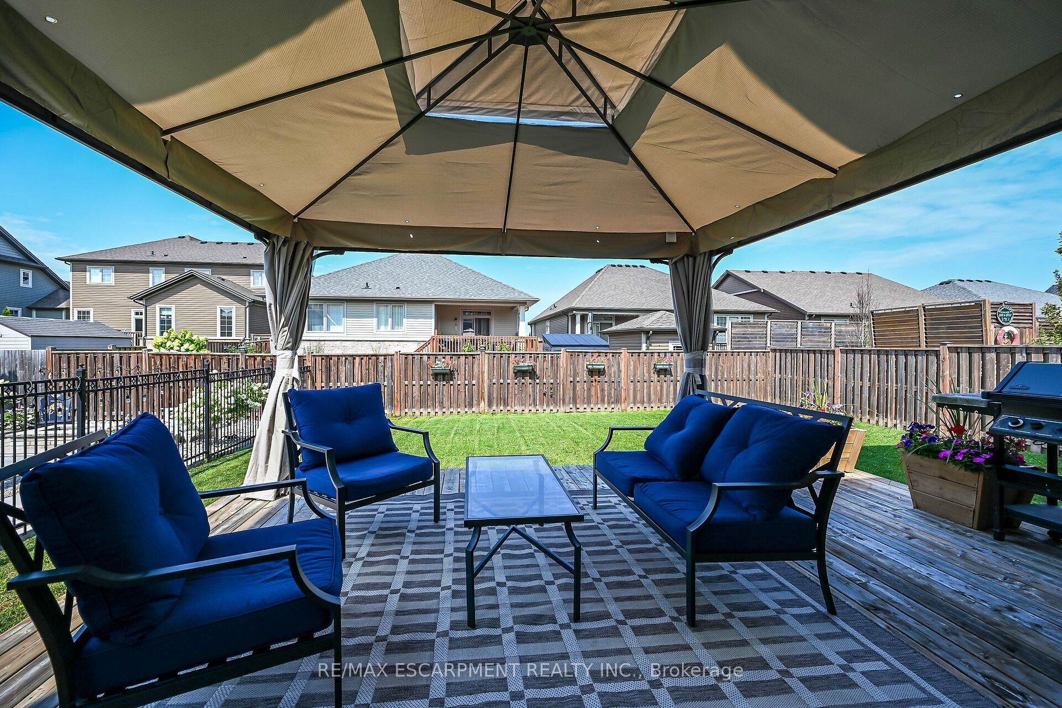
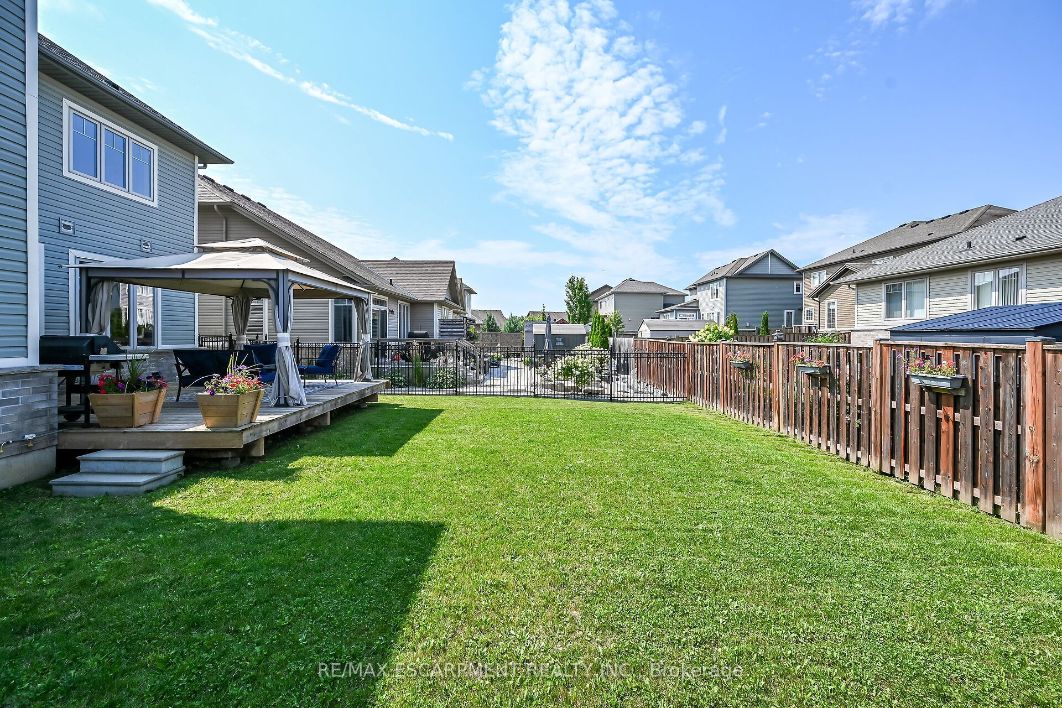
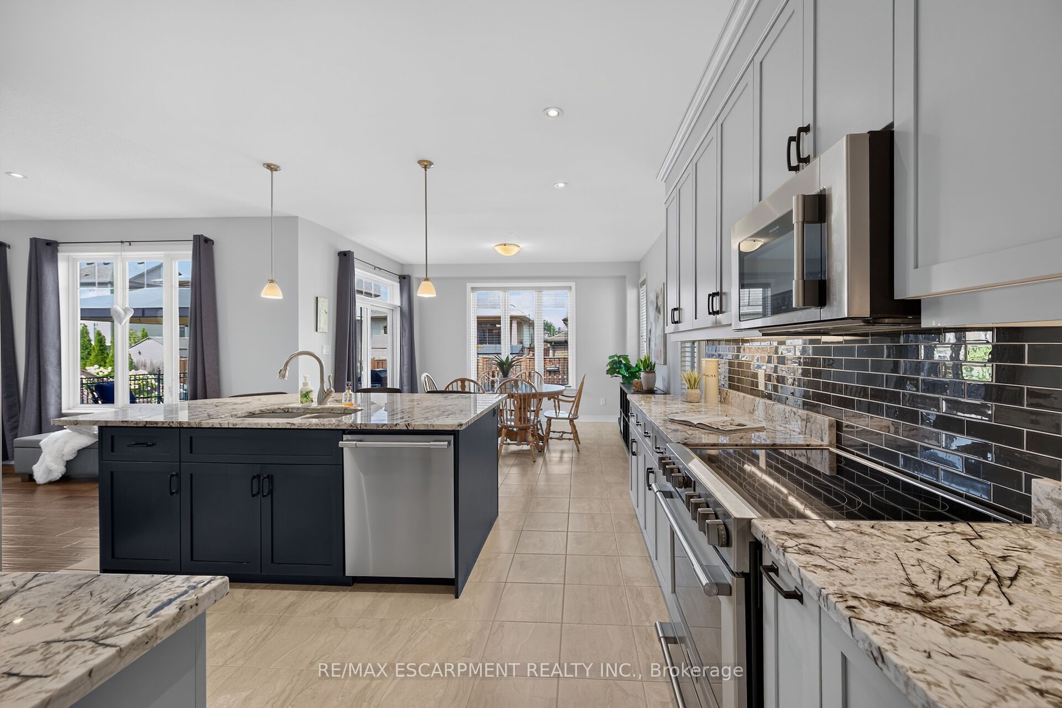
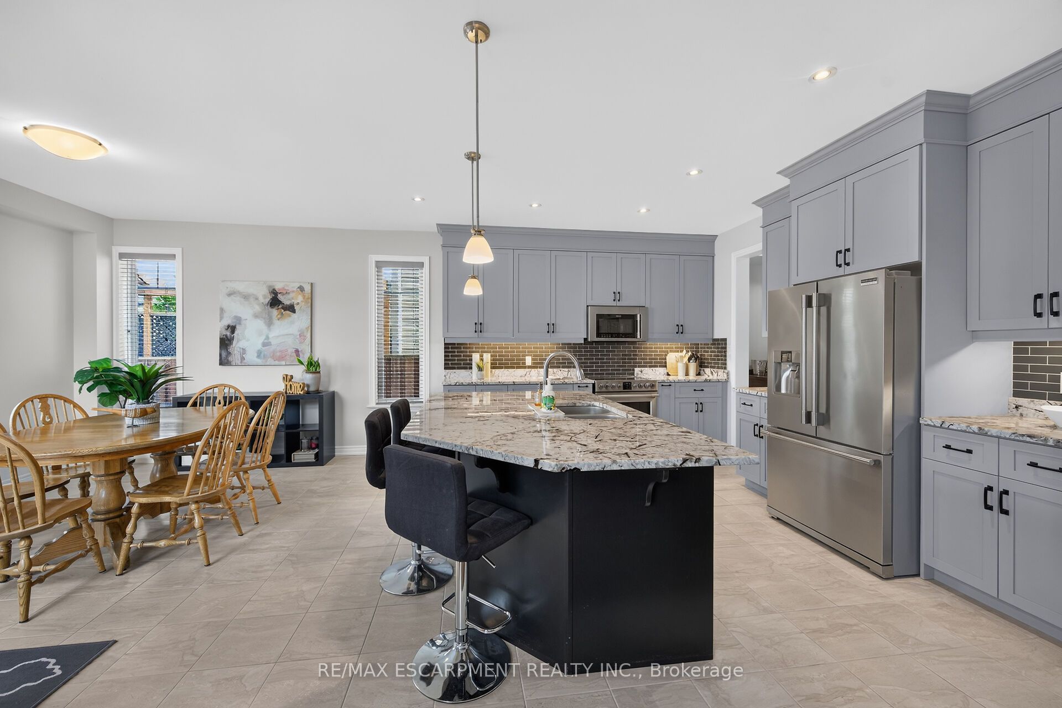
Beautifully presented, Exquisitely finished 4 bedroom, 4 bathroom quality built "Phelps" home on landscaped 45.93' x 114.83' lot in sought after Smithville subdivision. Great curb appeal with attached double garage, brick & complimenting sided exterior, oversized paved driveway, welcoming front covered porch, & fenced backyard complete with expansive deck & gazebo for entertaining. The flowing, open concept interior layout features 2523 sq ft of elegantly finished living space highlighted by gourmet eat in kitchen with quartz countertops, S/S appliances, tile backsplash, contrasting island & open pantry, bright dining area, family room with hardwood flooring & gas fireplace, front living room, 2 pc bathroom, desired MF laundry, & welcoming foyer. A custom designed solid oak staircase leads to the upper level that includes 4 bedrooms highlighted by primary bedroom with chic 5 pc ensuite & walk in closet, additional bedroom with 3 pc ensuite, & primary 4 pc bathroom. The unfinished basement allows for the perfect opportunity to add to your overall living space with roughed in bathroom or provides ample storage. Features include premium flooring, modern decor, fixtures, & lighting, high-end finishes & attention to detail throughout. Conveniently located close to amenities, shopping, parks, schools, restaurants, & easy access to QEW, Hamilton, & Niagara. Shows Incredibly well. Experience and Enjoy Smithville Living at it's Finest!
Property Information
Building Details
Features & Amenities
Financials & Fees
Inclusions & Exclusions
Built-in Microwave, Dishwasher, Dryer, Refrigerator, Stove, Washer, Window Coverings. Additional Inclusions: bathroom mirrors, all attached light fixtures, gazebo, AGDO & remote
ceiling fan in primary bedroom to be replaced with original light
Location
Similar Properties
View More
Source: Toronto Regional Real Estate Board (TRREB), via PropTx Innovations Inc.
The data relating to real estate on this website comes in part from the MLS® data feed of PropTx Innovations Inc. The information is deemed reliable but is not guaranteed accurate by PropTx.
The information provided herein must only be used by consumers that have a bona fide interest in the purchase, sale or lease of real estate and may not be used for any commercial purpose or any other purpose.
© 2026 PropTx Innovations Inc. All rights reserved. MLS®, REALTOR® and the associated logos are owned or controlled by The Canadian Real Estate Association (CREA).