15 Orr Road
About This Home
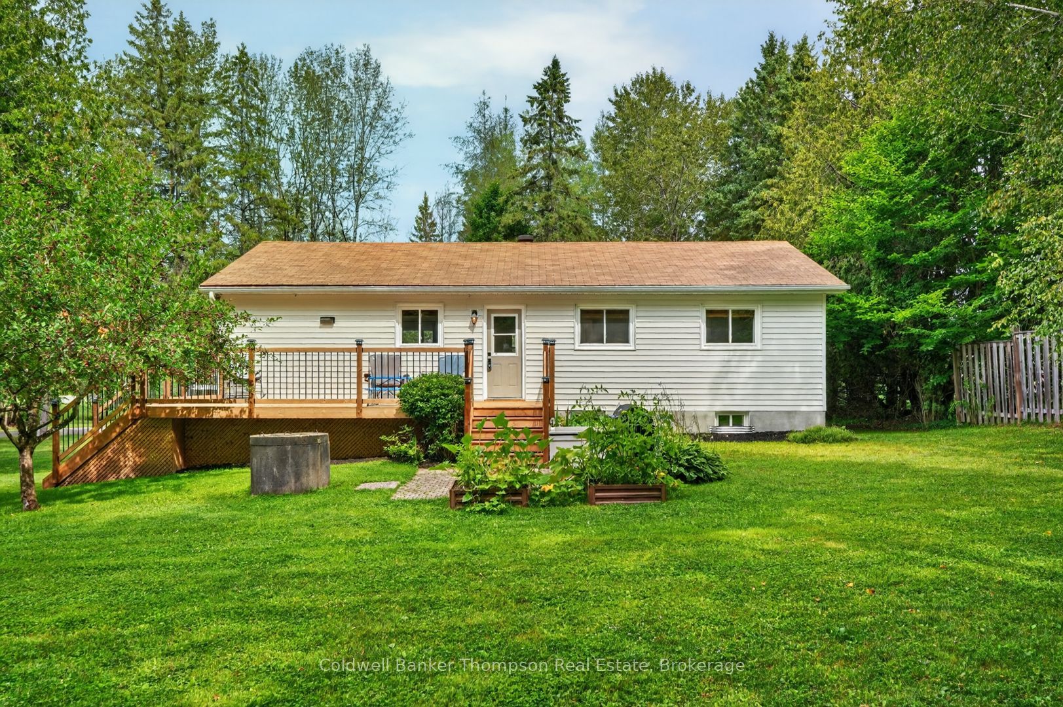
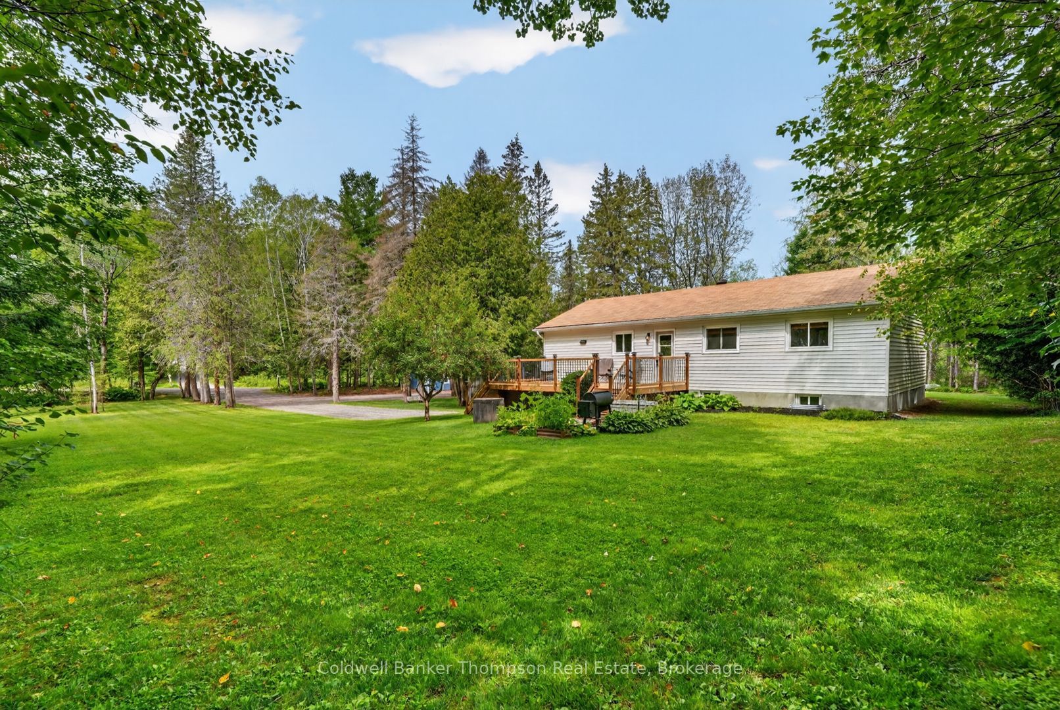
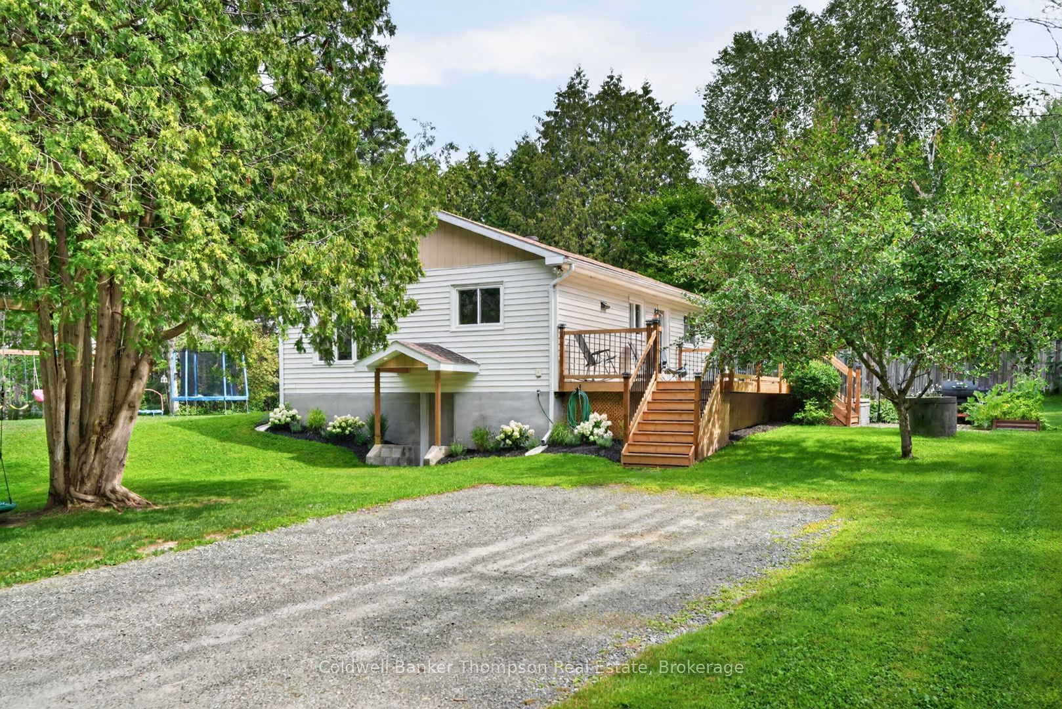
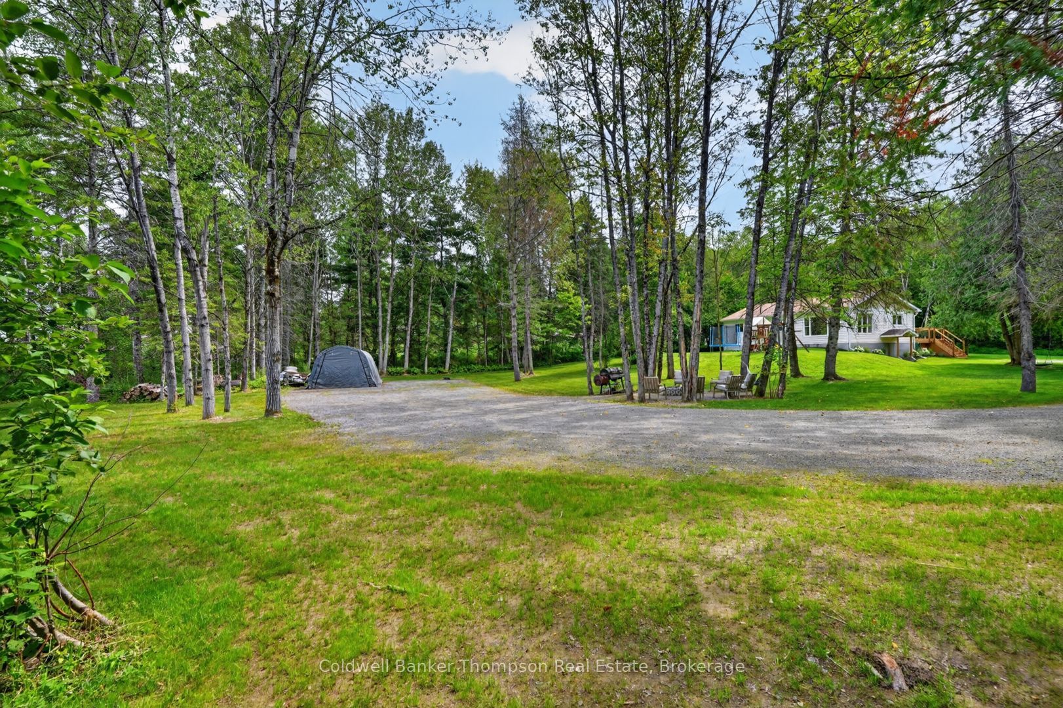
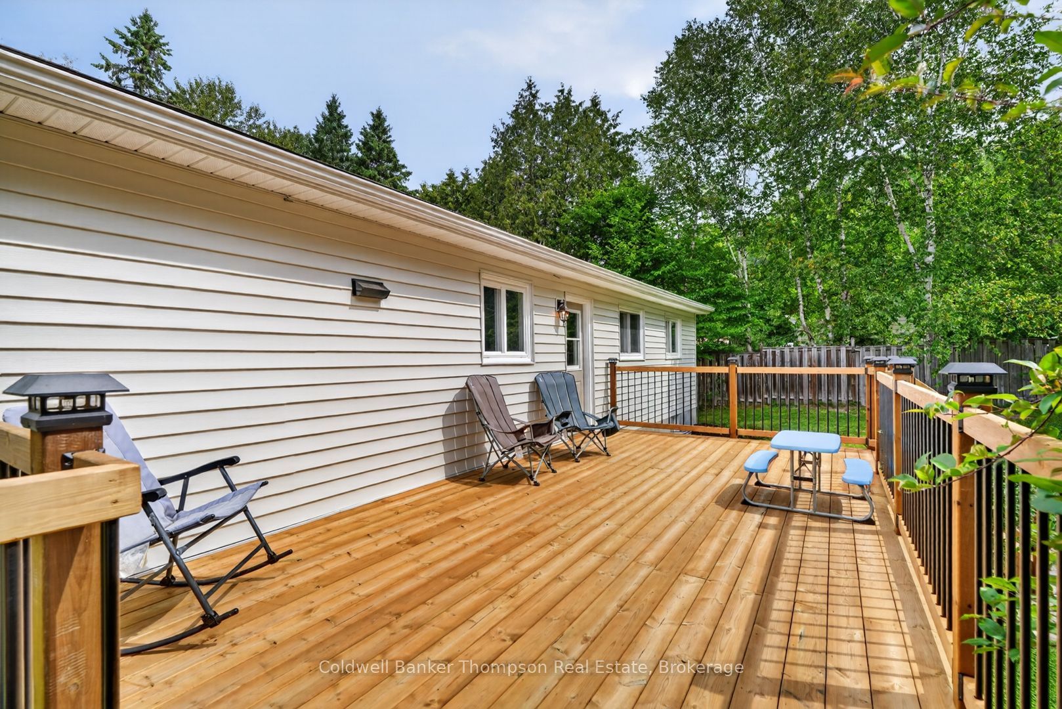
Welcome to this beautifully maintained, turnkey home offering over 2,100 sq. ft. of finished living space, with 3 bedrooms, an office, and 2 bathrooms, all set on a private 1-acre lot just 10 minutes from Huntsville. Nestled on a quiet dead-end road and set well back from the street, this property offers the perfect combination of privacy, peaceful surroundings, and everyday convenience. Pride of ownership is evident throughout, with extensive upgrades, beautifully landscaped grounds, and manicured lawns creating exceptional curb appeal. Inside, the bright and welcoming main floor is filled with natural light from an abundance of windows. The open-concept living, dining, and kitchen area creates an inviting space for everyday living and entertaining, while wood beams add warmth and character. The kitchen offers plenty of countertop and cabinetry space, along with a sit-up bar perfect for casual meals, morning coffee, or gathering with family and friends. Step outside onto the large front deck, a wonderful extension of the living space and the perfect spot to relax or entertain.The fully finished walkout basement offers plenty of additional living space, with a spacious family room, dedicated office area, and a recently renovated bathroom. Tons of storage keeps everything neatly tucked away, while the bright and inviting layout makes the lower level feel like a natural extension of the home. Enjoy the privacy and space of country living while still being just 10 minutes from Huntsville-a wonderful place to settle in, unwind, and feel at home.
Property Information
Building Details
Features & Amenities
Financials & Fees
Inclusions & Exclusions
Microwave, Refrigerator, Stove, Dishwasher, Washing Machine, Dryer, Chest Freezer
Location
Similar Properties
View More
Source: Toronto Regional Real Estate Board (TRREB), via PropTx Innovations Inc.
The data relating to real estate on this website comes in part from the MLS® data feed of PropTx Innovations Inc. The information is deemed reliable but is not guaranteed accurate by PropTx.
The information provided herein must only be used by consumers that have a bona fide interest in the purchase, sale or lease of real estate and may not be used for any commercial purpose or any other purpose.
© 2026 PropTx Innovations Inc. All rights reserved. MLS®, REALTOR® and the associated logos are owned or controlled by The Canadian Real Estate Association (CREA).