104 Deblaquire Street
About This Home

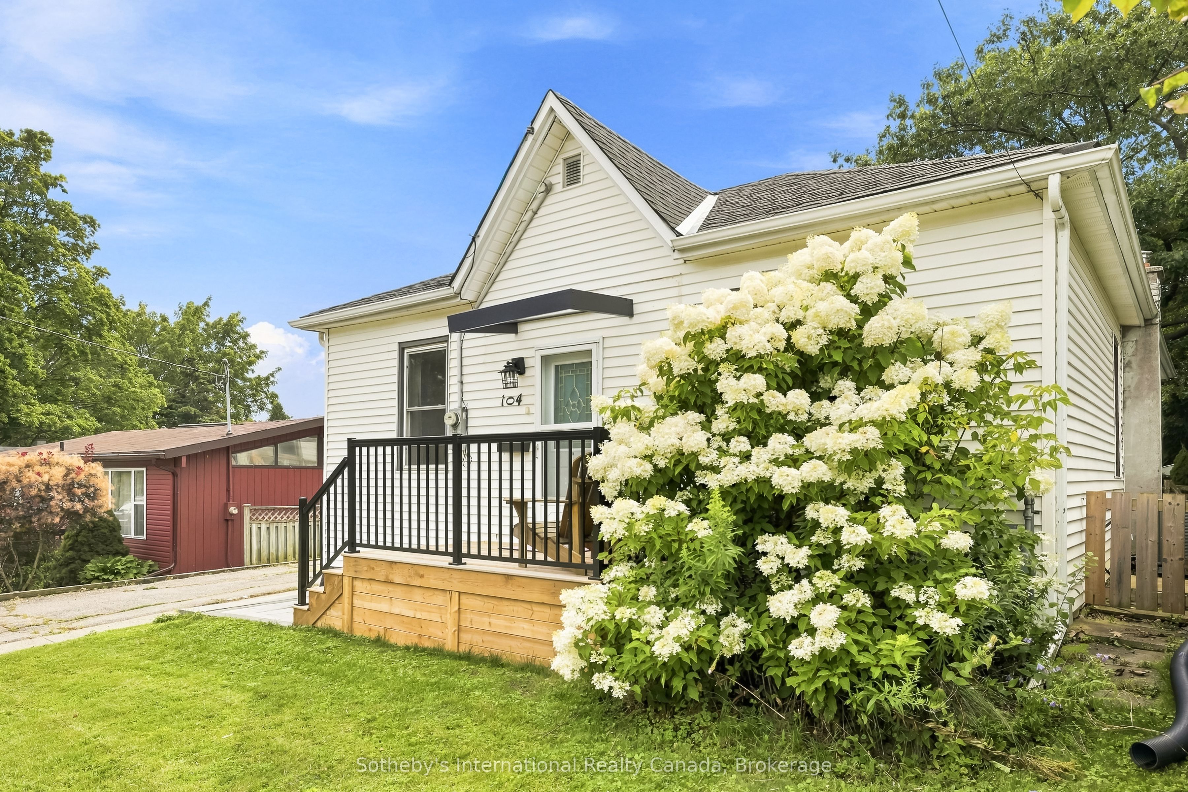
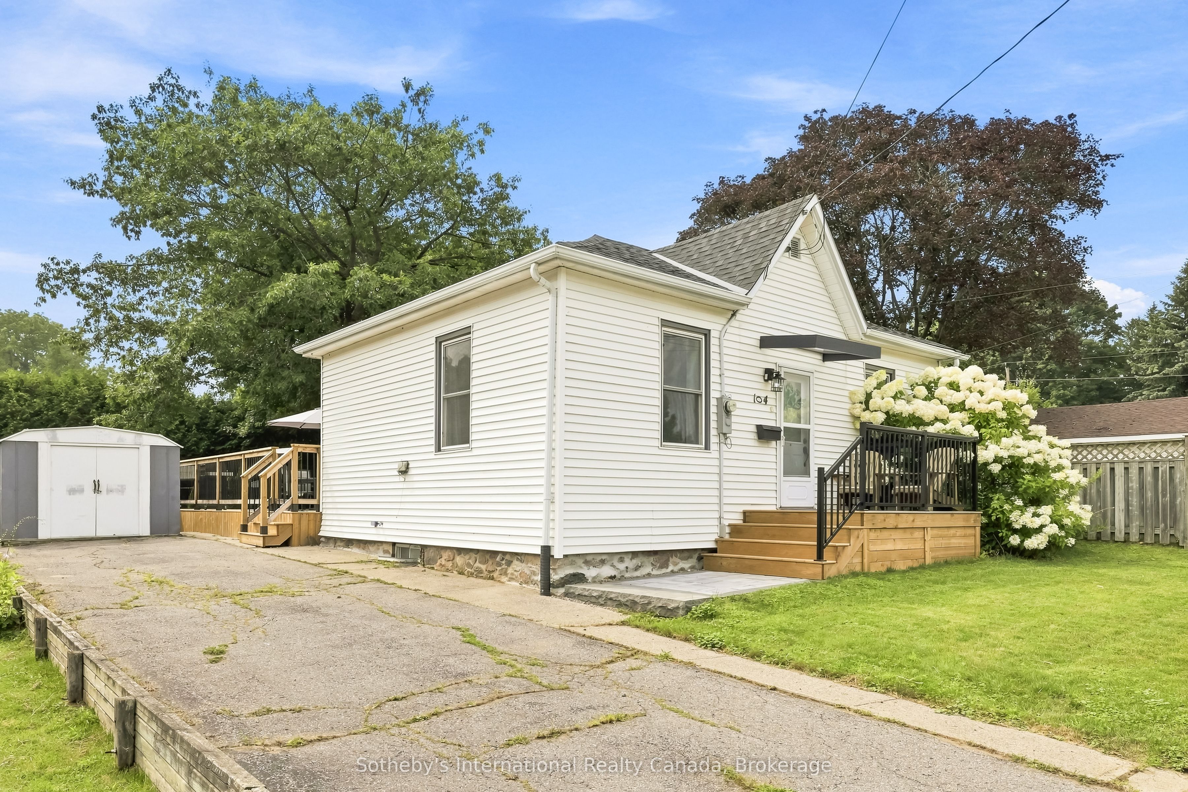
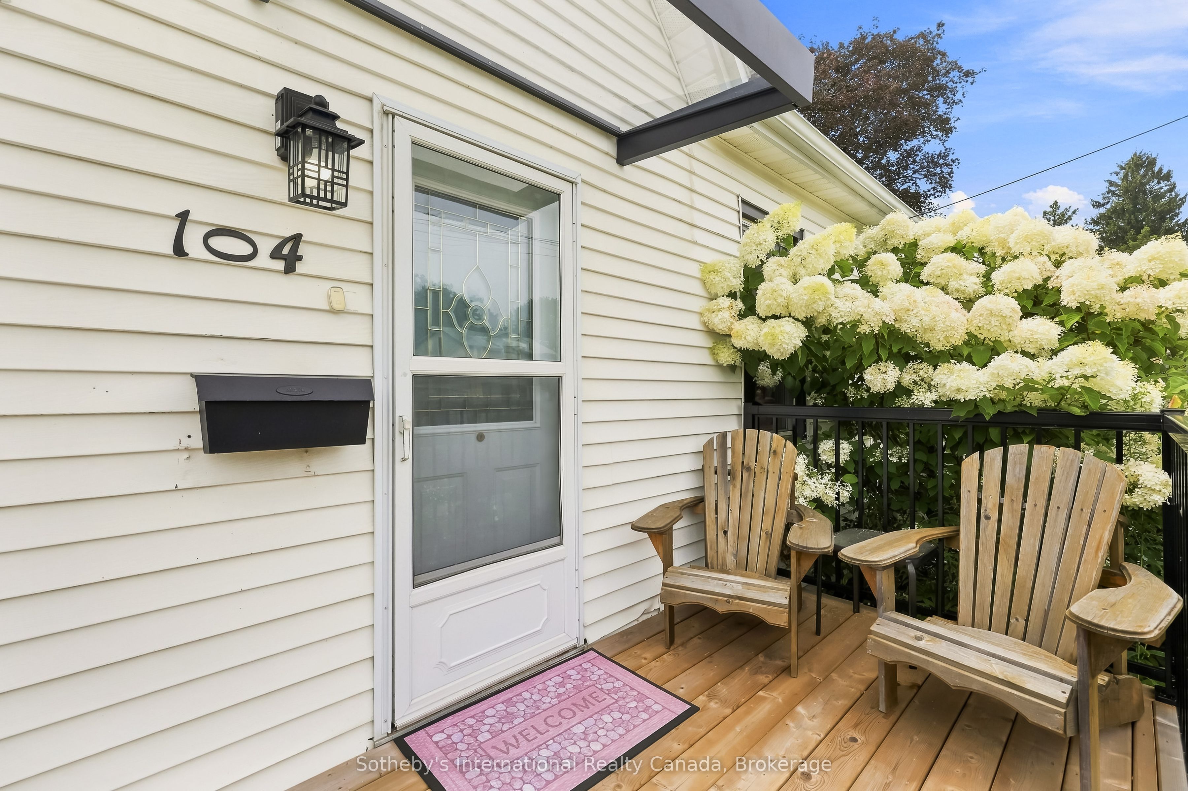
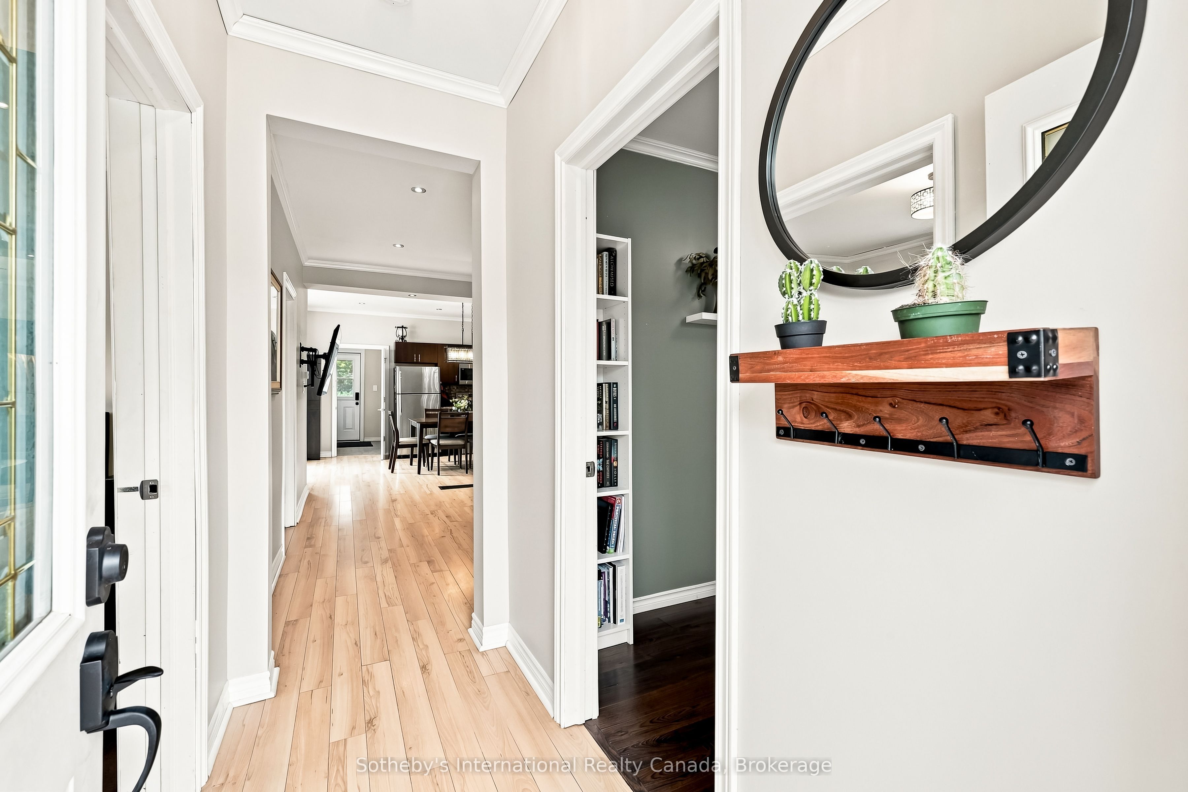
Discover the perfect blend of timeless character and modern convenience in this beautifully maintained 3-bedroom, 1-bathroom detached bungalow. Ideally situated in a quiet, coveted pocket of Port Hope, this home offers the rare and highly sought after advantage of single-level living, with all three bedrooms thoughtfully positioned on the main floor. This functional layout is perfect for first-time buyers, young families, or those looking to functional layout is perfect for first-time buyers, young families, or those looking to Step inside to find a home that is truly move-in ready, having been updated with contemporary finishes while preserving its original charm. The bright and inviting living space flows seamlessly, creating an ideal environment for both relaxing and entertaining. While the interior shines, the true highlight of this property is the exceptional outdoor living space. The fully fenced backyard is your private oasis, featuring a recently constructed and expansive deck (2025) complete with a covered gazebo. This incredible addition extends your living area outdoors, providing the perfect setting for summer dining, morning coffee, or simply enjoying the peaceful surroundings. This turnkey property offers exceptional value, combining a prime location with significant recent upgrades, including a new A/C system in 2020, for total peace of mind. Don't miss this opportunity to own a charming, fully updated bungalow in one of Port Hope's most desirable neighbourhoods.
Property Information
Building Details
Features & Amenities
Financials & Fees
Inclusions & Exclusions
All appliances as viewed: Refrigerator, Stove, Microwave, Dishwasher and Washer/Dryer. All Electrical Light Fixtures, Window Coverings with Hardware, TV Wall Mounts and Gazebo
Laptop Wall Mount in Office
Location
Similar Properties
View More
Source: Toronto Regional Real Estate Board (TRREB), via PropTx Innovations Inc.
The data relating to real estate on this website comes in part from the MLS® data feed of PropTx Innovations Inc. The information is deemed reliable but is not guaranteed accurate by PropTx.
The information provided herein must only be used by consumers that have a bona fide interest in the purchase, sale or lease of real estate and may not be used for any commercial purpose or any other purpose.
© 2026 PropTx Innovations Inc. All rights reserved. MLS®, REALTOR® and the associated logos are owned or controlled by The Canadian Real Estate Association (CREA).